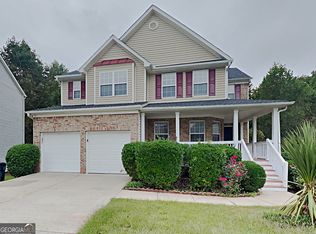
Backing to serene, wooded views instead of neighbors, this beautifully updated home offers the privacy and freedom your family deserves. Boasting fresh interior paint, brand new carpet, and a new dishwasher, this residence is move-in ready and thoughtfully designed for both comfort and style. The bright open-concept floorplan features many large windows that fill the home with natural light. The spacious living room centers around a cozy gas fireplace, perfect for quiet evenings or entertaining guests. A highlight of the home is the expansive primary suite, which boasts soaring cathedral ceilings, a generous walk-in closet, and a private en-suite bathroom-offering a luxurious retreat at the end of each day. Step outside to enjoy the fully fenced backyard, complete with a walkout patio ideal for outdoor dining, relaxation, or play. Don't let this opportunity pass you by--schedule your showing today!
Active
$375,000
4628 McEver View Dr, Sugar Hill, GA 30518
4beds
2,076sqft
Single Family Residence
Built in 2007
6,969 Square Feet Lot
$365,300 Zestimate®
$181/sqft
$29/mo HOA
What's special
Cozy gas fireplaceFully fenced backyardSerene wooded viewsBright open-concept floorplanGenerous walk-in closetPrivate en-suite bathroomSoaring cathedral ceilings
- 482 days
- 512
- 48
Zillow last checked:
Listing updated:
Listed by:
Elizabeth Basmadjian 248-802-8089,
Trowbridge Realty Corporation
Source: GAMLS,MLS#: 10551078
Facts & features
Interior
Bedrooms & bathrooms
- Bedrooms: 4
- Bathrooms: 3
- Full bathrooms: 2
- 1/2 bathrooms: 1
Rooms
- Room types: Great Room
Kitchen
- Features: Breakfast Area, Pantry
Heating
- Central, Forced Air, Natural Gas
Cooling
- Ceiling Fan(s), Central Air, Electric
Appliances
- Included: Dishwasher, Disposal, Gas Water Heater, Oven/Range (Combo)
- Laundry: Other
Features
- Double Vanity, Separate Shower, Soaking Tub, Vaulted Ceiling(s), Walk-In Closet(s)
- Flooring: Carpet, Tile, Vinyl
- Basement: None
- Attic: Pull Down Stairs
- Number of fireplaces: 1
- Fireplace features: Gas Log
Interior area
- Total structure area: 2,076
- Total interior livable area: 2,076 sqft
- Finished area above ground: 2,076
- Finished area below ground: 0
Property
Parking
- Total spaces: 4
- Parking features: Attached, Garage, Kitchen Level
- Has attached garage: Yes
Features
- Levels: Two
- Stories: 2
- Patio & porch: Patio, Porch
- Fencing: Back Yard,Fenced,Privacy,Wood
Lot
- Size: 6,969 Square Feet
- Features: Private
Details
- Parcel number: R7272 480
Construction
Type & style
- Home type: SingleFamily
- Architectural style: Traditional
- Property subtype: Single Family Residence
Materials
- Vinyl Siding
- Foundation: Slab
- Roof: Composition
Condition
- Resale
- New construction: No
- Year built: 2007
Utilities & green energy
- Sewer: Public Sewer
- Water: Public
- Utilities for property: Cable Available, Electricity Available, Natural Gas Available, Sewer Available, Water Available
Community & HOA
Community
- Features: Sidewalks, Street Lights
- Security: Smoke Detector(s)
- Subdivision: Creekside at Pinecrest
HOA
- Has HOA: Yes
- Services included: Other
- HOA fee: $350 annually
Location
- Region: Sugar Hill
Financial & listing details
- Price per square foot: $181/sqft
- Tax assessed value: $422,900
- Annual tax amount: $6,173
- Date on market: 6/25/2025
- Cumulative days on market: 477 days
- Listing agreement: Exclusive Right To Sell
- Listing terms: Cash,Conventional,FHA,VA Loan
- Electric utility on property: Yes
Estimated market value
$365,300
$347,000 - $384,000
$2,540/mo
Price history
| Date | Event | Price |
|---|---|---|
| 7/7/2026 | Price change | $375,000-4.8%$181/sqft |
Source:  GAMLS #10551078 Report a problem GAMLS #10551078 Report a problem | ||
| 1/19/2026 | Listed for sale | $394,000$190/sqft |
Source: GAMLS #10551078 Report a problem | ||
| 1/16/2026 | Pending sale | $394,000$190/sqft |
Source: GAMLS #10551078 Report a problem | ||
| 11/23/2025 | Price change | $394,000-1.5%$190/sqft |
Source: GAMLS #10551078 Report a problem | ||
| 10/29/2025 | Price change | $400,000-3.6%$193/sqft |
Source: GAMLS #10551078 Report a problem | ||
| 6/25/2025 | Listed for sale | $415,000+134.6%$200/sqft |
Source: GAMLS #10551078 Report a problem | ||
| 5/4/2018 | Listing removed | $1,500$1/sqft |
Source: Marketplace Management (800) 331-0646 Report a problem | ||
| 4/23/2018 | Listed for rent | $1,500+15.4%$1/sqft |
Source: Marketplace Management (800) 331-0646 Report a problem | ||
| 9/7/2011 | Listing removed | $1,300$1/sqft |
Source: Main Source Realty #4252171 Report a problem | ||
| 8/19/2011 | Price change | $1,300-3.7%$1/sqft |
Source: Main Source Realty #4252171 Report a problem | ||
| 7/22/2011 | Listed for rent | $1,350$1/sqft |
Source: Main Source Realty #4252171 Report a problem | ||
| 3/5/2007 | Sold | $176,900$85/sqft |
Source: Public Record Report a problem | ||
Public tax history
| Year | Property taxes | Tax assessment |
|---|---|---|
| 2026 | -- | $169,160 +1.1% |
| 2025 | $5,775 +14.2% | $167,400 +15.5% |
| 2024 | $5,058 -8.9% | $144,920 -8.6% |
| 2023 | $5,552 +22.4% | $158,640 +22.4% |
| 2022 | $4,536 | $129,600 +47.5% |
| 2021 | -- | $87,880 |
| 2020 | $3,529 +3.6% | $87,880 |
| 2019 | $3,407 | $87,880 +7.7% |
| 2018 | $3,407 +29.1% | $81,560 +17.7% |
| 2016 | $2,639 | $69,280 +3.6% |
| 2015 | $2,639 | $66,880 +17.8% |
| 2014 | $2,639 +21.4% | $56,760 +4% |
| 2013 | $2,174 | $54,560 |
| 2012 | -- | $54,560 -14.8% |
| 2011 | -- | $64,040 -13.1% |
| 2010 | -- | $73,720 |
| 2009 | -- | $73,720 |
| 2007 | -- | $73,720 |
| 2006 | -- | -- |
Find assessor info on the county website
Monthly payment
Est. payment
Payment breakdown
Explore the cost of this home by adjusting the details. Changes won't be saved.Climate risks
Neighborhood: 30518
Nearby schools
Schools provided by the listing agent
- Elementary: Sugar Hill
- Middle: Lanier
- High: Lanier
Source: GAMLS. This data may not be complete. We recommend contacting the local school district to confirm school assignments for this home.

Similar homes
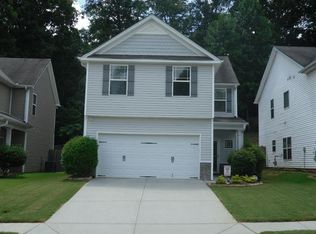
- $386,0004 bd3 ba1.8k sqft1241 Pine Acre Dr, Sugar Hill, GA 30518Active
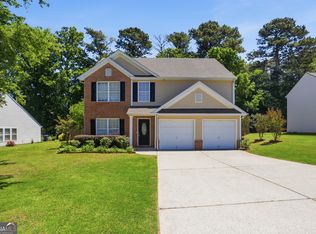
 MLS ID #10768681, Tanya Pickens, Opendoor Brokerage. GAMLS
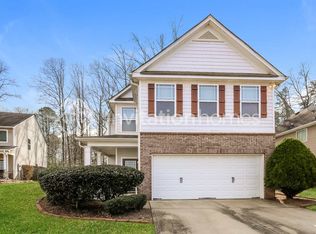
 - $386,0003 bd2 ba1.8k sqft2213 Skylar Leigh Dr, Buford, GA 30518Active
 MLS ID #10764700, Tanya Pickens, Opendoor Brokerage. GAMLS
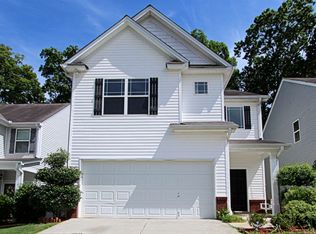
 - $440,0004 bd3 ba2k sqft825 Roxfield Ct, Buford, GA 30518Active
 MLS ID #10793909, Eric Baham, Sovereign Real Estate Group. GAMLS
 - $370,0003 bd2 ba1.6k sqft5575 Dusty Ridge Trl, Buford, GA 30518Active
 MLS ID #10812149, Eric Baham, Sovereign Real Estate Group. GAMLS
 - $374,9005 bd3 ba2.3k sqft3925 Bradford Walk Trl, Buford, GA 30519ActiveMLS ID #10814067, Kerry Kretchmer, Mainstay Brokerage. GAMLS
- $376,0004 bd3 ba2.3k sqft81 Livingston Ct, Winder, GA 30680ActiveMLS ID #10874800, Tanya Pickens, Opendoor Brokerage. GAMLS
- $399,9994 bd3 ba2.4k sqft2054 Pierce Way, Buford, GA 30519ActiveMLS ID #10801084, Bonds Realty Group, Keller Williams Realty Atl. Partners. GAMLS
- $410,0003 bd2 ba2.4k sqft2635 General Lee Way, Buford, GA 30519ActiveMLS ID #10853069, Priyanka Junghare, Keller Williams Realty Atl. Partners. GAMLS
- $400,0004 bd2 ba1.9k sqft2114 Beacon Crest Dr, Buford, GA 30519ActiveMLS ID #10777167, Stephanie Frascione, Method Real Estate Advisors. GAMLS
- $489,0004 bd3 ba2.8k sqft5543 Leaf Ridge Ln, Buford, GA 30518ActiveMLS ID #10843495, Kelly Choi and Associates, Keller Williams Realty Atl. Partners. GAMLS
- $419,0004 bd3 ba2.4k sqft449 Bellbrook Ln, Lawrenceville, GA 30045ActiveMLS ID #10874789, My Tran, Virtual Properties Realty.com. GAMLS
- $385,0004 bd3 ba2.8k sqft7078 Reserve Ct, Flowery Branch, GA 30542Active Under ContractMLS ID #10656366, Stacey Wyatt Group, eXp Realty. GAMLS
- $345,0003 bd2 ba1.6k sqft2875 New Hope Rd, Dacula, GA 30019ActiveMLS ID #10873945, Sandra Maughon, The Connection Real Estate. GAMLS
- $375,0004 bd3 ba2.2k sqft2119 Eastwood Dr, Snellville, GA 30078ActiveMLS ID #10839086, Lisa French, NorthGroup Real Estate Inc. GAMLS
- $405,0004 bd3 ba2.1k sqft1143 Augustine Dr, Auburn, GA 30011ActiveMLS ID #10836067, Yuliana Hernandez, Keller Williams Realty Atl. Partners. GAMLS
- $415,0003 bd2 ba2k sqft1880 Ashton Brooke Ln, Buford, GA 30519ActiveMLS ID #10822529, Diamond Fine Homes, BHHS Georgia Properties. GAMLS
- $360,0004 bd3 ba2k sqft6383 Grand Hickory Dr, Braselton, GA 30517ActiveMLS ID #10825801, Olga Brancato, Virtual Properties Realty.com. GAMLS
- $435,0004 bd3 ba2.6k sqft2815 Belshire Trl, Dacula, GA 30019ActiveMLS ID #10866958, Gina Sharma Team, Keller Williams Realty North Atlanta. GAMLS
- $350,0004 bd3 ba2.2k sqft2950 Williams Farm Dr, Dacula, GA 30019ActiveMLS ID #10833970, Stacey Wyatt Group, eXp Realty. GAMLS
- $430,0004 bd3 ba2k sqft2552 Crofton Ct, Suwanee, GA 30024ActiveMLS ID #10841513, Sheri A Emigh, Southern Classic Realtors. GAMLS
