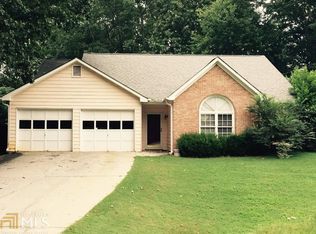
Set on approximately 0.63 acre in the established Frontier Woods community, this three-bedroom, two-bath ranch offers convenient one-level living with no HOA. The open floor plan features a vaulted great room with a fireplace, a separate dining area and a bright kitchen with abundant cabinetry, pantry storage, breakfast area and views of the main living space. The primary suite is located on the main level and includes a vaulted ceiling, spacious closet, double vanity, separate shower and soaking tub. Two additional bedrooms and a full bath complete the interior. Outside, the privacy-fenced backyard and oversized patio provide generous space for relaxing and entertaining. An attached two-car, kitchen-level garage adds everyday convenience. Shopping and dining are available approximately two miles away, with Lake Lanier about 4.5 miles from the property. Convenient to Buford Dam Road, Peachtree Industrial Boulevard, I-985, downtown Buford and the Mall of Georgia.
Active
Price cut: $5K (9/17)
$375,000
5575 Dusty Ridge Trl, Buford, GA 30518
3beds
1,649sqft
Single Family Residence
Built in 1992
0.63 Acres Lot
$368,600 Zestimate®
$227/sqft
$-- HOA
What's special
Privacy-fenced backyardConvenient one-level livingOpen floor planAttached two-car kitchen-level garageSeparate dining areaBreakfast areaSpacious closet
- 61 days
- 826
- 50
Zillow last checked:
Listing updated:
Listed by:
Eric Baham 678-770-0289,
Sovereign Real Estate Group
Source: GAMLS,MLS#: 10812149
Facts & features
Interior
Bedrooms & bathrooms
- Bedrooms: 3
- Bathrooms: 2
- Full bathrooms: 2
- Main level bathrooms: 2
- Main level bedrooms: 3
Rooms
- Room types: Family Room, Great Room, Laundry
Heating
- Forced Air, Natural Gas
Cooling
- Central Air
Appliances
- Included: Dishwasher, Oven/Range (Combo)
- Laundry: Other
Features
- Tray Ceiling(s), Vaulted Ceiling(s)
- Flooring: Tile
- Basement: None
- Has fireplace: No
Interior area
- Total structure area: 1,649
- Total interior livable area: 1,649 sqft
- Finished area above ground: 1,649
- Finished area below ground: 0
Property
Parking
- Parking features: Attached, Garage, Kitchen Level
- Has attached garage: Yes
Features
- Levels: One
- Stories: 1
Lot
- Size: 0.63 Acres
- Features: Level, Private
Details
- Parcel number: R7327 123
Construction
Type & style
- Home type: SingleFamily
- Architectural style: Traditional
- Property subtype: Single Family Residence
Materials
- Wood Siding
- Roof: Composition
Condition
- Resale
- New construction: No
- Year built: 1992
Utilities & green energy
- Sewer: Septic Tank
- Water: Public
- Utilities for property: Electricity Available, Natural Gas Available, Water Available
Community & HOA
Community
- Features: None
- Subdivision: Frontier Woods
HOA
- Has HOA: No
- Services included: None
Location
- Region: Buford
Financial & listing details
- Price per square foot: $227/sqft
- Tax assessed value: $311,000
- Annual tax amount: $4,386
- Date on market: 7/24/2026
- Cumulative days on market: 61 days
- Listing agreement: Exclusive Right To Sell
- Electric utility on property: Yes
Estimated market value
$368,600
$350,000 - $387,000
$2,290/mo
Price history
| Date | Event | Price |
|---|---|---|
| 9/17/2026 | Price change | $375,000-1.3%$227/sqft |
Source:  GAMLS #10812149 Report a problem GAMLS #10812149 Report a problem | ||
| 8/28/2026 | Price change | $380,000-1.3%$230/sqft |
Source:  FMLS GA #7810273 Report a problem FMLS GA #7810273 Report a problem | ||
| 7/24/2026 | Listed for sale | $385,000+25.2%$233/sqft |
Source: GAMLS #10812149 Report a problem | ||
| 6/22/2026 | Listing removed | $2,385$1/sqft |
Source: Zillow Rentals Report a problem | ||
| 6/16/2026 | Listed for rent | $2,385+13.8%$1/sqft |
Source: Zillow Rentals Report a problem | ||
| 3/22/2024 | Listing removed | -- |
Source: Zillow Rentals Report a problem | ||
| 2/27/2024 | Listed for rent | $2,095+5.8%$1/sqft |
Source: Zillow Rentals Report a problem | ||
| 11/12/2021 | Listing removed | -- |
Source: Zillow Rental Network Premium Report a problem | ||
| 10/12/2021 | Listed for rent | $1,980+52.3%$1/sqft |
Source: Zillow Rental Network Premium Report a problem | ||
| 10/4/2021 | Sold | $307,500-0.8%$186/sqft |
Source: FMLS GA #6935919 Report a problem | ||
| 9/15/2021 | Pending sale | $309,900$188/sqft |
Source:  RE/MAX International #6935919 Report a problem RE/MAX International #6935919 Report a problem | ||
| 8/26/2021 | Listed for sale | $309,900+104.6%$188/sqft |
Source: RE/MAX International #6935919 Report a problem | ||
| 10/1/2015 | Listing removed | $1,300$1/sqft |
Source: ATLANTA COMMUNITIES #07511870 Report a problem | ||
| 9/1/2015 | Price change | $1,300-7.1%$1/sqft |
Source: ATLANTA COMMUNITIES #07511870 Report a problem | ||
| 8/27/2015 | Listed for rent | $1,400+17.2%$1/sqft |
Source: ATLANTA COMMUNITIES #07511870 Report a problem | ||
| 8/4/2015 | Sold | $151,500-7%$92/sqft |
Source:  FMLS GA #5508733 Report a problem FMLS GA #5508733 Report a problem | ||
| 6/23/2015 | Pending sale | $162,900+90.3%$99/sqft |
Source: Real Property Management Executives Greater Atlant #5508733 Report a problem | ||
| 4/18/2014 | Listing removed | $1,195$1/sqft |
Source: GA ATL Property Management Report a problem | ||
| 4/8/2014 | Listed for rent | $1,195$1/sqft |
Source: RPM Executives Greater Atlanta Report a problem | ||
| 12/4/1992 | Sold | $85,600$52/sqft |
Source: Agent Provided Report a problem | ||
Public tax history
| Year | Property taxes | Tax assessment |
|---|---|---|
| 2025 | $4,715 -0.9% | $124,400 |
| 2024 | $4,760 +40.7% | $124,400 +45.3% |
| 2023 | $3,383 +1% | $85,600 |
| 2022 | $3,350 -1.3% | $85,600 -1.9% |
| 2021 | $3,394 +7.9% | $87,240 +11.4% |
| 2020 | $3,147 +7.4% | $78,280 +4% |
| 2019 | $2,930 | $75,240 +5.2% |
| 2018 | $2,930 +21.3% | $71,520 +19.1% |
| 2016 | $2,414 +31.5% | $60,040 +15.1% |
| 2015 | $1,837 | $52,160 -3.5% |
| 2014 | $1,837 | $54,040 +31.9% |
| 2013 | -- | $40,970 -7% |
| 2012 | -- | $44,040 |
| 2011 | -- | $44,040 -21.5% |
| 2010 | -- | $56,080 |
| 2009 | -- | $56,080 |
| 2007 | -- | $56,080 |
| 2006 | -- | $56,080 |
| 2005 | -- | $56,080 |
| 2004 | $632 -0.1% | $56,080 |
| 2003 | $632 -37.1% | $56,080 +28.3% |
| 2002 | $1,005 -6.2% | $43,720 |
| 2001 | $1,072 | $43,720 |
Find assessor info on the county website
Monthly payment
Est. payment
Payment breakdown
Explore the cost of this home by adjusting the details. Changes won't be saved.Climate risks
Neighborhood: 30518
Nearby schools
Schools provided by the listing agent
- Elementary: White Oak
- Middle: Lanier
- High: Lanier
Source: GAMLS. This data may not be complete. We recommend contacting the local school district to confirm school assignments for this home.
Similar homes
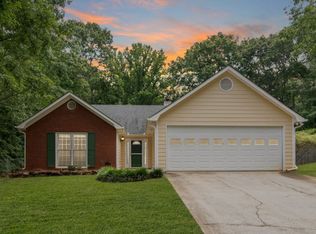
- $359,9003 bd2 ba1.3k sqft89 Silas King St, Buford, GA 30518Active
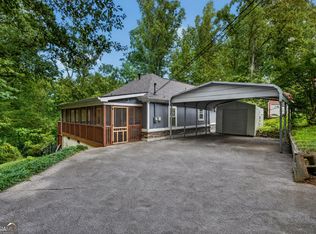
 MLS ID #10844336, Bret Muetzelfeld, Peach State Realty. GAMLS
 - $396,0003 bd2 ba1.8k sqft2213 Skylar Leigh Dr, Buford, GA 30518Active
 MLS ID #10764700, Tanya Pickens, Opendoor Brokerage. GAMLS
 - $372,0003 bd3 ba1.7k sqft4636 Pine Acre Cir, Sugar Hill, GA 30518Active
 MLS ID #10814233, Tanya Pickens, Opendoor Brokerage. GAMLS
 - $380,0003 bd2 ba1.7k sqft5186 Sudbury Point Ln, Buford, GA 30518Active
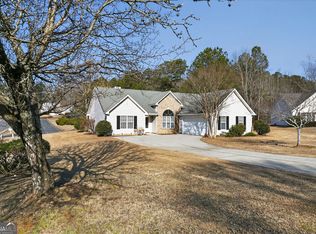 MLS ID #10817370, Todd Barton, ListingSpark of Georgia. GAMLS
 - $396,0004 bd3 ba1.8k sqft1241 Pine Acre Dr, Sugar Hill, GA 30518ActiveMLS ID #10768681, Tanya Pickens, Opendoor Brokerage. GAMLS
- $389,1003 bd2 ba1.9k sqft4876 Hunt Club Dr, Flowery Branch, GA 30542ActiveMLS ID #10838341, Blake Keathley, EveryState. GAMLS
- $399,9005 bd3 ba2.3k sqft3925 Bradford Walk Trl, Buford, GA 30519ActiveMLS ID #10814067, Kerry Kretchmer, Mainstay Brokerage. GAMLS
- $375,0004 bd3 ba2k sqft4628 McEver View Dr, Sugar Hill, GA 30518ActiveMLS ID #10551078, Elizabeth Basmadjian, Trowbridge Realty Corporation. GAMLS
- $349,9003 bd3 ba1.7k sqft2051 Sunsweet Ct, Lawrenceville, GA 30043ActiveMLS ID #10804789, David Ly, Virtual Properties Realty.com. GAMLS
- $399,0004 bd3 ba2.2k sqft1965 Deer Creek Trl, Buford, GA 30519ActiveMLS ID #10716994, Tanya Pickens, Opendoor Brokerage. GAMLS
- $430,0003 bd2 ba2k sqft1880 Ashton Brooke Ln, Buford, GA 30519ActiveMLS ID #10822529, Diamond Fine Homes, BHHS Georgia Properties. GAMLS
- $399,9994 bd3 ba2.4k sqft2054 Pierce Way, Buford, GA 30519ActiveMLS ID #10801084, Bonds Realty Group, Keller Williams Realty Atl. Partners. GAMLS
- $369,9003 bd3 ba1.8k sqft455 Charlyne Way, Dacula, GA 30019ActiveMLS ID #10765060, April Weaver, Heartland Real Estate. GAMLS
- $370,0003 bd4 ba2k sqft7120 Silk Tree Point, Braselton, GA 30517ActiveMLS ID #10765717, Eric Baham, Sovereign Real Estate Group. GAMLS
- $400,0004 bd3 ba1.8k sqft1055 Grace Dr, Lawrenceville, GA 30043ActiveMLS ID #10798491, Cheryl Dunnings, HomeSmart. GAMLS
- $365,0003 bd3 ba1.8k sqft7022 Grand Hickory Dr, Braselton, GA 30517ActiveMLS ID #10783069, Merilee Ledford, Virtual Properties Realty.Net. GAMLS
- $385,0004 bd3 ba2k sqft6383 Grand Hickory Dr, Braselton, GA 30517ActiveMLS ID #10825801, Olga Brancato, Virtual Properties Realty.com. GAMLS
- $343,8003 bd2 ba1.8k sqft4139 Valley Gln, Gainesville, GA 30507ActiveMLS ID #10834785, Blake Keathley, EveryState. GAMLS
- $390,0003 bd2 ba1.7k sqft445 Sanford Creek Ln, Lawrenceville, GA 30045ActiveMLS ID #10833909, Eric Buice, Revolve Real Estate. GAMLS
- $399,8004 bd3 ba2.1k sqft91 Bentridge Ct, Lawrenceville, GA 30043ActiveMLS ID #10825868, Kevin Carlson, Knapp Realty. GAMLS
