Four Bedroom, Two and one Half Bathroom Traditional home located in the Legend Falls Community in the Cherokee Bluff High School District. Entering the home, you will find the office/family room and dining room to the right, and the living room with fireplace and powder room straight ahead. Kitchen is located in the back right of the home and features stained wood cabinets, tile backsplash, granite countertops, stainless steel appliances with a breakfast nook overlooking the backyard. Primary Suite is located on the upper level with a Primary Bath that includes dual vanities, soaking tub, separate shower, and two walk-in closets. The upper level also features three secondary bedrooms, a full bathroom, and a spacious loft perfect for an additional sitting or media area. Laundry Room is located on the main floor, conveniently near the garage entry. Hardwood floor tile throughout the common areas. Two-Car Garage. Level backyard with concrete patio, ideal for entertaining or relaxing outdoors. Located in the desirable Legend Falls Community, residents enjoy quiet streets, well-maintained homes, and convenient access to Lake Lanier, downtown Flowery Branch, parks, dining, and shopping - offering the perfect blend of comfort and convenience.
Active under contract
Price cut: $7.5K (8/22)
$385,000
7078 Reserve Ct, Flowery Branch, GA 30542
4beds
2,860sqft
Single Family Residence
Built in 2004
0.59 Acres Lot
$384,500 Zestimate®
$135/sqft
$8/mo HOA
What's special
Two-car garageFour bedroomStainless steel appliancesDining roomTwo walk-in closetsSeparate showerTile backsplash
- 309 days
- 727
- 55
Zillow last checked:
Listing updated:
Listed by:
Stacey Wyatt Group 678-842-4150,
eXp Realty
Source: GAMLS,MLS#: 10656366
Facts & features
Interior
Bedrooms & bathrooms
- Bedrooms: 4
- Bathrooms: 3
- Full bathrooms: 2
- 1/2 bathrooms: 1
Rooms
- Room types: Family Room, Laundry
Kitchen
- Features: Breakfast Room
Heating
- Central
Cooling
- Ceiling Fan(s), Central Air
Appliances
- Included: Dishwasher, Microwave, Refrigerator
- Laundry: Other
Features
- Split Bedroom Plan, Tray Ceiling(s)
- Flooring: Carpet, Tile
- Windows: Window Treatments
- Basement: None
- Number of fireplaces: 1
- Fireplace features: Living Room
- Common walls with other units/homes: No Common Walls
Interior area
- Total structure area: 2,860
- Total interior livable area: 2,860 sqft
- Finished area above ground: 2,860
- Finished area below ground: 0
Property
Parking
- Total spaces: 2
- Parking features: Attached, Garage
- Has attached garage: Yes
Features
- Levels: Two
- Stories: 2
- Waterfront features: No Dock Or Boathouse
- Body of water: None
Lot
- Size: 0.59 Acres
- Features: Open Lot
Details
- Parcel number: 15042B000098
- Special conditions: Investor Owned
Construction
Type & style
- Home type: SingleFamily
- Architectural style: Traditional
- Property subtype: Single Family Residence
Materials
- Vinyl Siding
- Foundation: Slab
- Roof: Other
Condition
- Resale
- New construction: No
- Year built: 2004
Utilities & green energy
- Sewer: Septic Tank
- Water: Public
- Utilities for property: Cable Available, Electricity Available, Phone Available, Sewer Available, Water Available
Community & HOA
Community
- Features: None
- Security: Smoke Detector(s)
- Subdivision: Legend Falls
HOA
- Has HOA: Yes
- Services included: Other
- HOA fee: $100 annually
Location
- Region: Flowery Branch
Financial & listing details
- Price per square foot: $135/sqft
- Tax assessed value: $392,000
- Annual tax amount: $3,973
- Date on market: 12/10/2025
- Cumulative days on market: 309 days
- Listing agreement: Exclusive Right To Sell
- Listing terms: 1031 Exchange,Cash,FHA,VA Loan
- Electric utility on property: Yes
Estimated market value
$384,500
$365,000 - $404,000
$2,540/mo
Price history
| Date | Event | Price |
|---|---|---|
| 9/23/2026 | Contingent | $385,000$135/sqft |
Source: eXp Realty #10656366 Report a problem | ||
| 8/22/2026 | Price change | $385,000-1.9%$135/sqft |
Source:  GAMLS #10656366 Report a problem GAMLS #10656366 Report a problem | ||
| 7/27/2026 | Price change | $392,500-1.3%$137/sqft |
Source:  FMLS GA #7679849 Report a problem FMLS GA #7679849 Report a problem | ||
| 6/30/2026 | Price change | $397,500-1.2%$139/sqft |
Source: GAMLS #10656366 Report a problem | ||
| 6/8/2026 | Listed for sale | $402,500$141/sqft |
Source: eXp Realty #10656366 Report a problem | ||
| 5/29/2026 | Contingent | $402,500$141/sqft |
Source: eXp Realty #10656366 Report a problem | ||
| 5/15/2026 | Price change | $402,500-1.2%$141/sqft |
Source: GAMLS #10656366 Report a problem | ||
| 4/12/2026 | Price change | $407,500-1.2%$142/sqft |
Source: GAMLS #10656366 Report a problem | ||
| 3/9/2026 | Price change | $412,500-1.8%$144/sqft |
Source: GAMLS #10656366 Report a problem | ||
| 2/6/2026 | Price change | $420,000-1.2%$147/sqft |
Source: FMLS GA #7679849 Report a problem | ||
| 1/16/2026 | Price change | $425,000-1.1%$149/sqft |
Source: FMLS GA #7679849 Report a problem | ||
| 12/10/2025 | Listed for sale | $429,900+4.9%$150/sqft |
Source: FMLS GA #7679849 Report a problem | ||
| 10/16/2024 | Listing removed | $2,255$1/sqft |
Source: GAMLS #20172505 Report a problem | ||
| 7/19/2024 | Listing removed | -- |
Source: GAMLS #20172505 Report a problem | ||
| 7/17/2024 | Listed for rent | $2,255+3.4%$1/sqft |
Source: GAMLS #20172505 Report a problem | ||
| 7/16/2024 | Listing removed | -- |
Source: Zillow Rentals Report a problem | ||
| 7/13/2024 | Price change | $2,180-3.3%$1/sqft |
Source: Zillow Rentals Report a problem | ||
| 6/28/2024 | Price change | $2,255-4.2%$1/sqft |
Source: Zillow Rentals Report a problem | ||
| 6/22/2024 | Price change | $2,355-4.1%$1/sqft |
Source: Zillow Rentals Report a problem | ||
| 6/15/2024 | Price change | $2,455-3.9%$1/sqft |
Source: Zillow Rentals Report a problem | ||
| 5/31/2024 | Price change | $2,555-1.9%$1/sqft |
Source: Zillow Rentals Report a problem | ||
| 5/9/2024 | Price change | $2,605+8.8%$1/sqft |
Source: Zillow Rentals Report a problem | ||
| 4/18/2024 | Price change | $2,395-2%$1/sqft |
Source: Zillow Rentals Report a problem | ||
| 4/13/2024 | Listed for rent | $2,445$1/sqft |
Source: Zillow Rentals Report a problem | ||
| 6/30/2022 | Sold | $410,000+102%$143/sqft |
Source: FMLS GA #7049385 Report a problem | ||
| 10/24/2016 | Sold | $203,000+16.9%$71/sqft |
Source: Public Record Report a problem | ||
| 6/7/2004 | Sold | $173,600$61/sqft |
Source: Public Record Report a problem | ||
Public tax history
| Year | Property taxes | Tax assessment |
|---|---|---|
| 2025 | $3,877 -2.4% | $156,800 -2.5% |
| 2024 | $3,973 -5.2% | $160,800 -1.9% |
| 2023 | $4,192 +25.7% | $163,920 +30.2% |
| 2022 | $3,333 +6.8% | $125,920 +13.3% |
| 2021 | $3,122 +13.5% | $111,120 +13.7% |
| 2020 | $2,752 +2.3% | $97,720 +5.4% |
| 2019 | $2,690 -3.9% | $92,680 -5% |
| 2018 | $2,799 -1.2% | $97,560 +9.6% |
| 2017 | $2,834 +31% | $89,040 +16.5% |
| 2016 | $2,162 +41.8% | $76,400 +45.1% |
| 2015 | $1,525 | $52,648 |
| 2014 | $1,525 | $52,648 |
| 2013 | -- | -- |
| 2012 | -- | -- |
| 2011 | -- | -- |
| 2010 | -- | -- |
| 2009 | $1,923 +14.2% | -- |
| 2007 | $1,684 +2.9% | -- |
| 2006 | $1,636 -10.4% | -- |
| 2005 | $1,825 +471% | -- |
| 2004 | $320 +2.5% | -- |
| 2003 | $312 | -- |
Find assessor info on the county website
Monthly payment
Est. payment
Payment breakdown
Explore the cost of this home by adjusting the details. Changes won't be saved.Climate risks
Neighborhood: 30542
Nearby schools
Schools provided by the listing agent
- Elementary: Spout Springs
- Middle: Cherokee Bluff
- High: Cherokee Bluff
Source: GAMLS. This data may not be complete. We recommend contacting the local school district to confirm school assignments for this home.
Similar homes
- $340,0006 bd5 ba3.1k sqft6959 Deaton Henry Rd, Flowery Branch, GA 30542Active
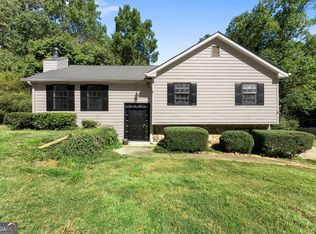
 MLS ID #10868610, Andrew Miller, Keller Williams Lanier Partners. GAMLS
 - $374,9005 bd3 ba2.3k sqft3925 Bradford Walk Trl, Buford, GA 30519Active
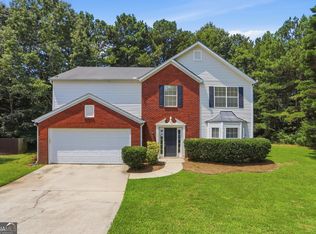 MLS ID #10814067, Kerry Kretchmer, Mainstay Brokerage. GAMLS
 - $375,0005 bd3 ba3.3k sqft2023 Tulip Petal Rd, Auburn, GA 30011Active Under Contract
 MLS ID #10852577, Christopher Daneault, Keller Williams Realty Atl. Partners. GAMLS
 - $384,9004 bd3 ba3.7k sqft1418 Wilkes Ive Dr, Dacula, GA 30019Active
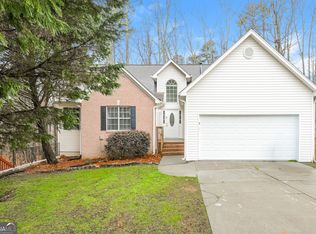 MLS ID #10800664, Donna L Edmond, Brandywine Homes USA, LLC. GAMLS
 - $360,0004 bd3 ba2k sqft6383 Grand Hickory Dr, Braselton, GA 30517ActiveMLS ID #10825801, Olga Brancato, Virtual Properties Realty.com. GAMLS
- $399,9994 bd3 ba2.4k sqft2054 Pierce Way, Buford, GA 30519ActiveMLS ID #10801084, Bonds Realty Group, Keller Williams Realty Atl. Partners. GAMLS
- $410,0003 bd2 ba2.4k sqft2635 General Lee Way, Buford, GA 30519ActiveMLS ID #10853069, Priyanka Junghare, Keller Williams Realty Atl. Partners. GAMLS
- $419,8004 bd3 ba3.1k sqft150 Merganser Dr, Jefferson, GA 30549ActiveMLS ID #10868076, Jill Jackson, Real Broker, LLC. GAMLS
- $405,0004 bd3 ba2.1k sqft1143 Augustine Dr, Auburn, GA 30011ActiveMLS ID #10836067, Yuliana Hernandez, Keller Williams Realty Atl. Partners. GAMLS
- $420,0003 bd3 ba2.8k sqft2581 Bald Cypress Dr, Braselton, GA 30517ActiveMLS ID #10793869, Eric Baham, Sovereign Real Estate Group. GAMLS
- $386,0004 bd3 ba1.8k sqft1241 Pine Acre Dr, Sugar Hill, GA 30518ActiveMLS ID #10768681, Tanya Pickens, Opendoor Brokerage. GAMLS
- $390,0004 bd3 ba3.3k sqft1681 Water Lily Way, Lawrenceville, GA 30045ActiveMLS ID #10814338, Jewell Frey, Rock River Realty LLC. GAMLS
- $425,0004 bd3 ba2.7k sqft4445 Lake Forest Dr, Oakwood, GA 30566ActiveMLS ID #10819756, Bonds Realty Group, Keller Williams Realty Atl. Partners. GAMLS
- $364,9993 bd3 ba2k sqft2250 Ridge Forest Dr, Grayson, GA 30017ActiveMLS ID #10872215, Elmer Gomez, Real Broker, LLC. GAMLS
- $400,0004 bd3 ba2.6k sqft339 Meadow Farm Ln, Lawrenceville, GA 30045ActiveMLS ID #10842989, Jessica Walker, First United Realty. GAMLS
- $386,0003 bd2 ba1.8k sqft2213 Skylar Leigh Dr, Buford, GA 30518ActiveMLS ID #10764700, Tanya Pickens, Opendoor Brokerage. GAMLS
- $355,0004 bd3 ba1.7k sqft207 Saddle Trl, Jefferson, GA 30549ActiveMLS ID #10815546, Harrison Potts, Norton Commercial Acreage Group. GAMLS
- $389,0005 bd3 ba2.5k sqft524 Martin Forest Ln, Lawrenceville, GA 30045ActiveMLS ID #10843262, Justin Landis, Bolst. GAMLS
- $339,9004 bd2 ba1.8k sqft208 Albert Ln, Jefferson, GA 30549ActiveMLS ID #10840015, Greg Shadburn, BHHS Georgia Properties. GAMLS
- $469,9005 bd3 ba2.8k sqft3362 Miller Creek Ct, Buford, GA 30519ActiveMLS ID #10847087, Jeong Lee, Heritage South Realty, LLC. GAMLS
