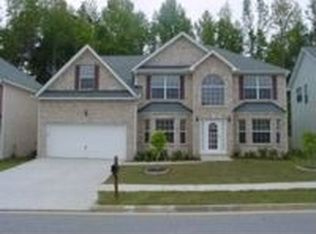
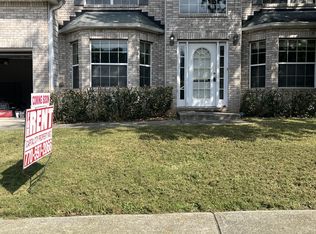
Move right in!! This spacious, brick-front home in Flowery Branch Crossing offers a massive 5-bed, 3-bath floor plan that has just been refreshed. The heart of the home features a grand kitchen that is currently receiving all-new stainless steel appliances. Enjoy the ultimate peace of mind with fresh interior paint throughout and new carpet. Enjoy two cozy fireplaces (including one in the oversized primary suite), and a flat, level yard.
Active
$375,000
2023 Tulip Petal Rd, Auburn, GA 30011
5beds
3,377sqft
Single Family Residence
Built in 2006
5,227 Square Feet Lot
$373,900 Zestimate®
$111/sqft
$25/mo HOA
What's special
Flat level yardSpacious brick-front homeGrand kitchenFresh interior paint throughoutTwo cozy fireplacesNew carpet
- 12 days
- 359
- 52
Zillow last checked:
Listing updated:
Listed by:
Christopher Daneault 770-296-8278,
Keller Williams Realty Atl. Partners
Source: GAMLS,MLS#: 10852577
Facts & features
Interior
Bedrooms & bathrooms
- Bedrooms: 5
- Bathrooms: 3
- Full bathrooms: 3
- Main level bathrooms: 1
- Main level bedrooms: 1
Rooms
- Room types: Den, Family Room, Foyer, Laundry, Office
Dining room
- Features: Seats 12+
Kitchen
- Features: Pantry
Heating
- Central
Cooling
- Ceiling Fan(s), Central Air
Appliances
- Included: Dishwasher
- Laundry: Upper Level
Features
- Tray Ceiling(s), Vaulted Ceiling(s), Walk-In Closet(s)
- Flooring: Carpet
- Windows: Double Pane Windows
- Basement: None
- Number of fireplaces: 2
- Fireplace features: Factory Built, Living Room, Master Bedroom
- Common walls with other units/homes: No Common Walls
Interior area
- Total structure area: 3,377
- Total interior livable area: 3,377 sqft
- Finished area above ground: 3,377
- Finished area below ground: 0
Property
Parking
- Total spaces: 2
- Parking features: Garage, Garage Door Opener
- Has garage: Yes
Features
- Levels: Two
- Stories: 2
- Patio & porch: Patio
- Body of water: None
Lot
- Size: 5,227 Square Feet
- Features: Level
Details
- Parcel number: R3007 673
Construction
Type & style
- Home type: SingleFamily
- Architectural style: Brick Front,Craftsman,Traditional
- Property subtype: Single Family Residence
Materials
- Brick, Concrete
- Foundation: Slab
- Roof: Tar/Gravel
Condition
- Resale
- New construction: No
- Year built: 2006
Utilities & green energy
- Electric: 220 Volts
- Sewer: Public Sewer
- Water: Public
- Utilities for property: Cable Available, Electricity Available, Natural Gas Available, Sewer Available, Underground Utilities, Water Available
Community & HOA
Community
- Features: Park, Playground
- Security: Smoke Detector(s)
- Subdivision: Flowery Branch Xing
HOA
- Has HOA: Yes
- Services included: Management Fee
- HOA fee: $300 annually
Location
- Region: Auburn
Financial & listing details
- Price per square foot: $111/sqft
- Tax assessed value: $547,800
- Annual tax amount: $7,957
- Date on market: 9/17/2026
- Cumulative days on market: 12 days
- Listing agreement: Exclusive Right To Sell
- Electric utility on property: Yes
Estimated market value
$373,900
$355,000 - $393,000
$2,593/mo
Price history
| Date | Event | Price |
|---|---|---|
| 9/24/2026 | Listed for sale | $375,000-8.6%$111/sqft |
Source:  FMLS GA #7841117 Report a problem FMLS GA #7841117 Report a problem | ||
| 9/1/2026 | Listing removed | $410,500$122/sqft |
Source:  GAMLS #10795849 Report a problem GAMLS #10795849 Report a problem | ||
| 7/23/2026 | Price change | $410,500-5%$122/sqft |
Source: GAMLS #10795849 Report a problem | ||
| 7/2/2026 | Listed for sale | $431,888+94.2%$128/sqft |
Source: GAMLS #10795849 Report a problem | ||
| 1/2/2018 | Listing removed | $1,500 |
Source: KELLER WILLIAMS RLTY LANIER PTNRS #5942793 Report a problem | ||
| 12/15/2017 | Listed for rent | $1,500+11.1% |
Source: KELLER WILLIAMS RLTY LANIER PTNRS #5942793 Report a problem | ||
| 10/6/2015 | Listing removed | $1,350 |
Source: Optimus Real Estate Brokers Inc #5593254 Report a problem | ||
| 9/10/2015 | Listed for rent | $1,350 |
Source: Optimus Real Estate Brokers Inc #5593254 Report a problem | ||
| 12/16/2014 | Listing removed | $1,350 |
Source: Optimus Real Estate Brokers Inc #5363002 Report a problem | ||
| 11/5/2014 | Listed for rent | $1,350+8% |
Source: Optimus Real Estate Brokers Inc #5363002 Report a problem | ||
| 12/1/2013 | Listing removed | $1,250 |
Source: RE/MAX Town and Country Report a problem | ||
| 11/5/2013 | Price change | $1,250+8.7% |
Source: RE/MAX Town and Country Report a problem | ||
| 10/27/2013 | Price change | $1,150-8% |
Source: RE/MAX Town and Country Report a problem | ||
| 8/7/2013 | Listed for rent | $1,250 |
Source: RE/MAX Town and Country Report a problem | ||
| 9/13/2011 | Listing removed | $1,250 |
Source: RE/MAX Town and Country Bridgemill #4247843 Report a problem | ||
| 7/13/2011 | Listed for rent | $1,250 |
Source: RE/MAX Town and Country Bridgemill #4247843 Report a problem | ||
| 8/11/2006 | Sold | $222,400$66/sqft |
Source: Public Record Report a problem | ||
Public tax history
| Year | Property taxes | Tax assessment |
|---|---|---|
| 2025 | $7,957 +26.6% | $219,120 +31.2% |
| 2024 | $6,283 +12.8% | $167,000 +13.8% |
| 2023 | $5,569 +0.6% | $146,800 |
| 2022 | $5,536 +20.9% | $146,800 +24.4% |
| 2021 | $4,579 +24.3% | $118,000 +27.4% |
| 2020 | $3,685 +3.8% | $92,640 |
| 2019 | $3,551 | $92,640 |
| 2018 | $3,551 +29.8% | $92,640 +34.5% |
| 2016 | $2,735 -1.1% | $68,880 |
| 2015 | $2,765 | $68,880 +24.4% |
| 2014 | $2,765 +25% | $55,360 +4.5% |
| 2013 | $2,211 | $52,960 -12.5% |
| 2012 | -- | $60,520 |
| 2011 | -- | $60,520 -20.8% |
| 2010 | -- | $76,440 |
| 2009 | -- | $76,440 -13.5% |
| 2007 | -- | $88,400 +484.7% |
| 2006 | -- | $15,120 |
Find assessor info on the county website
Monthly payment
Est. payment
Payment breakdown
Explore the cost of this home by adjusting the details. Changes won't be saved.Climate risks
Neighborhood: 30011
Nearby schools
Schools provided by the listing agent
- Elementary: Duncan Creek
- Middle: Frank N Osborne
- High: Mill Creek
Source: GAMLS. This data may not be complete. We recommend contacting the local school district to confirm school assignments for this home.
Similar homes
- $385,0004 bd3 ba2.3k sqft5343 Catrina Way, Buford, GA 30519Active
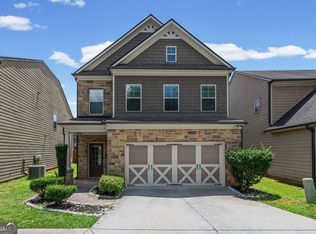
 MLS ID #10809969, Hank Bailey, RE/MAX Center. GAMLS
 - $439,9004 bd3 ba2.6k sqft4011 Triton Ives Dr, Auburn, GA 30011Active
 MLS ID #10840363, Robert E Jones, Offerpad Brokerage. GAMLS
 - $385,0004 bd3 ba2.8k sqft7078 Reserve Ct, Flowery Branch, GA 30542Active Under Contract
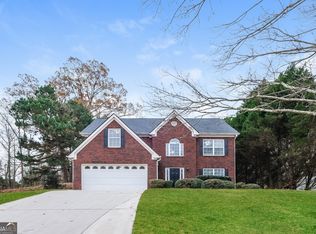 MLS ID #10656366, Stacey Wyatt Group, eXp Realty. GAMLS
 - $405,0004 bd3 ba2.1k sqft1143 Augustine Dr, Auburn, GA 30011Active
 MLS ID #10836067, Yuliana Hernandez, Keller Williams Realty Atl. Partners. GAMLS
 - $410,0003 bd2 ba2.4k sqft2635 General Lee Way, Buford, GA 30519ActiveMLS ID #10853069, Priyanka Junghare, Keller Williams Realty Atl. Partners. GAMLS
- $389,9004 bd3 ba3.7k sqft1418 Wilkes Ive Dr, Dacula, GA 30019ActiveMLS ID #10800664, Donna L Edmond, Brandywine Homes USA, LLC. GAMLS
- $389,9005 bd3 ba2.3k sqft3925 Bradford Walk Trl, Buford, GA 30519ActiveMLS ID #10814067, Kerry Kretchmer, Mainstay Brokerage. GAMLS
- $374,9003 bd3 ba2k sqft15 Hinton Ct, Dacula, GA 30019ActiveMLS ID #10840580, Vanessa Sharp, eXp Realty. GAMLS
- $360,0004 bd3 ba2k sqft6383 Grand Hickory Dr, Braselton, GA 30517ActiveMLS ID #10825801, Olga Brancato, Virtual Properties Realty.com. GAMLS
- $389,9004 bd2 ba2.3k sqft306 Reliance Way, Dacula, GA 30019ActiveMLS ID #10795036, Juanita C Bradford, JCBradford Realty. GAMLS
- $399,0004 bd2 ba2.3k sqft2110 Retreat Haven Ln, Dacula, GA 30019ActiveMLS ID #10846312, Tania Lightsey, Ward Properties of North GA. GAMLS
- $410,0004 bd3 ba2.5k sqft6125 Mulberry Park Dr, Braselton, GA 30517ActiveMLS ID #10808149, Samuel DeStefano, BHGRE Metro Brokers. GAMLS
- $395,5004 bd3 ba4.3k sqft1170 Robert Pointe Way, Lawrenceville, GA 30045ActiveMLS ID #10844619, Wendy R Bunch, RE/MAX Pure. GAMLS
- $369,9003 bd3 ba1.8k sqft455 Charlyne Way, Dacula, GA 30019ActiveMLS ID #10765060, April Weaver, Heartland Real Estate. GAMLS
- $399,9994 bd3 ba2.4k sqft2054 Pierce Way, Buford, GA 30519ActiveMLS ID #10801084, Bonds Realty Group, Keller Williams Realty Atl. Partners. GAMLS
- $419,0004 bd3 ba2.3k sqft560 Roland Manor Dr, Dacula, GA 30019ActiveMLS ID #10835161, Lisa Cayce, BHHS Georgia Properties. GAMLS
- $479,9005 bd4 ba3k sqft3473 Fallen Oak Dr, Buford, GA 30519ActiveMLS ID #10852001, Yun Pan, Virtual Properties Realty.Net. GAMLS
- $430,0005 bd3 ba2.7k sqft1098 Whisperwood Ln, Lawrenceville, GA 30043ActiveMLS ID #10836433, Kevin Tran, Simply Homes ATL. GAMLS
- $405,0004 bd3 ba2.1k sqft482 Logans Way, Hoschton, GA 30548ActiveMLS ID #10827253, Tammy Shekey, Keller Williams Realty Atl. Partners. GAMLS
- $394,9004 bd4 ba2k sqft541 Collingsworth Ln, Lawrenceville, GA 30043ActiveMLS ID #10840188, Robert E Jones, Offerpad Brokerage. GAMLS
