Welcome to 2720 Matlin Way in Buford's Huntington Park neighborhood a freshly updated 3-bedroom, 2-bath home with a 2-car garage on a 0.24-acre lot. Step inside to fresh interior paint throughout, new luxury vinyl plank flooring in the main living areas and both bathrooms, and new carpet in the bedrooms, stairs, and bonus room. The kitchen features refreshed cabinetry and a new faucet, while both bathrooms have been updated with refinished vanities, new hardware, and new fixtures.Conveniently located near I-85, Mall of Georgia, and Lake Lanier, this move-in-ready home is ready for its next owner.
Active
$389,900
2720 Matlin Way, Buford, GA 30519
3beds
2,248sqft
Single Family Residence
Built in 1998
10,454 Square Feet Lot
$382,700 Zestimate®
$173/sqft
$-- HOA
What's special
Fresh interior paint throughout
- 18 days
- 1,110
- 116
Zillow last checked:
Listing updated:
Listed by:
Robert E Jones 678-317-9017,
Offerpad Brokerage
Source: GAMLS,MLS#: 10848497
Facts & features
Interior
Bedrooms & bathrooms
- Bedrooms: 3
- Bathrooms: 2
- Full bathrooms: 2
- Main level bathrooms: 2
- Main level bedrooms: 3
Rooms
- Room types: Den
Kitchen
- Features: Breakfast Room
Heating
- Electric
Cooling
- Central Air
Appliances
- Included: Dishwasher, Microwave
- Laundry: In Hall
Features
- Double Vanity
- Flooring: Carpet, Vinyl
- Basement: None
- Has fireplace: Yes
- Fireplace features: Living Room
- Common walls with other units/homes: No Common Walls
Interior area
- Total structure area: 2,248
- Total interior livable area: 2,248 sqft
- Finished area above ground: 2,248
- Finished area below ground: 0
Property
Parking
- Total spaces: 2
- Parking features: Garage
- Has garage: Yes
Features
- Levels: Two
- Stories: 2
- Body of water: None
Lot
- Size: 10,454 Square Feet
- Features: Other
Details
- Parcel number: R7099 206
Construction
Type & style
- Home type: SingleFamily
- Architectural style: Traditional
- Property subtype: Single Family Residence
Materials
- Other
- Foundation: Slab
- Roof: Other
Condition
- Resale
- New construction: No
- Year built: 1998
Utilities & green energy
- Sewer: Public Sewer
- Water: Public
- Utilities for property: Electricity Available, Natural Gas Available, Sewer Available, Water Available
Community & HOA
Community
- Features: None
- Subdivision: None
HOA
- Has HOA: No
- Services included: None
Location
- Region: Buford
Financial & listing details
- Price per square foot: $173/sqft
- Tax assessed value: $396,700
- Annual tax amount: $5,986
- Date on market: 9/17/2026
- Cumulative days on market: 18 days
- Listing agreement: Exclusive Right To Sell
- Electric utility on property: Yes
Estimated market value
$382,700
$364,000 - $402,000
$2,307/mo
Price history
| Date | Event | Price |
|---|---|---|
| 9/18/2026 | Listed for sale | $389,900+23.2%$173/sqft |
Source:  GAMLS #10848497 Report a problem GAMLS #10848497 Report a problem | ||
| 8/20/2026 | Sold | $316,500+107.5%$141/sqft |
Source: Public Record Report a problem | ||
| 2/25/2002 | Sold | $152,500+12.4%$68/sqft |
Source: Public Record Report a problem | ||
| 9/23/1998 | Sold | $135,700$60/sqft |
Source: Public Record Report a problem | ||
Public tax history
| Year | Property taxes | Tax assessment |
|---|---|---|
| 2026 | -- | $158,680 -0.4% |
| 2025 | $5,986 -1.4% | $159,360 -0.4% |
| 2024 | $6,070 +69.9% | $160,000 +8.8% |
| 2023 | $3,572 +5.7% | $147,080 +26% |
| 2022 | $3,380 +15.2% | $116,760 +26.7% |
| 2021 | $2,933 +14.9% | $92,160 |
| 2020 | $2,554 -8.6% | $92,160 +4.6% |
| 2019 | $2,794 | $88,080 +4.2% |
| 2018 | $2,794 +13.8% | $84,560 +18.5% |
| 2016 | $2,455 +20.4% | $71,360 +33.5% |
| 2015 | $2,039 | $53,440 |
| 2014 | $2,039 -0.5% | $53,440 |
| 2013 | $2,049 | $53,440 |
| 2012 | -- | $53,440 -20.8% |
| 2011 | -- | $67,440 |
| 2010 | -- | $67,440 |
| 2009 | -- | $67,440 |
| 2007 | -- | $67,440 |
| 2006 | -- | $67,440 +19.2% |
| 2005 | -- | $56,600 |
| 2004 | $729 -0.1% | $56,600 |
| 2003 | $730 -47.5% | $56,600 |
| 2002 | $1,389 -4.8% | $56,600 |
| 2001 | $1,458 | $56,600 |
Find assessor info on the county website
Monthly payment
Est. payment
Payment breakdown
Explore the cost of this home by adjusting the details. Changes won't be saved.Climate risks
Neighborhood: 30519
Nearby schools
Schools provided by the listing agent
- Elementary: Freemans Mill
- Middle: Twin Rivers
- High: Mountain View
Source: GAMLS. This data may not be complete. We recommend contacting the local school district to confirm school assignments for this home.


Similar homes
- $410,0003 bd2 ba2.4k sqft2635 General Lee Way, Buford, GA 30519Active
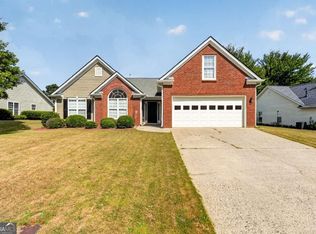
 MLS ID #10853069, Priyanka Junghare, Keller Williams Realty Atl. Partners. GAMLS
 - $415,0003 bd2 ba2k sqft1880 Ashton Brooke Ln, Buford, GA 30519Active
 MLS ID #10822529, Diamond Fine Homes, BHHS Georgia Properties. GAMLS
 - $399,9003 bd2 ba1.8k sqft4672 Devencrest Ln, Buford, GA 30519Active
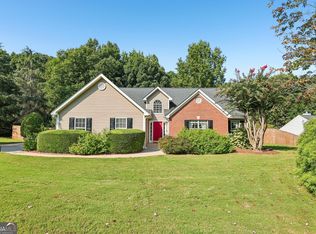 MLS ID #10834927, Dominic Ray, Redfin Corporation. GAMLS
 - $399,9004 bd3 ba2k sqft3921 Pine Gorge Ct, Dacula, GA 30019Active
 MLS ID #10830004, Judy P Chin, Virtual Properties Realty.com. GAMLS
 - $399,0004 bd2 ba2.3k sqft2110 Retreat Haven Ln, Dacula, GA 30019ActiveMLS ID #10846312, Tania Lightsey, Ward Properties of North GA. GAMLS
- $369,9003 bd3 ba1.8k sqft1504 Pine Creek Way, Lawrenceville, GA 30043ActiveMLS ID #10830567, Robert E Jones, Offerpad Brokerage. GAMLS
- $374,9003 bd3 ba2k sqft15 Hinton Ct, Dacula, GA 30019ActiveMLS ID #10840580, Vanessa Sharp, eXp Realty. GAMLS
- $394,9004 bd4 ba2k sqft541 Collingsworth Ln, Lawrenceville, GA 30043ActiveMLS ID #10840188, Robert E Jones, Offerpad Brokerage. GAMLS
- $389,0005 bd3 ba2.5k sqft524 Martin Forest Ln, Lawrenceville, GA 30045ActiveMLS ID #10843262, Justin Landis, Bolst. GAMLS
- $386,0003 bd2 ba1.8k sqft2213 Skylar Leigh Dr, Buford, GA 30518ActiveMLS ID #10764700, Tanya Pickens, Opendoor Brokerage. GAMLS
- $449,0004 bd3 ba2.4k sqft2965 Vinca Dr, Buford, GA 30519ActiveMLS ID #10828453, Truong Vo, Simply Homes ATL. GAMLS
- $383,2003 bd2 ba1.9k sqft4876 Hunt Club Dr, Flowery Branch, GA 30542ActiveMLS ID #10838341, Blake Keathley, EveryState. GAMLS
- $399,9004 bd3 ba3k sqft2381 Watson Fain Trl, Loganville, GA 30052ActiveMLS ID #10866609, Scott L Alexander, Agents Realty LLC. GAMLS
- $394,0004 bd3 ba2.1k sqft91 Bentridge Ct, Lawrenceville, GA 30043ActiveMLS ID #10825868, Kevin Carlson, Knapp Realty. GAMLS
- $400,0004 bd3 ba2.6k sqft797 Sand Ln, Lawrenceville, GA 30045ActiveMLS ID #10857499, Rhonda Williams, Keller Williams Realty Cityside. GAMLS
- $490,0005 bd3 ba2.8k sqft2753 Blue Moon Dr, Buford, GA 30519ActiveMLS ID #10780924, Stephanie Cann, The Rezerve. GAMLS
- $439,9004 bd3 ba2.6k sqft4011 Triton Ives Dr, Auburn, GA 30011ActiveMLS ID #10840363, Robert E Jones, Offerpad Brokerage. GAMLS
- $349,9004 bd3 ba2.4k sqft2092 Clear Shoals Ln, Dacula, GA 30019Active Under ContractMLS ID #10789961, Jay Gouldbourne, Gould Global Real Estate Co.. GAMLS
- $386,0004 bd3 ba1.8k sqft1241 Pine Acre Dr, Sugar Hill, GA 30518ActiveMLS ID #10768681, Tanya Pickens, Opendoor Brokerage. GAMLS
- $370,0003 bd2 ba1.2k sqft1421 Pine Acre Dr, Buford, GA 30518ActiveMLS ID #10828045, Atlanta Property Professionals, Keller Williams Realty Consultants. GAMLS
