New price - Now even better value! NO HOA | FENCED BACKYARD | FLEX/IN-LAW SPACE | 3 FULL BATHROOMS | SCREENED PORCH | TWO-STORY OUTBUILDING | DACULA HIGH SCHOOL DISTRICT! Looking for a Dacula home with extra space, flexibility, and NO HOA? 455 Charlyne Way offers this and so much more. Inside, you'll find bright, spacious living areas with an easy flow for everyday living and entertaining. The kitchen offers generous cabinet and counter space and opens comfortably to the surrounding living areas. New carpet and freshly painted common areas give the home a fresh, move-in-ready feel. The additional lower-level flex space with access to a full bathroom creates options for multi-generational living, an in-law or guest area, home office, media room, playroom, gym, or additional living space. Outside is where this property really stands apart. Relax on the screened porch overlooking the large FENCED BACKYARD with plenty of room for pets, play, gardening, entertaining, or simply enjoying your own outdoor space. With NO HOA, you'll have even more freedom to make the property work for your lifestyle. Need a workshop, hobby space, studio, home gym, or serious storage? Don't miss the TWO-STORY OUTBUILDING tucked into the backyard. This unique feature provides valuable additional space and possibilities that are hard to find. Located in the sought-after Dacula High School district and convenient to shopping, dining, parks, schools, and major roadways. You'll also be near the planned Dacula City Core development, bringing future green space, community gathering areas, an outdoor amphitheater, dining, shopping, entertainment, and more to the area. Schedule your showing and come see the possibilities at 455 Charlyne Way!
Active
Price cut: $20K (9/30)
$349,900
455 Charlyne Way, Dacula, GA 30019
3beds
1,887sqft
Single Family Residence
Built in 1996
0.63 Acres Lot
$347,500 Zestimate®
$185/sqft
$-- HOA
What's special
Fenced backyardTwo-story outbuildingScreened porch
- 146 days
- 439
- 44
Zillow last checked:
Listing updated:
Listed by:
April Weaver 404-425-4087,
Heartland Real Estate,
Nakia Brooks 678-386-1896,
Heartland Real Estate
Source: GAMLS,MLS#: 10765060
Facts & features
Interior
Bedrooms & bathrooms
- Bedrooms: 3
- Bathrooms: 3
- Full bathrooms: 3
Rooms
- Room types: Bonus Room
Dining room
- Features: Dining Rm/Living Rm Combo
Heating
- Central, Electric, Forced Air
Cooling
- Ceiling Fan(s), Central Air, Electric
Appliances
- Included: Dishwasher, Electric Water Heater, Microwave, Oven/Range (Combo)
- Laundry: Common Area
Features
- High Ceilings, Other, Soaking Tub, Tray Ceiling(s), Vaulted Ceiling(s)
- Flooring: Carpet, Vinyl
- Basement: Finished
- Attic: Pull Down Stairs
- Number of fireplaces: 1
- Fireplace features: Factory Built, Living Room
Interior area
- Total structure area: 1,887
- Total interior livable area: 1,887 sqft
- Finished area above ground: 1,887
- Finished area below ground: 0
Video & virtual tour
Property
Parking
- Total spaces: 2
- Parking features: Attached, Garage, Garage Door Opener
- Has attached garage: Yes
Features
- Levels: One and One Half
- Stories: 1
- Patio & porch: Porch, Screened
- Exterior features: Other
- Fencing: Back Yard,Fenced
Lot
- Size: 0.63 Acres
- Features: Cul-De-Sac, Level, Other
Details
- Additional structures: Outbuilding
- Parcel number: R5276 079
Construction
Type & style
- Home type: SingleFamily
- Architectural style: Traditional
- Property subtype: Single Family Residence
Materials
- Wood Siding
- Roof: Composition
Condition
- Resale
- New construction: No
- Year built: 1996
Utilities & green energy
- Sewer: Septic Tank
- Water: Public
- Utilities for property: Cable Available, Electricity Available, High Speed Internet, Phone Available, Underground Utilities, Water Available
Community & HOA
Community
- Features: None
- Subdivision: Brookton Station
HOA
- Has HOA: No
- Services included: None
Location
- Region: Dacula
Financial & listing details
- Price per square foot: $185/sqft
- Tax assessed value: $337,200
- Annual tax amount: $4,198
- Date on market: 5/14/2026
- Cumulative days on market: 146 days
- Listing agreement: Exclusive Right To Sell
- Listing terms: Cash,Conventional,FHA,Other,VA Loan
- Electric utility on property: Yes
Estimated market value
$347,500
$330,000 - $365,000
$2,095/mo
Price history
| Date | Event | Price |
|---|---|---|
| 9/30/2026 | Price change | $349,900-5.4%$185/sqft |
Source:  GAMLS #10765060 Report a problem GAMLS #10765060 Report a problem | ||
| 6/12/2026 | Price change | $369,900-2.6%$196/sqft |
Source: GAMLS #10765060 Report a problem | ||
| 5/15/2026 | Listed for sale | $379,900+242.6%$201/sqft |
Source: GAMLS #10765060 Report a problem | ||
| 4/9/1996 | Sold | $110,900$59/sqft |
Source: Public Record Report a problem | ||
Public tax history
| Year | Property taxes | Tax assessment |
|---|---|---|
| 2026 | -- | $134,880 -1.3% |
| 2025 | $3,279 -9.3% | $136,600 -6.9% |
| 2024 | $3,616 +15.1% | $146,800 |
| 2023 | $3,142 +3.7% | $146,800 +24.8% |
| 2022 | $3,028 -5% | $117,640 +28.4% |
| 2021 | $3,187 +11.9% | $91,600 +17.6% |
| 2020 | $2,848 +2.3% | $77,880 |
| 2019 | $2,782 | $77,880 +9% |
| 2018 | $2,782 +19.8% | $71,480 +17% |
| 2016 | $2,323 +25.1% | $61,120 +29.3% |
| 2015 | $1,857 | $47,280 |
| 2014 | $1,857 +19.7% | $47,280 +20.5% |
| 2013 | $1,551 | $39,240 |
| 2012 | -- | $39,240 -19.6% |
| 2011 | -- | $48,800 -24.5% |
| 2010 | -- | $64,600 |
| 2009 | -- | $64,600 |
| 2007 | -- | $64,600 |
| 2006 | -- | $64,600 +13.6% |
| 2005 | -- | $56,880 |
| 2004 | $765 -0.9% | $56,880 |
| 2003 | $772 -43.5% | $56,880 +14.9% |
| 2002 | $1,366 -7.6% | $49,520 |
| 2001 | $1,478 | $49,520 |
Find assessor info on the county website
Monthly payment
Est. payment
Payment breakdown
Explore the cost of this home by adjusting the details. Changes won't be saved.Climate risks
Neighborhood: 30019
Nearby schools
Schools provided by the listing agent
- Elementary: Dacula
- Middle: Dacula
- High: Dacula
Source: GAMLS. This data may not be complete. We recommend contacting the local school district to confirm school assignments for this home.
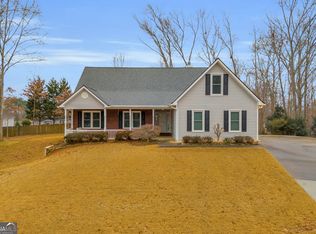
Similar homes
- $360,0003 bd3 ba1.8k sqft475 Tanner Rd, Dacula, GA 30019Active
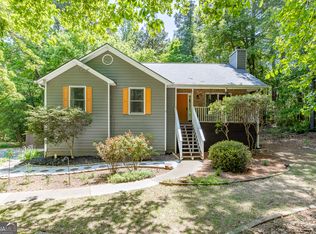
 MLS ID #10739562, LauraLee Collum, Agents Realty LLC. GAMLS
 - $374,9003 bd3 ba2k sqft15 Hinton Ct, Dacula, GA 30019Active
 MLS ID #10840580, Vanessa Sharp, eXp Realty. GAMLS
 - $360,0003 bd2 ba1.5k sqft1215 Brookton Dr, Dacula, GA 30019Active
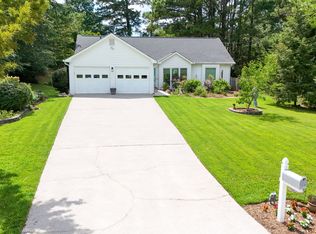 MLS ID #10818874, Richard Rodriguez, BHHS Georgia Properties. GAMLS
 - $340,0004 bd3 ba2.2k sqft1601 River Glen Rd, Auburn, GA 30011Active
 MLS ID #10843807, Damarys Lopez, Keller Williams Chattahoochee. GAMLS
 - $435,0004 bd3 ba2.7k sqft981 Wisteria View Ct, Dacula, GA 30019ActiveMLS ID #10834602, Mark Spain, Mark Spain Real Estate. GAMLS
- $399,9004 bd3 ba2k sqft3921 Pine Gorge Ct, Dacula, GA 30019ActiveMLS ID #10830004, Judy P Chin, Virtual Properties Realty.com. GAMLS
- $349,9003 bd3 ba1.7k sqft2051 Sunsweet Ct, Lawrenceville, GA 30043ActiveMLS ID #10804789, David Ly, Virtual Properties Realty.com. GAMLS
- $320,0003 bd2 ba1.3k sqft1626 River Trce, Auburn, GA 30011ActiveMLS ID #10821524, Tanya Pickens, Opendoor Brokerage. GAMLS
- $350,0004 bd4 ba1.6k sqft1380 Timber Walk Dr, Loganville, GA 30052ActiveMLS ID #10766268, Eric Baham, Sovereign Real Estate Group. GAMLS
- $344,9004 bd3 ba1.5k sqft195 Cool Weather Dr, Lawrenceville, GA 30045ActiveMLS ID #10843420, Abner Flores Espinosa, Rudhil Companies, LLC. GAMLS
- $309,9003 bd3 ba1.3k sqft1640 Riverview Ct, Auburn, GA 30011ActiveMLS ID #10836156, Amy Wade Potgieter, Reynolds Realty LLC. GAMLS
- $349,9003 bd2 ba1.5k sqft530 Greenfield Dr, Statham, GA 30666ActiveMLS ID #10858321, Kimberly L Harkey, Heritage Realty. GAMLS
- $351,0003 bd3 ba1.5k sqft4400 Hidden Meadow Cir, Buford, GA 30518ActiveMLS ID #10857377, Tanya Pickens, Opendoor Brokerage. GAMLS
- $368,0004 bd3 ba2k sqft1514 Harmony Grove Church Rd, Auburn, GA 30011ActiveMLS ID #10754571, Shontay Rose, Trelora Realty, Inc.. GAMLS
- $329,9003 bd2 ba1.5k sqft1496 Arnold Dr, Lawrenceville, GA 30043Active Under ContractMLS ID #10709194, Robert E Salmons Jr., Entera Realty. GAMLS
- $349,9004 bd3 ba1.7k sqft664 Wallington Way, Lawrenceville, GA 30046Active Under ContractMLS ID #10835035, Stacey Wyatt Group, eXp Realty. GAMLS
- $360,0004 bd2 ba1.7k sqft2657 Wildwind Dr, Bethlehem, GA 30620ActiveMLS ID #10814962, Paul Almonte, Turnkey Realty. GAMLS
- $384,9003 bd4 ba2.1k sqft481 Lisa Cir, Winder, GA 30680ActiveMLS ID #10809551, Keion Gray, eXp Realty. GAMLS
- $395,0003 bd3 ba1.8k sqft209 Indian Branch Way, Lawrenceville, GA 30043ActiveMLS ID #10674222, Steven T Koleno, Beycome Brokerage Realty LLC. GAMLS
- $400,0004 bd3 ba2.6k sqft339 Meadow Farm Ln, Lawrenceville, GA 30045ActiveMLS ID #10842989, Jessica Walker, First United Realty. GAMLS
