Welcome to 424 Spring Falls Drive, a Lawrenceville home where a wooded setting and a flexible two-story layout create an opportunity to make a home your own. With a new roof, fresh exterior paint, and approximately 0.72 acres, this 3-bedroom, 2.5-bath property offers a welcoming starting point for buyers ready to bring their own style to the interior. Located in the Ashland Manor community of Gwinnett County, the home was built in 1996 and features approximately 1,574 square feet of living space, a two-car garage, and distinct areas for everyday living and entertaining. Inside, the entrance foyer leads into a floor plan with separate living and dining rooms, providing dedicated spaces for relaxing, hosting guests, and gathering for meals. The living room features a fireplace that creates a natural focal point, while the separate dining room offers room for dinners, celebrations, and special occasions. The kitchen includes stained cabinetry and an additional space for everyday meal preparation. Upstairs, the primary bedroom offers a walk-in closet and an attached bathroom with a double vanity and separate tub and shower. Two additional bedrooms provide flexibility for guests, a home office, hobbies, or other needs. The two-and-a-half-bath layout includes a convenient half bath for guests, while the two-story design provides separation between the main living areas and bedrooms. Laundry is located in the garage, keeping household tasks separate from the main interior living spaces. Outside, the approximately 0.72-acre lot features a wooded setting that gives the property a natural backdrop. The deck provides an outdoor spot to sit and enjoy the surrounding scenery, while the covered front porch offers another place to spend time outside. The two-car garage provides covered parking and additional storage potential. The new roof and fresh exterior paint are recent improvements, while the interior remains ready for a buyer's personal touches. Located in Lawrenceville, Georgia, 424 Spring Falls Drive offers access to shopping, dining, parks, and entertainment throughout Gwinnett County. Nearby outdoor destinations include Rhodes Jordan Park, with its walking trail, lake, and recreation facilities, and Freeman's Mill Park along the Alcovy River. Downtown Lawrenceville offers dining, local events, the historic courthouse square, and performances at the Lawrenceville Arts Center. Shopping centers in the surrounding area provide additional options for everyday errands, while major routes connect Lawrenceville with other parts of Gwinnett County. The property is within the Jenkins Elementary, Jordan Middle, and Central Gwinnett High School attendance areas. For buyers searching for a 3-bedroom home in Lawrenceville, GA, this property offers a two-story floor plan, separate living and dining rooms, a fireplace, a primary suite with a walk-in closet and double vanity, a two-car garage, and an approximately 0.72-acre wooded lot. With a new roof, fresh exterior paint, a deck, and room to personalize the interior, 424 Spring Falls Drive offers an opportunity to create a home that reflects the next owner's style and needs.
Active
$324,900
424 Spring Falls Dr, Lawrenceville, GA 30045
3beds
1,574sqft
Single Family Residence
Built in 1996
0.72 Acres Lot
$321,900 Zestimate®
$206/sqft
$-- HOA
What's special
Two-car garageNew roofCovered front porchSeparate dining roomWooded settingFresh exterior paintTwo-and-a-half-bath layout
- 2 days
- 179
- 17
Zillow last checked:
Listing updated:
Listed by:
Modern Traditions Realty Group 770-497-0000,
RE/MAX Center
Source: GAMLS,MLS#: 10872706
Facts & features
Interior
Bedrooms & bathrooms
- Bedrooms: 3
- Bathrooms: 3
- Full bathrooms: 2
- 1/2 bathrooms: 1
Rooms
- Room types: Family Room, Laundry
Dining room
- Features: Separate Room
Heating
- Central
Cooling
- Central Air
Appliances
- Included: Dishwasher
- Laundry: In Garage
Features
- Double Vanity, Walk-In Closet(s)
- Flooring: Vinyl
- Basement: None
- Number of fireplaces: 1
- Fireplace features: Living Room
- Common walls with other units/homes: No Common Walls
Interior area
- Total structure area: 1,574
- Total interior livable area: 1,574 sqft
- Finished area above ground: 1,574
- Finished area below ground: 0
Property
Parking
- Total spaces: 2
- Parking features: Garage
- Has garage: Yes
Accessibility
- Accessibility features: Other
Features
- Levels: Two
- Stories: 2
- Patio & porch: Deck
- Exterior features: Other
Lot
- Size: 0.72 Acres
- Features: Other
Details
- Parcel number: R5205 118
Construction
Type & style
- Home type: SingleFamily
- Architectural style: Traditional
- Property subtype: Single Family Residence
Materials
- Concrete
- Roof: Composition
Condition
- Resale
- New construction: No
- Year built: 1996
Utilities & green energy
- Electric: 220 Volts
- Sewer: Public Sewer
- Water: Public
- Utilities for property: Electricity Available, Sewer Available, Water Available
Community & HOA
Community
- Features: None
- Subdivision: ASHLAND MANOR
HOA
- Has HOA: No
- Services included: None
Location
- Region: Lawrenceville
Financial & listing details
- Price per square foot: $206/sqft
- Tax assessed value: $324,500
- Annual tax amount: $4,766
- Date on market: 10/14/2026
- Listing agreement: Exclusive Right To Sell
- Electric utility on property: Yes
Estimated market value
$321,900
$306,000 - $338,000
$1,998/mo
Price history
| Date | Event | Price |
|---|---|---|
| 10/14/2026 | Listed for sale | $324,900+217.3%$206/sqft |
Source:  GAMLS #10872706 Report a problem GAMLS #10872706 Report a problem | ||
| 9/2/2026 | Listing removed | $2,050$1/sqft |
Source: Zillow Rentals Report a problem | ||
| 8/29/2026 | Price change | $2,050-1%$1/sqft |
Source: Zillow Rentals Report a problem | ||
| 8/21/2026 | Price change | $2,070-0.5%$1/sqft |
Source: Zillow Rentals Report a problem | ||
| 8/19/2026 | Price change | $2,080-1%$1/sqft |
Source: Zillow Rentals Report a problem | ||
| 8/12/2026 | Price change | $2,100-1.9%$1/sqft |
Source: Zillow Rentals Report a problem | ||
| 7/23/2026 | Listed for rent | $2,140+21.9%$1/sqft |
Source: Zillow Rentals Report a problem | ||
| 2/23/2026 | Listing removed | $1,755$1/sqft |
Source: Zillow Rentals Report a problem | ||
| 2/18/2026 | Price change | $1,755-2%$1/sqft |
Source: Zillow Rentals Report a problem | ||
| 2/13/2026 | Price change | $1,790-1.4%$1/sqft |
Source: Zillow Rentals Report a problem | ||
| 2/6/2026 | Price change | $1,815-2.9%$1/sqft |
Source: Zillow Rentals Report a problem | ||
| 2/4/2026 | Price change | $1,870-1.1%$1/sqft |
Source: Zillow Rentals Report a problem | ||
| 1/28/2026 | Price change | $1,890-1%$1/sqft |
Source: Zillow Rentals Report a problem | ||
| 1/21/2026 | Price change | $1,910-1%$1/sqft |
Source: Zillow Rentals Report a problem | ||
| 1/14/2026 | Price change | $1,930-0.5%$1/sqft |
Source: Zillow Rentals Report a problem | ||
| 1/7/2026 | Price change | $1,940-1%$1/sqft |
Source: Zillow Rentals Report a problem | ||
| 12/17/2025 | Price change | $1,960-1%$1/sqft |
Source: Zillow Rentals Report a problem | ||
| 12/10/2025 | Price change | $1,980-2%$1/sqft |
Source: Zillow Rentals Report a problem | ||
| 11/25/2025 | Price change | $2,020-1.5%$1/sqft |
Source: Zillow Rentals Report a problem | ||
| 11/12/2025 | Price change | $2,050-3.8%$1/sqft |
Source: Zillow Rentals Report a problem | ||
| 11/5/2025 | Price change | $2,130-0.5%$1/sqft |
Source: Zillow Rentals Report a problem | ||
| 10/15/2025 | Price change | $2,140-0.5%$1/sqft |
Source: Zillow Rentals Report a problem | ||
| 9/17/2025 | Listed for rent | $2,150+19.8%$1/sqft |
Source: Zillow Rentals Report a problem | ||
| 9/18/2021 | Listing removed | -- |
Source: Zillow Rental Network Premium Report a problem | ||
| 9/1/2021 | Listed for rent | $1,795$1/sqft |
Source: Zillow Rental Network Premium Report a problem | ||
| 1/13/2015 | Sold | $102,400-12.4%$65/sqft |
Source: Public Record Report a problem | ||
| 7/7/2009 | Sold | $116,900+20.4%$74/sqft |
Source: Public Record Report a problem | ||
| 9/22/2008 | Sold | $97,100-19.3%$62/sqft |
Source: Public Record Report a problem | ||
| 3/14/2008 | Sold | $120,391$76/sqft |
Source: Public Record Report a problem | ||
Public tax history
| Year | Property taxes | Tax assessment |
|---|---|---|
| 2026 | -- | $129,800 +3.3% |
| 2025 | $4,766 -0.3% | $125,680 +0.8% |
| 2024 | $4,781 -0.6% | $124,680 -5.2% |
| 2023 | $4,812 +64% | $131,480 +78.8% |
| 2022 | $2,934 -1% | $73,520 |
| 2021 | $2,965 -0.5% | $73,520 -5.3% |
| 2020 | $2,980 +12.2% | $77,600 +15.3% |
| 2019 | $2,656 | $67,320 +22.9% |
| 2018 | $2,656 +19% | $54,760 |
| 2016 | $2,232 +26.8% | $54,760 +34.2% |
| 2015 | $1,761 | $40,800 +3.4% |
| 2014 | $1,761 +12.9% | $39,440 +12.8% |
| 2013 | $1,560 | $34,960 |
| 2012 | -- | $34,960 -12.2% |
| 2011 | -- | $39,840 -34.4% |
| 2010 | -- | $60,760 |
| 2009 | -- | $60,760 |
| 2007 | -- | $60,760 +1.8% |
| 2006 | -- | $59,680 |
| 2005 | -- | $59,680 |
| 2004 | $691 -0.1% | $59,680 |
| 2003 | $691 -36% | $59,680 +31.9% |
| 2002 | $1,080 -5.8% | $45,240 |
| 2001 | $1,147 | $45,240 |
Find assessor info on the county website
Monthly payment
Est. payment
Payment breakdown
Explore the cost of this home by adjusting the details. Changes won't be saved.Climate risks
Neighborhood: 30045
Nearby schools
Schools provided by the listing agent
- Elementary: Jenkins High
- Middle: Jordan
- High: Central
Source: GAMLS. This data may not be complete. We recommend contacting the local school district to confirm school assignments for this home.

Similar homes
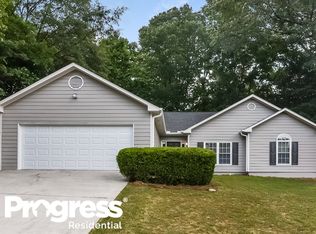
- $--3 bd2 ba1.5k sqft339 Spring Falls Dr, Lawrenceville, GA 30045Auction
 Auction.com 2
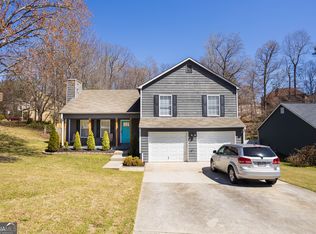
 - $369,9003 bd2 ba1.6k sqft225 Dunagan Dr, Lawrenceville, GA 30045Active
 MLS ID #10848928, Grove Homes Group, PURE Real Estate Solutions. GAMLS
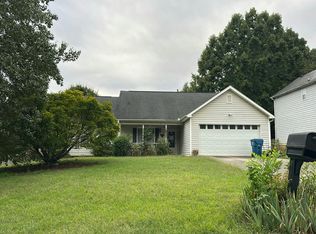
 - $320,0004 bd3 ba2k sqft373 Marsh Lake Rd, Lawrenceville, GA 30045Active
 MLS ID #10729183, Eric Baham, Sovereign Real Estate Group. GAMLS
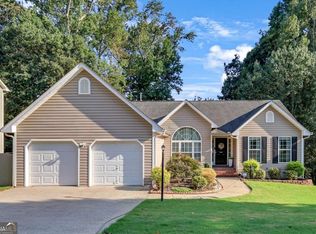
 - $309,9993 bd2 ba1.4k sqft705 Allens Landing Dr, Lawrenceville, GA 30045Active
 MLS ID #10826816, Nidia M Guzman, Virtual Properties Realty.com. GAMLS
 - $330,0003 bd3 ba2.1k sqft455 Madison Chase Dr, Lawrenceville, GA 30045ActiveMLS ID #10825683, Mayra Senquiz, Your Home Sold Guaranteed. GAMLS
- $344,9004 bd3 ba1.5k sqft195 Cool Weather Dr, Lawrenceville, GA 30045ActiveMLS ID #10843420, Abner Flores Espinosa, Rudhil Companies, LLC. GAMLS
- $315,0003 bd3 ba1.9k sqft482 Marsh Lake Rd, Lawrenceville, GA 30045Active Under ContractMLS ID #10765463, Theresa Davis, Century 21 Results. GAMLS
- $415,0004 bd3 ba2.3k sqft455 Cotton Gin Ln, Lawrenceville, GA 30045ActiveMLS ID #10871098, Leidi Ruiz, La Rosa Realty Georgia LLC. GAMLS
- $358,9004 bd3 ba2.2k sqft564 Martin Forest Ln, Lawrenceville, GA 30045ActiveMLS ID #10838287, Ashley Seldon, Virtual Properties Realty.com. GAMLS
- $269,9004 bd3 ba1.5k sqft336 Clearsprings Dr, Lawrenceville, GA 30046ActiveMLS ID #10872996, Tanya Bishop, AXEN Realty. GAMLS
- $375,0003 bd2 ba1.9k sqft1230 Brook Meadow Ct, Lawrenceville, GA 30045ActiveMLS ID #10869184, Paul Wesay, Virtual Properties Realty.com. GAMLS
- $330,0004 bd3 ba2.3k sqft701 Simon Park Cir, Lawrenceville, GA 30045ActiveMLS ID #10838082, Lisa Wells, Coldwell Banker Realty. GAMLS
- $335,0003 bd2 ba1.3k sqft124 Amelia Garden Way, Lawrenceville, GA 30045ActiveMLS ID #10709312, Tanya Pickens, Opendoor Brokerage. GAMLS
- $360,0003 bd3 ba2k sqft578 Hardy Water Dr, Lawrenceville, GA 30045ActiveMLS ID #10870085, Sahar Tehrani, Keller Williams Realty Atlanta North. GAMLS
- $349,9003 bd2 ba1.6k sqft978 Hilltop Ct, Lawrenceville, GA 30045ActiveMLS ID #10849057, Karin Ochoa, HomeSmart. GAMLS
- $324,9003 bd3 ba1.8k sqft1691 Lily Valley Dr, Lawrenceville, GA 30045ActiveMLS ID #10828977, Bal Allay, Virtual Properties Realty.com. GAMLS
- $330,0003 bd2 ba1.3k sqft1970 Lily Valley Dr, Lawrenceville, GA 30045Active Under ContractMLS ID #10822847, Jared Correa Gutierrez, Best Life Realty. GAMLS
- $339,0003 bd3 ba1.9k sqft779 Arbor Crowne Dr, Lawrenceville, GA 30045ActiveMLS ID #10868995, Christina Rabideaux, Hunter Rae Real Estate. GAMLS
