Welcome to 978 Hilltop, a beautifully renovated ranch home situated on a spacious, level lot with modern upgrades throughout. This move-in ready home features 3 bedrooms and 2 full bathrooms with a thoughtfully designed open-concept layout. As you enter, you are welcomed into a stunning updated kitchen featuring quartz countertops, brand-new cabinetry, new stainless steel appliances, a stylish backsplash, and plenty of workspace. The kitchen flows into the dining area, which comfortably accommodates a large table and is perfect for gatherings. Continue into the spacious living room, where you will also find a versatile flex space ideal for a home office, playroom, or additional sitting area. The home offers beautifully updated bathrooms with modern tile finishes and comfortable living spaces throughout. Enjoy peace of mind with extensive upgrades, including a new roof, new HVAC system, new water heater, new windows, and much more. Every detail has been thoughtfully renovated to provide a fresh, modern feel while offering the convenience of move-in-ready living. Step outside to enjoy the large, level backyard, perfect for entertaining, gardening, pets, or relaxing outdoors. Conveniently located near shopping, dining, schools, and major roads, 978 Hilltop offers the perfect blend of modern updates, comfort, and functionality. Don't miss the opportunity to make this beautifully renovated ranch home yours! Some photos may have been digitally enhanced or modified for better presentation.
Active
$365,000
978 Hilltop Ct, Lawrenceville, GA 30045
3beds
--sqft
:
Get pre-qualified$2,319/mo
Single Family Residence
Built in 1977
0.77 Acres Lot
$361,500 Zestimate®
$--/sqft
$-- HOA
What's special
Stunning updated kitchenNew roofPlenty of workspaceComfortable living spaces throughoutThoughtfully designed open-concept layoutNew stainless steel appliancesNew windows
- 17 days |
- 682 |
- 51 |
Zillow last checked:
Listing updated:
Listed by:
Karin Ochoa 678-592-1831,
HomeSmart
Source: GAMLS,MLS#: 10809288
Facts & features
Interior
Bedrooms & bathrooms
- Bedrooms: 3
- Bathrooms: 2
- Full bathrooms: 2
- Main level bathrooms: 2
- Main level bedrooms: 3
Rooms
- Room types: Other
Dining room
- Features: Seats 12+
Kitchen
- Features: Solid Surface Counters
Heating
- Central
Cooling
- Central Air
Appliances
- Included: Dishwasher
- Laundry: Other
Features
- Master On Main Level
- Flooring: Laminate
- Basement: None
- Number of fireplaces: 1
- Fireplace features: Masonry
- Common walls with other units/homes: No Common Walls
Interior area
- Total structure area: 0
- Finished area above ground: 0
- Finished area below ground: 0
Property
Parking
- Total spaces: 4
- Parking features: None
Features
- Levels: One
- Stories: 1
- Body of water: None
Lot
- Size: 0.77 Acres
- Features: Private
Details
- Additional structures: Other
- Parcel number: R5171 035
Construction
Type & style
- Home type: SingleFamily
- Architectural style: Ranch
- Property subtype: Single Family Residence
Materials
- Vinyl Siding
- Foundation: Slab
- Roof: Other
Condition
- Updated/Remodeled
- New construction: No
- Year built: 1977
Utilities & green energy
- Sewer: Septic Tank
- Water: Public
- Utilities for property: Electricity Available, Water Available
Community & HOA
Community
- Features: None
- Subdivision: NEW HOPE ESTATES 1
HOA
- Has HOA: No
- Services included: None
Location
- Region: Lawrenceville
Financial & listing details
- Tax assessed value: $258,600
- Annual tax amount: $692
- Date on market: 7/17/2026
- Cumulative days on market: 17 days
- Listing agreement: Exclusive Right To Sell
- Electric utility on property: Yes
Estimated market value
$361,500
$343,000 - $380,000
$1,946/mo
Price history
| Date | Event | Price |
|---|---|---|
| 7/17/2026 | Listed for sale | $365,000+65.9% |
Source:  FMLS GA #7807019 Report a problem FMLS GA #7807019 Report a problem | ||
| 5/14/2026 | Sold | $220,000+86.6% |
Source: Public Record Report a problem | ||
| 6/24/2002 | Sold | $117,900 |
Source: Public Record Report a problem | ||
Public tax history
| Year | Property taxes | Tax assessment |
|---|---|---|
| 2025 | $692 +2% | $103,440 +7.1% |
| 2024 | $678 +28.2% | $96,600 -20.1% |
| 2023 | $529 -15.3% | $120,880 +35.9% |
| 2022 | $625 +1.1% | $88,920 +58.6% |
| 2021 | $618 +0.4% | $56,080 +9.8% |
| 2020 | $616 +5.3% | $51,080 |
| 2019 | $585 | $51,080 |
| 2018 | $585 -59.7% | $51,080 +25.8% |
| 2016 | $1,452 +13.4% | $40,600 +26.1% |
| 2015 | $1,280 | $32,200 +58.8% |
| 2014 | $1,280 +47.1% | $20,280 |
| 2013 | $870 | $20,280 -54.8% |
| 2012 | -- | $44,840 |
| 2011 | -- | $44,840 |
| 2010 | -- | $44,840 |
| 2009 | -- | $44,840 |
| 2007 | -- | $44,840 |
| 2006 | -- | $44,840 |
| 2005 | -- | $44,840 |
| 2004 | -- | $44,840 |
| 2003 | $463 -24% | $44,840 +43.4% |
| 2002 | $609 -9.4% | $31,280 |
| 2001 | $672 | $31,280 |
Find assessor info on the county website
Monthly payment
Est. payment
Payment breakdown
Explore the cost of this home by adjusting the details. Changes won't be saved.Climate risks
Neighborhood: 30045
Nearby schools
GreatSchools rating
- 8/10Lovin Elementary SchoolGrades: PK-5Distance: 2.2 mi
- 7/10McConnell Middle SchoolGrades: 6-8Distance: 3.7 mi
- 7/10Archer High SchoolGrades: 9-12Distance: 3.9 mi
Schools provided by the listing agent
- Middle: Mcconnell
- High: Archer
Source: GAMLS. This data may not be complete. We recommend contacting the local school district to confirm school assignments for this home.
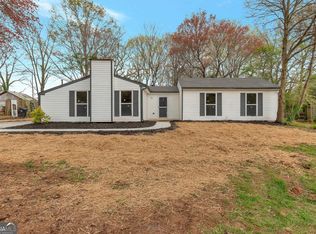
- $378,9004 bd2 ba1.5k sqft980 Hilltop Ct, Lawrenceville, GA 30045Sold
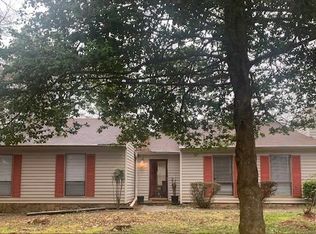
- $2,0003 bd2 ba1.3k sqft970 Hilltop Ct, Lawrenceville, GA 30045For Rent
- $350,5004 bd2 ba1.8k sqft923 New Hope Rd, Lawrenceville, GA 30045Off Market
- $277,2003 bd2 ba1.2k sqft913 New Hope Rd, Lawrenceville, GA 30045Off Market
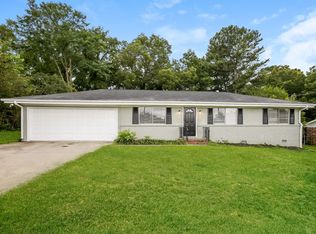
- $344,2003 bd2 ba2k sqft988 Hilltop Ct, Lawrenceville, GA 30045Off Market
- $332,0003 bd2 ba1.3k sqft977 Hilltop Ct, Lawrenceville, GA 30045Sold
- $311,7004 bd2 ba1.8k sqft968 Hilltop Ct, Lawrenceville, GA 30045Off Market
- $310,0003 bd2 ba1.4k sqft181 Bernice Dr, Lawrenceville, GA 30045Sold
A local agent can set up tours, give advice and negotiate with sellers.
Similar homes
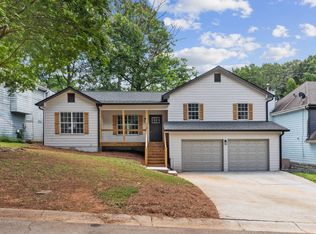
- $399,9993 bd2 ba2.8k sqft570 River Overlook Dr, Lawrenceville, GA 30043For Sale
 MLS ID #11896417, Anthony Thornton, Your Home Sold Guaranteed Realty. My State MLS
 - $329,9003 bd2 ba1.6k sqft2654 Crystal Ct, Lawrenceville, GA 30044Active

 MLS ID #10812376, Doug Ferguson, Atlanta Communities. GAMLS
 - $381,0004 bd3 ba-- sqft796 Grenier Ter, Lawrenceville, GA 30045Active
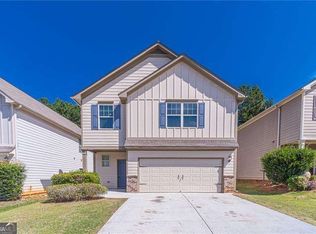 MLS ID #10730829, Jennifer Stephens, Atlanta Communities. GAMLS
 - $359,9003 bd2 ba-- sqft318 Willowwind Dr, Loganville, GA 30052Active
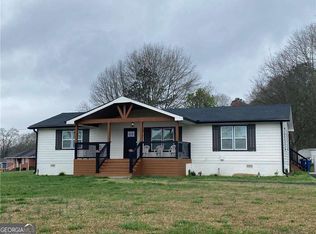 MLS ID #10789783, Margarita Matar, Virtual Properties Realty.com. GAMLS
 - $370,0003 bd3 ba1.5k sqft832 Derbyshire Ct, Norcross, GA 30071ActiveMLS ID #10809578, Ramsy DePaula, Atlanta Communities. GAMLS
- $378,0003 bd3 ba1.7k sqft915 Charter Club Dr, Lawrenceville, GA 30043ActiveMLS ID #10791097, Nidia M Guzman, Virtual Properties Realty.com. GAMLS
- $449,9004 bd4 ba-- sqft927 Dandelion Ct, Lawrenceville, GA 30044For Sale
 MLS ID #7812513, Shelly Boodram, EXP Realty, LLC.. FMLS GA
 - $376,0003 bd3 ba1.6k sqft1464 Watercrest Cir, Lawrenceville, GA 30043For SaleMLS ID #7747706, Welton Li, Georgia Properties Consultants of Atlanta, LLC. FMLS GA
- $465,0005 bd3 ba2.4k sqft971 Overlook Path Way, Lawrenceville, GA 30045ActiveMLS ID #10785918, Nidia M Guzman, Virtual Properties Realty.com. GAMLS
- $379,9994 bd3 ba2.5k sqft5460 Chanterella Ct SW, Lilburn, GA 30047For SaleMLS ID #7803639, Drew Barton, ATL Realty. FMLS GA
- $425,0004 bd3 ba-- sqft1595 Watercove Ln, Lawrenceville, GA 30043ActiveMLS ID #10799384, Nadine Lutz, Compass. GAMLS
- $320,0003 bd2 ba-- sqft1516 Willow Gate Way, Auburn, GA 30011ActiveMLS ID #10808904, Cheyenne Phillips, Atlanta Communities. GAMLS
- $429,0004 bd3 ba2.7k sqft2204 Pine Point Dr, Lawrenceville, GA 30043ActiveMLS ID #10790601, Catherine Wall, Atlanta Communities. GAMLS
- $335,0003 bd3 ba-- sqft3740 Michaels Creek Way, Loganville, GA 30052ActiveMLS ID #10801028, Natalie Rodriguez, Atlanta Communities. GAMLS
- $365,0003 bd2 ba1.4k sqft1697 Fremont Dr SW, Stone Mountain, GA 30087ActiveMLS ID #10765459, Sanders Colson, BHGRE Metro Brokers. GAMLS
- $399,0004 bd2 ba1.7k sqft4549 Thompson Mill Rd, Buford, GA 30518ActiveMLS ID #10807972, Chloe H Salter, Atlanta Communities. GAMLS
- $398,9994 bd2 ba2.4k sqft3858 Sweet Iris Cir, Loganville, GA 30052ActiveMLS ID #10783713, Tracy Minich, RE/MAX Metro Atlanta. GAMLS
- $390,0002 bd2 ba1.8k sqft775 Catherine Dr, Lawrenceville, GA 30044ActiveMLS ID #10771581, Ysabel Sencion, Veribas Real Estate. GAMLS
- $315,0003 bd3 ba1.5k sqft3470 Andrea Lee Ct, Snellville, GA 30039ActiveMLS ID #10792810, SNGROUP Team, Keller Williams Realty North Atlanta. GAMLS
- $414,9004 bd3 ba4.3k sqft1410 Miller Cove Ln, Bethlehem, GA 30620ActiveMLS ID #10812078, Deissy Palacios, Weichert Realtors - The Collective. GAMLS
