Dont Miss your Brand New home 2026 Construction in the highly sought-after Brookwood High School district! This beautifully designed home features 2 spacious bedrooms and 2 full bathrooms with modern finishes throughout. Enjoy high ceilings, abundant natural light, and an open, airy layout. The fully equipped kitchen comes with stainless steel appliances, including a microwave and dishwasher, perfect for everyday living and entertaining. The fully finished basement offers natural light and exterior access, making it ideal for a family room, office, gym, or additional living space. Additional highlights include a long driveway, no carpet throughout the home, and a nice private patio perfect for relaxing outdoors. Everything is brand new and move-in ready in a quiet and convenient Lawrenceville location close to shopping, dining, and major highways.
Active
Price cut: $8K (7/6)
$390,000
775 Catherine Dr, Lawrenceville, GA 30044
2beds
1,846sqft
:
Get pre-qualified$2,453/mo
Single Family Residence
Built in 2026
0.41 Acres Lot
$388,900 Zestimate®
$211/sqft
$-- HOA
What's special
High ceilingsOpen airy layoutAbundant natural lightMicrowave and dishwasherLong drivewaySpacious bedrooms
- 80 days |
- 598 |
- 40 |
Zillow last checked:
Listing updated:
Listed by:
Ysabel Sencion 770-334-7693,
Veribas Real Estate
Source: GAMLS,MLS#: 10771581
Facts & features
Interior
Bedrooms & bathrooms
- Bedrooms: 2
- Bathrooms: 2
- Full bathrooms: 2
- Main level bathrooms: 2
- Main level bedrooms: 2
Rooms
- Room types: Family Room
Kitchen
- Features: Kitchen Island
Heating
- Central
Cooling
- Ceiling Fan(s), Central Air
Appliances
- Included: Dishwasher
- Laundry: Common Area
Features
- High Ceilings, Master On Main Level
- Flooring: Hardwood
- Windows: Double Pane Windows
- Basement: Daylight,Exterior Entry,Finished,Full
- Number of fireplaces: 1
- Common walls with other units/homes: No Common Walls
Interior area
- Total structure area: 1,846
- Total interior livable area: 1,846 sqft
- Finished area above ground: 1,228
- Finished area below ground: 618
Property
Parking
- Total spaces: 4
- Parking features: Attached
- Has attached garage: Yes
Accessibility
- Accessibility features: Accessible Full Bath, Accessible Hallway(s)
Features
- Levels: One
- Stories: 1
- Waterfront features: No Dock Or Boathouse
- Body of water: None
Lot
- Size: 0.41 Acres
- Features: Level
Details
- Parcel number: R5021 189
- Special conditions: Investor Owned
Construction
Type & style
- Home type: SingleFamily
- Architectural style: Contemporary,Ranch
- Property subtype: Single Family Residence
Materials
- Other
- Roof: Other
Condition
- New Construction
- New construction: Yes
- Year built: 2026
Utilities & green energy
- Electric: 220 Volts
- Sewer: Septic Tank
- Water: Public
- Utilities for property: Electricity Available, Other, Water Available
Community & HOA
Community
- Features: None
- Security: Smoke Detector(s)
- Subdivision: Breckenbridge
HOA
- Has HOA: No
- Services included: None
Location
- Region: Lawrenceville
Financial & listing details
- Price per square foot: $211/sqft
- Tax assessed value: $3,700
- Annual tax amount: $52
- Date on market: 5/23/2026
- Cumulative days on market: 80 days
- Listing agreement: Exclusive Right To Sell
- Electric utility on property: Yes
Estimated market value
$388,900
$369,000 - $408,000
$2,336/mo
Price history
| Date | Event | Price |
|---|---|---|
| 7/6/2026 | Price change | $390,000-2%$211/sqft |
Source:  GAMLS #10771581 Report a problem GAMLS #10771581 Report a problem | ||
| 5/23/2026 | Listed for sale | $398,000+476.8%$216/sqft |
Source:  FMLS GA #7775958 Report a problem FMLS GA #7775958 Report a problem | ||
| 7/2/2025 | Listing removed | $69,000$37/sqft |
Source: GAMLS #10531105 Report a problem | ||
| 5/28/2025 | Listed for sale | $69,000+97.1%$37/sqft |
Source: GAMLS #10531105 Report a problem | ||
| 2/22/2024 | Sold | $35,000+47.1%$19/sqft |
Source: Public Record Report a problem | ||
| 11/8/2005 | Sold | $23,800$13/sqft |
Source: Public Record Report a problem | ||
Public tax history
| Year | Property taxes | Tax assessment |
|---|---|---|
| 2025 | $52 -1.1% | $1,480 |
| 2024 | $52 -0.3% | $1,480 |
| 2023 | $52 | $1,480 |
| 2022 | -- | $1,480 |
| 2021 | -- | $1,480 |
| 2020 | -- | $1,480 |
| 2019 | -- | $1,480 |
| 2018 | -- | $1,480 +19.4% |
| 2016 | $28 | $1,240 +55% |
| 2015 | $28 | $800 |
| 2014 | $28 | $800 |
| 2012 | -- | $800 -41.2% |
| 2011 | -- | $1,360 |
| 2010 | -- | $1,360 |
| 2009 | -- | $1,360 -5.6% |
| 2007 | -- | $1,440 -29.4% |
| 2006 | -- | $2,040 |
| 2005 | -- | $2,040 |
| 2004 | $65 | $2,040 |
| 2003 | -- | $2,040 +59.4% |
| 2002 | $41 -0.9% | $1,280 |
| 2001 | $41 | $1,280 |
Find assessor info on the county website
Monthly payment
Est. payment
Payment breakdown
Explore the cost of this home by adjusting the details. Changes won't be saved.Climate risks
Neighborhood: 30044
Nearby schools
GreatSchools rating
- 9/10Brookwood Elementary SchoolGrades: PK-5Distance: 1.2 mi
- 8/10Five Forks Middle SchoolGrades: 6-8Distance: 1.3 mi
- 9/10Brookwood High SchoolGrades: 9-12Distance: 1 mi
Schools provided by the listing agent
- Elementary: Brookwood
- Middle: Five Forks
- High: Brookwood
Source: GAMLS. This data may not be complete. We recommend contacting the local school district to confirm school assignments for this home.
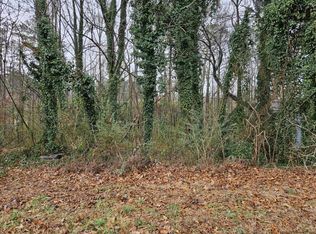
- $35,0000.41 acres775 Catherine Dr LOT 6, Lawrenceville, GA 30044Sold
- $392,7004 bd3 ba2.5k sqft765 Catherine Dr, Lawrenceville, GA 30044Off Market
- $3,700-- bd-- ba-- sqft785 Catherine Dr, Lawrenceville, GA 30044Off Market
- $331,9003 bd2 ba1.6k sqft755 Catherine Dr, Lawrenceville, GA 30044Off Market

- $24,0000.41 acres795 Catherine Dr #8, Lawrenceville, GA 30044Sold
- $24,0000.41 acres795 Catherine Dr, Lawrenceville, GA 30044Sold
- $331,5004 bd2 ba1.5k sqft766 Catherine Dr, Lawrenceville, GA 30044Off Market
- $371,6004 bd3 ba2.4k sqft786 Catherine Dr, Lawrenceville, GA 30044Off Market
A local agent can set up tours, give advice and negotiate with sellers.
Similar homes
- $349,9003 bd2 ba1.4k sqft453 Edwards Ct, Lawrenceville, GA 30044Active

 MLS ID #10791922, Mohammad Zakir Sikder, Chapman Hall Realtors Professionals. GAMLS
 - $319,9003 bd2 ba1.6k sqft2654 Crystal Ct, Lawrenceville, GA 30044Active
 MLS ID #10812376, Doug Ferguson, Atlanta Communities. GAMLS
 - $318,0004 bd2 ba1.3k sqft2853 Franklin Rd SW, Lawrenceville, GA 30044Active
 MLS ID #10756385, Mohammed Kamal Uddin, Realty Hub of Georgia, LLC. GAMLS
 - $365,0003 bd3 ba1.6k sqft1944 Lashley Ct, Snellville, GA 30078For Sale

 MLS ID #7795940, Christynn Bailey, HomeSmart. FMLS GA
 - $378,0003 bd3 ba1.7k sqft915 Charter Club Dr, Lawrenceville, GA 30043ActiveMLS ID #10791097, Nidia M Guzman, Virtual Properties Realty.com. GAMLS
- $375,0003 bd3 ba1.5k sqft2655 Montego Dr, Buford, GA 30519For SaleMLS ID #7815238, Gladis Madrid, EXP Realty, LLC.. FMLS GA
- $359,5004 bd3 ba2k sqft3960 Rocmar Dr, Snellville, GA 30039ActiveMLS ID #10793109, Karen Corbin, Intown Focus Realty LLC. GAMLS
- $398,9994 bd2 ba2.4k sqft3858 Sweet Iris Cir, Loganville, GA 30052ActiveMLS ID #10783713, Tracy Minich, RE/MAX Metro Atlanta. GAMLS
- $380,0004 bd3 ba2.6k sqft4641 Ash Tree St, Snellville, GA 30039ActiveMLS ID #10820280, Mark Spain, Mark Spain Real Estate. GAMLS
- $449,0003 bd2 ba1.9k sqft3241 Broadnax Mill Rd, Loganville, GA 30052ActiveMLS ID #10820604, Andrea Malcom Campbell, Malcom & Malcom Realty Prof.. GAMLS
- $409,5005 bd3 ba2.8k sqft2520 Potomac View Ct, Grayson, GA 30017Off Market
- $370,0003 bd3 ba1.5k sqft832 Derbyshire Ct, Norcross, GA 30071ActiveMLS ID #10809578, Ramsy DePaula, Atlanta Communities. GAMLS
- $406,3003 bd2 ba1.5k sqft1563 Greenwood Dr, Norcross, GA 30093Off Market
- $385,0004 bd3 ba1.4k sqft2484 Ortega Way, Chamblee, GA 30341ActiveMLS ID #10783257, Nidia M Guzman, Virtual Properties Realty.com. GAMLS
- $399,9003 bd3 ba2.7k sqft2957 Evonshire Ln, Dacula, GA 30019ActiveMLS ID #10816125, Kris M Kolarich, Southern Classic Realtors. GAMLS
- $379,9003 bd2 ba2.1k sqft1106 Dee Kennedy Rd, Auburn, GA 30011ActiveMLS ID #10817211, Margarit Mitev, Realty Hub of Georgia, LLC. GAMLS
- $395,0004 bd2 ba2.2k sqft5920 Branden Hill Ln, Buford, GA 30518ActiveMLS ID #10672875, Alicia Maddox, Engel & V?lkers Atlanta. GAMLS
- $455,0005 bd3 ba2.4k sqft2120 Tribble Walk Dr, Lawrenceville, GA 30045For SaleMLS ID #7757948, Tatyana Crumley, Realco Brokers, Inc.. FMLS GA
- $315,0003 bd3 ba1.5k sqft3470 Andrea Lee Ct, Snellville, GA 30039ActiveMLS ID #10792810, SNGROUP Team, Keller Williams Realty North Atlanta. GAMLS
- $375,0004 bd2 ba1.7k sqft4549 Thompson Mill Rd, Buford, GA 30518ActiveMLS ID #10807972, Chloe H Salter, Atlanta Communities. GAMLS
