Beautifully Renovated 5 Bedroom 3.5 Bath Brick Front Home In The Archer School District! Long And Level Driveway Welcomes You Inside This Bright, Full Of Natural Light Home. Hardwood Floors And New Lighting Fixtures Create A Uniformed Flow Into The Chef's Kitchen That Features New Cabinetry, Stone Counter And Backsplash, SS Steel Appliances, Farmhouse Sink And A Large Island With A Breakfast Area. The Family Room With An Elegant Fireplace Ties All The Living Spaces Together For A Practical Open Concept Layout Excellent For Entertaining. Upstairs, The Spacious Bedrooms Upstairs All Have New Hardwood Floors And New Lighting Fixtures. The Master Suite Boasts Double Vanities, A Walk In Shower And A Stand Alone Tub. Outside There is A Level, Fenced Backyard Perfect For Kids, Pets And Entertaining. Do Not Miss Out On This House!
Active
Price cut: $9K (5/20)
$455,000
2120 Tribble Walk Dr, Lawrenceville, GA 30045
5beds
2,407sqft
:
Get pre-qualified$2,875/mo
Single Family Residence, Residential
Built in 1997
0.66 Acres Lot
$453,100 Zestimate®
$189/sqft
$13/mo HOA
What's special
Hardwood floorsNew lighting fixturesNew cabinetrySs steel appliancesWalk in showerStone counter and backsplashMaster suite
- 102 days |
- 454 |
- 28 |
Zillow last checked:
Listing updated:
Listed by:
Tatyana Crumley,
Realco Brokers, Inc. 404-786-0988
Source: FMLS GA,MLS#: 7757948
Facts & features
Interior
Bedrooms & bathrooms
- Bedrooms: 5
- Bathrooms: 3
- Full bathrooms: 2
- 1/2 bathrooms: 1
Rooms
- Room types: Family Room
Primary bedroom
- Features: Oversized Master
- Level: Oversized Master
Bedroom
- Features: Oversized Master
Primary bathroom
- Features: Double Vanity, Separate Tub/Shower, Soaking Tub
Dining room
- Features: Seats 12+, Separate Dining Room
Kitchen
- Features: Breakfast Room, Cabinets Other, Eat-in Kitchen, Kitchen Island, Pantry, Stone Counters, View to Family Room
Heating
- Central, Forced Air
Cooling
- Central Air, Electric Air Filter
Appliances
- Included: Dishwasher, Disposal, Electric Range, Microwave, Range Hood, Refrigerator
- Laundry: Laundry Room, Upper Level
Features
- Entrance Foyer, High Speed Internet, Tray Ceiling(s), Vaulted Ceiling(s), Walk-In Closet(s)
- Flooring: Wood
- Windows: Double Pane Windows, Insulated Windows
- Basement: None
- Number of fireplaces: 1
- Fireplace features: Factory Built, Family Room
- Common walls with other units/homes: No Common Walls
Interior area
- Total structure area: 2,407
- Total interior livable area: 2,407 sqft
Video & virtual tour
Property
Parking
- Total spaces: 2
- Parking features: Attached, Driveway, Garage, Garage Faces Side, Level Driveway
- Attached garage spaces: 2
- Has uncovered spaces: Yes
Accessibility
- Accessibility features: None
Features
- Levels: Two
- Stories: 2
- Patio & porch: Patio
- Exterior features: Private Yard
- Pool features: None
- Spa features: None
- Fencing: Back Yard,Wood
- Has view: Yes
- View description: Other
- Waterfront features: None
- Body of water: None
Lot
- Size: 0.66 Acres
- Features: Back Yard, Front Yard, Landscaped, Level, Private
Details
- Additional structures: None
- Parcel number: R5231A015
- Other equipment: None
- Horse amenities: None
Construction
Type & style
- Home type: SingleFamily
- Architectural style: Traditional
- Property subtype: Single Family Residence, Residential
Materials
- Brick Front
- Foundation: Slab
- Roof: Composition
Condition
- Resale
- New construction: No
- Year built: 1997
Utilities & green energy
- Electric: 110 Volts, 220 Volts
- Sewer: Septic Tank
- Water: Public
- Utilities for property: Cable Available, Electricity Available, Sewer Available, Water Available
Green energy
- Energy efficient items: Thermostat, Windows
- Energy generation: None
Community & HOA
Community
- Features: Near Schools, Sidewalks
- Security: Smoke Detector(s)
- Subdivision: Tribble Mill Walk
HOA
- Has HOA: Yes
- HOA fee: $160 annually
Location
- Region: Lawrenceville
Financial & listing details
- Price per square foot: $189/sqft
- Tax assessed value: $367,100
- Annual tax amount: $5,432
- Date on market: 4/22/2026
- Cumulative days on market: 312 days
- Electric utility on property: Yes
- Road surface type: Asphalt
Estimated market value
$453,100
$430,000 - $476,000
$2,563/mo
Price history
| Date | Event | Price |
|---|---|---|
| 5/20/2026 | Price change | $455,000-1.9%$189/sqft |
Source:  FMLS GA #7757948 Report a problem FMLS GA #7757948 Report a problem | ||
| 5/8/2026 | Price change | $464,000-1.1%$193/sqft |
Source: FMLS GA #7757948 Report a problem | ||
| 4/22/2026 | Listed for sale | $469,000$195/sqft |
Source: FMLS GA #7757948 Report a problem | ||
| 4/21/2026 | Listing removed | $469,000$195/sqft |
Source: FMLS GA #7652985 Report a problem | ||
| 3/19/2026 | Price change | $469,000-2.1%$195/sqft |
Source: FMLS GA #7652985 Report a problem | ||
| 1/5/2026 | Price change | $479,000-2.2%$199/sqft |
Source: FMLS GA #7652985 Report a problem | ||
| 10/14/2025 | Price change | $490,000-5.6%$204/sqft |
Source: FMLS GA #7652985 Report a problem | ||
| 9/20/2025 | Listed for sale | $519,000+48.9%$216/sqft |
Source: FMLS GA #7652985 Report a problem | ||
| 5/6/2025 | Sold | $348,500-4.3%$145/sqft |
Source:  GAMLS #10426506 Report a problem GAMLS #10426506 Report a problem | ||
| 3/31/2025 | Pending sale | $364,000$151/sqft |
Source: GAMLS #10426506 Report a problem | ||
| 2/21/2025 | Price change | $364,000-5%$151/sqft |
Source: FMLS GA #7488688 Report a problem | ||
| 1/31/2025 | Price change | $383,000-5%$159/sqft |
Source: FMLS GA #7488688 Report a problem | ||
| 12/13/2024 | Listed for sale | $403,000+233.5%$167/sqft |
Source: FMLS GA #7488688 Report a problem | ||
| 4/16/2018 | Listing removed | $1,595$1/sqft |
Source: FirstKey Homes Atlanta - Property # 494676 Report a problem | ||
| 3/23/2018 | Listed for rent | $1,595$1/sqft |
Source: FirstKey Atlanta - Property # 494676 Report a problem | ||
| 3/13/2014 | Sold | $120,850-22%$50/sqft |
Source: Public Record Report a problem | ||
| 11/9/2012 | Sold | $155,000-3.1%$64/sqft |
Source:  FMLS GA #5067771 Report a problem FMLS GA #5067771 Report a problem | ||
| 10/31/2012 | Pending sale | $160,000$66/sqft |
Source: Keller Williams Realty Cityside #5067771 Report a problem | ||
| 9/26/2012 | Listed for sale | $160,000+10.3%$66/sqft |
Source: Keller Williams Realty Cityside #5067771 Report a problem | ||
| 7/16/1998 | Sold | $145,000$60/sqft |
Source: Public Record Report a problem | ||
Public tax history
| Year | Property taxes | Tax assessment |
|---|---|---|
| 2025 | $5,566 +2.5% | $146,840 +3.8% |
| 2024 | $5,432 -3.4% | $141,440 -3.7% |
| 2023 | $5,620 +7.1% | $146,840 +7% |
| 2022 | $5,247 +45.1% | $137,280 +52.5% |
| 2021 | $3,615 -0.5% | $90,040 |
| 2020 | $3,635 +4.6% | $90,040 +0.9% |
| 2019 | $3,474 | $89,240 +20.5% |
| 2018 | $3,474 +17.4% | $74,040 |
| 2016 | $2,960 +7.7% | $74,040 +10.1% |
| 2015 | $2,749 | $67,240 +8.9% |
| 2014 | $2,749 +14.1% | $61,760 +7.6% |
| 2013 | $2,410 | $57,400 |
| 2012 | -- | $57,400 -18.8% |
| 2011 | -- | $70,680 -3.3% |
| 2010 | -- | $73,120 |
| 2009 | -- | $73,120 |
| 2007 | -- | $73,120 |
| 2006 | -- | $73,120 |
| 2005 | -- | $73,120 |
| 2004 | $994 -0.1% | $73,120 |
| 2003 | $995 -49.4% | $73,120 +0.9% |
| 2002 | $1,967 +4.8% | $72,480 |
| 2001 | $1,877 | $72,480 |
Find assessor info on the county website
Monthly payment
Est. payment
Payment breakdown
Explore the cost of this home by adjusting the details. Changes won't be saved.Climate risks
Neighborhood: 30045
Nearby schools
GreatSchools rating
- 7/10W. J. Cooper Elementary SchoolGrades: PK-5Distance: 2 mi
- 7/10McConnell Middle SchoolGrades: 6-8Distance: 1.9 mi
- 7/10Archer High SchoolGrades: 9-12Distance: 0.6 mi
Schools provided by the listing agent
- Elementary: Cooper
- Middle: McConnell
- High: Archer
Source: FMLS GA. This data may not be complete. We recommend contacting the local school district to confirm school assignments for this home.
- $447,1004 bd2 ba3k sqft2130 Tribble Walk Dr, Lawrenceville, GA 30045Off Market

- $507,8003 bd3 ba2.6k sqft2110 Tribble Walk Dr, Lawrenceville, GA 30045Off Market
- $515,3004 bd3 ba2.7k sqft1210 Tribble Woods Ln, Lawrenceville, GA 30045Off Market
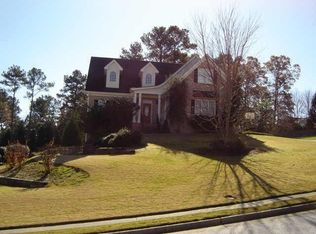
- $435,9003 bd3 ba3.3k sqft2140 Tribble Walk Dr, Lawrenceville, GA 30045Off Market
- $439,3004 bd3 ba2.6k sqft1230 Tribble Woods Ln, Lawrenceville, GA 30045Off Market
- $450,1004 bd4 ba3.5k sqft1250 Tribble Walk Ct, Lawrenceville, GA 30045Off Market
- $418,0003 bd3 ba2.4k sqft1240 Tribble Walk Ct, Lawrenceville, GA 30045Sold
- $447,3003 bd3 ba3.3k sqft1210 Tribble Walk Ct, Lawrenceville, GA 30045Off Market
A local agent can set up tours, give advice and negotiate with sellers.
Similar homes
- $415,0004 bd4 ba2.9k sqft1212 Ida Woods Ln, Lawrenceville, GA 30045Active
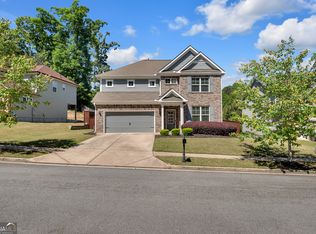
 MLS ID #10754922, Marcia Reese, Keller Williams Realty Atl. Partners. GAMLS
 - $475,0004 bd3 ba3.2k sqft1297 Trident Maple Chase, Lawrenceville, GA 30045New Construction
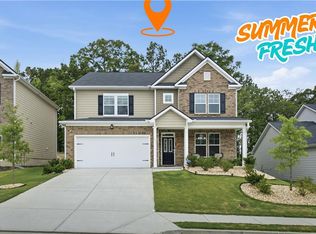
 MLS ID #7810207, David M McCulloch, List For 1%. FMLS GA
 - $499,0006 bd5 ba3.4k sqft1328 Avington Glen Dr, Lawrenceville, GA 30045For Sale
 MLS ID #7795971, Shaji Fernandez, Homeland Realty Group, LLC.. FMLS GA
 - $399,9003 bd3 ba2.7k sqft2957 Evonshire Ln, Dacula, GA 30019Active
 MLS ID #10816125, Kris M Kolarich, Southern Classic Realtors. GAMLS
 - $455,0004 bd3 ba2.8k sqft3103 Mill Grove Ter, Dacula, GA 30019For SaleMLS ID #7785688, My Tran, Virtual Properties Realty.com. FMLS GA
- $439,9904 bd3 ba2.4k sqft370 Jasmine Woods Dr, Lawrenceville, GA 30046New ConstructionMLS ID #7801570, Claire Muckerman, SM Georgia Brokerage, LLC. FMLS GA
- $465,0005 bd3 ba2.4k sqft664 Hickory Ridge Rd SW, Lilburn, GA 30047For SaleMLS ID #7790706, Carlos Giraldo Alvarez, Chattahoochee North, LLC. FMLS GA
- $509,0005 bd4 ba3k sqft263 Silvertop Dr, Grayson, GA 30017For SaleMLS ID #7802621, Zhen Su, Virtual Properties Realty. Biz. FMLS GA
- $499,9904 bd3 ba2.7k sqft1560 Jordan Brook Dr, Lawrenceville, GA 30043New ConstructionFMLS GA
- $460,0005 bd4 ba2.6k sqft1814 Westfall Lndg, Auburn, GA 30011For SaleMLS ID #7810369, SARA KIM, Turnkey Global Realty. FMLS GA
- $399,9904 bd3 ba2.2k sqft520 Jasmine Woods Dr, Lawrenceville, GA 30046New ConstructionFMLS GA
- $450,0004 bd3 ba2.6k sqft2345 Valley Mill Dr, Buford, GA 30519For SaleMLS ID #7771877, Chelsea Dieu, Veribas Real Estate, LLC. FMLS GA
- $599,9004 bd4 ba2.1k sqft66 Lockring Dr, Lilburn, GA 30047For SaleMLS ID #7811489, DANA SORROW, Realty East. FMLS GA
- $442,9004 bd3 ba2.2k sqft185 Egret Ct, Jefferson, GA 30548New ConstructionMLS ID #7814533, Mona Hill, LGI Homes Realty, LLC. FMLS GA
- $520,0004 bd4 ba3k sqft3198 Shirecrest Ln, Dacula, GA 30019For SaleMLS ID #7813622, Kevin Dang, Point Honors and Associates, Realtors. FMLS GA
- $475,0004 bd3 ba2.3k sqft98 W Reese St, Monroe, GA 30655New ConstructionMLS ID #7772397, FILIBERTO VASQUEZ, Keller Williams Realty Atl Perimeter. FMLS GA
- $445,0734 bd3 ba2.2k sqft214 Fowler Farms Dr, Auburn, GA 30011New ConstructionFMLS GA
- $405,9005 bd4 ba2.2k sqft382 Cedar Wood Trce, Winder, GA 30680New ConstructionFMLS GA
- $469,0004 bd3 ba2.4k sqft1549 Stewart Ridge Dr, Buford, GA 30518For SaleMLS ID #7749503, NINAN K SAMUEL, GVR Realty, LLC.. FMLS GA
- $640,0006 bd3 ba3.4k sqft2265 Hillbriar Dr, Buford, GA 30518For SaleMLS ID #7813506, Henry Alvarenga, Chapman Hall Realty. FMLS GA
