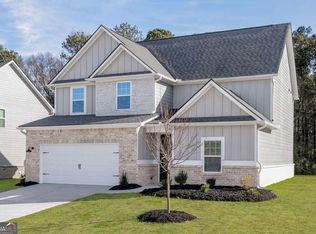
Discover the Hartwell by LGI Homes at Lake Preserve! This spacious two-story home offers an exceptional blend of style, comfort, and functionality. Designed with modern living in mind, the open-concept main level features a bright family room, dedicated dining area, and a chef-inspired kitchen complete with granite countertops, stainless steel appliances, white cabinetry, and a large island perfect for gathering and entertaining. Upstairs, the expansive owner's suite provides a private retreat with a spacious bedroom, walk-in closet, and en-suite bath. Generously sized secondary bedrooms offer flexibility for family, guests, or a home office. Thoughtful upgrades throughout include luxury vinyl plank flooring, energy-efficient features, designer finishes, and LGI Homes' sought-after CompleteHome package. Located in the desirable Lake Preserve community, homeowners enjoy convenient access to shopping, dining, recreation, and major commuter routes. This move-in ready home combines quality construction, incredible value, and modern design in one outstanding package.
Active
$442,900
185 Egret Ct, Jefferson, GA 30548
4beds
2,231sqft
Single Family Residence, Residential
Built in 2026
0.25 Acres Lot
$441,000 Zestimate®
$199/sqft
$45/mo HOA
What's special
Designer finishesStainless steel appliancesEn-suite bathDedicated dining areaWalk-in closetGenerously sized secondary bedroomsEnergy-efficient features
- 39 days
- 30
- 2
Zillow last checked:
Listing updated:
Listed by:
Mona Hill,
LGI Homes Realty, LLC 281-362-8998
Source: FMLS GA,MLS#: 7814533
Facts & features
Interior
Bedrooms & bathrooms
- Bedrooms: 4
- Bathrooms: 3
- Full bathrooms: 2
- 1/2 bathrooms: 1
Rooms
- Room types: Dining Room, Other
Primary bedroom
- Features: Other
- Level: Other
Bedroom
- Features: Other
Primary bathroom
- Features: Separate Tub/Shower
Dining room
- Features: Separate Dining Room
Kitchen
- Features: Kitchen Island, Solid Surface Counters, Cabinets White
Heating
- Heat Pump
Cooling
- Ceiling Fan(s), Central Air
Appliances
- Included: Electric Water Heater, Dishwasher, Disposal, Microwave, Refrigerator, Electric Cooktop, Electric Oven, ENERGY STAR Qualified Appliances, Self Cleaning Oven
- Laundry: Upper Level
Features
- Walk-In Closet(s), High Ceilings 9 ft Main, High Speed Internet
- Flooring: Carpet, Luxury Vinyl
- Windows: Double Pane Windows
- Basement: None
- Has fireplace: No
- Fireplace features: None
- Common walls with other units/homes: No Common Walls
Interior area
- Total structure area: 2,231
- Total interior livable area: 2,231 sqft
- Finished area above ground: 2,231
Video & virtual tour
Property
Parking
- Total spaces: 2
- Parking features: Attached, Garage Door Opener, Garage
- Attached garage spaces: 2
Accessibility
- Accessibility features: None
Features
- Levels: Two
- Stories: 2
- Patio & porch: Front Porch
- Exterior features: Rain Gutters
- Pool features: None
- Spa features: None
- Fencing: None
- Has view: Yes
- View description: Other
- Waterfront features: None
- Body of water: None
Lot
- Size: 0.25 Acres
- Features: Level
Details
- Additional structures: None
- Parcel number: 106E 132
- Other equipment: None
- Horse amenities: None
Construction
Type & style
- Home type: SingleFamily
- Architectural style: A-Frame
- Property subtype: Single Family Residence, Residential
Materials
- Stone, HardiPlank Type, Blown-In Insulation
- Foundation: Slab
- Roof: Composition
Condition
- New Construction
- New construction: Yes
- Year built: 2026
Details
- Warranty included: Yes
Utilities & green energy
- Electric: None
- Sewer: Public Sewer
- Water: Public
- Utilities for property: Underground Utilities, Cable Available, Electricity Available, Phone Available, Sewer Available, Water Available
Green energy
- Energy efficient items: Appliances
- Energy generation: None
Community & HOA
Community
- Features: Lake, Playground, Sidewalks, Street Lights
- Security: Carbon Monoxide Detector(s), Smoke Detector(s), Fire Alarm
- Subdivision: Lake Preserve At Jackson Trail
HOA
- Has HOA: Yes
- HOA fee: $544 annually
Location
- Region: Jefferson
Financial & listing details
- Price per square foot: $199/sqft
- Annual tax amount: $75,000
- Date on market: 8/1/2026
- Cumulative days on market: 94 days
- Electric utility on property: Yes
- Road surface type: Paved
Estimated market value
$441,000
$419,000 - $463,000
$2,294/mo
Price history
| Date | Event | Price |
|---|---|---|
| 8/2/2026 | Listed for sale | $442,900$199/sqft |
Source:  FMLS GA #7814533 Report a problem FMLS GA #7814533 Report a problem | ||
| 7/31/2026 | Listing removed | $442,900$199/sqft |
Source: FMLS GA #7783548 Report a problem | ||
| 6/5/2026 | Listed for sale | $442,900$199/sqft |
Source: FMLS GA #7783548 Report a problem | ||
Public tax history
Tax history is unavailable.
Monthly payment
Est. payment
Payment breakdown
Explore the cost of this home by adjusting the details. Changes won't be saved.Climate risks
Neighborhood: 30548
Nearby schools
Schools provided by the listing agent
- Elementary: Gum Springs
- Middle: West Jackson
- High: Jackson County
Source: FMLS GA. This data may not be complete. We recommend contacting the local school district to confirm school assignments for this home.

Similar homes
- $382,9904 bd3 ba2k sqft542 Grover St, Hoschton, GA 30548New Construction
 FMLS GA
 - $435,0005 bd3 ba2.5k sqft335 Murray Ln, Hoschton, GA 30548For Sale
 MLS ID #7811006, Brian Burchett, Realty Professionals, Inc.. FMLS GA
 - $362,9003 bd2 ba1.4k sqft244 Sunfish Cir, Jefferson, GA 30548New Construction
 MLS ID #7814534, Mona Hill, LGI Homes Realty, LLC. FMLS GA
 - $449,9004 bd3 ba2.4k sqft130 Coffee Ln, Hoschton, GA 30548New Construction
 FMLS GA
 - $479,9904 bd3 ba3.1k sqft188 Warrior Ct, Hoschton, GA 30548New ConstructionFMLS GA
- $375,0003 bd2 ba1.7k sqft278 Bentwater Way, Hoschton, GA 30548Active Under Contract
 MLS ID #10786441, Bridgett Calhoun, Realty Hub of Georgia, LLC. GAMLS
 - $482,5804 bd3 ba2k sqft605 Beechwood Way, Hoschton, GA 30548New ConstructionFMLS GA
- $549,0005 bd4 ba3k sqft265 Cherokee Rose Ln, Hoschton, GA 30548ActiveMLS ID #10767937, Dawn Crosby, Bolst. GAMLS
- $482,3905 bd4 ba3k sqft45 Sanborne View Dr, Jefferson, GA 30549New ConstructionFMLS GA
- $537,4804 bd4 ba2.4k sqft210 Rosewood Park Dr, Hoschton, GA 30548New ConstructionFMLS GA
- $419,9904 bd4 ba2.8k sqft275 Broadmoor Dr, Braselton, GA 30517For SaleMLS ID #7821488, KUN WANG, Aileen Realty, LLC. FMLS GA
- $428,7183 bd2 ba2k sqft69 Stanley Dr, Winder, GA 30680ActiveMLS ID #10839395, VPR Communities, Virtual Properties Realty.com. GAMLS
- $439,9904 bd3 ba2.5k sqft696 Rodeo Dr, Dacula, GA 30011New ConstructionFMLS GA
- $499,9004 bd3 ba2.3k sqft179 Prime Dr, Commerce, GA 30529ActiveMLS ID #10819869, Rodney Autry, Keller Williams Realty Atl. Partners. GAMLS
- $384,4804 bd3 ba2.5k sqft269 Knightsbridge Ln, Winder, GA 30680For SaleMLS ID #7769240, William Hines, ACC Realty. FMLS GA
- $449,9905 bd3 ba2.7k sqft676 Rodeo Dr, Auburn, GA 30011New ConstructionFMLS GA
- $434,9904 bd3 ba2k sqft527 Collier Mills Rd, Lawrenceville, GA 30045New ConstructionMLS ID #7821743, Somer Brooks, Rockhaven Realty, LLC. FMLS GA
- $418,7004 bd3 ba2.1k sqft3265 Kottayam Ct, Statham, GA 30666New ConstructionFMLS GA
- $447,9513 bd2 ba1.8k sqft51 Merwood Ln, Jefferson, GA 30549New ConstructionFMLS GA
- $520,0004 bd3 ba2.3k sqft7125 Birch View Ct, Flowery Branch, GA 30542ActiveMLS ID #10819632, Kaitlyn Kennedy-Ashley, Keller Williams Lanier Partners. GAMLS
