Why wait to build when this already exists? PRICED to sell and built in 2022, this Oxford Ranch plan built by Chafin offers the rare opportunity to own a nearly new home without the wait. Thoughtfully designed for everyday living, nearly everything you need is on the main level. From the spacious primary suite and secondary bedrooms to the laundry room and open-concept living spaces. The primary suite is a true retreat, featuring a spa-like bath with an easy-entry tiled shower and a generous walk-in closet. At the heart of the home, the beautifully appointed kitchen showcases an oversized marble island, upgraded marble countertops, a gas range, stainless steel appliances, and a pantry, all flowing seamlessly into the great room. Upstairs, you'll find a space that's so much more than a fourth bedroom. Complete with its own full bath and oversized walk-in closet, it's the perfect guest suite, media room, home office, playroom, gym, or private retreat for multigenerational living. Outside, enjoy one of the largest backyards in the community, complete with an extended covered patio and outdoor fireplace. Made for football Saturdays, summer cookouts, and crisp fall evenings. Hardwood floors run throughout the entire home with absolutely no carpet, complemented by elegant trim, luxury finishes, and thoughtful upgrades at every turn. Located in the highly sought-after Cherokee Bluff school district, this home offers the perfect combination of modern design, everyday convenience, and an exceptional location.
Active
Price cut: $8K (10/1)
$512,000
7125 Birch View Ct, Flowery Branch, GA 30542
4beds
2,300sqft
Single Family Residence
Built in 2022
10,454 Square Feet Lot
$505,700 Zestimate®
$223/sqft
$60/mo HOA
What's special
Outdoor fireplaceOversized marble islandSpacious primary suiteBeautifully appointed kitchenOpen-concept living spacesStainless steel appliancesLuxury finishes
- 72 days
- 462
- 57
Zillow last checked:
Listing updated:
Listed by:
Kaitlyn Kennedy-Ashley 770-654-2458,
Keller Williams Lanier Partners,
Luxe Real Estate 678-221-4130,
Keller Williams Lanier Partners
Source: GAMLS,MLS#: 10819632
Facts & features
Interior
Bedrooms & bathrooms
- Bedrooms: 4
- Bathrooms: 3
- Full bathrooms: 3
- Main level bathrooms: 2
- Main level bedrooms: 3
Rooms
- Room types: Bonus Room
Dining room
- Features: Dining Rm/Living Rm Combo
Kitchen
- Features: Kitchen Island, Solid Surface Counters, Pantry
Heating
- Central
Cooling
- Central Air
Appliances
- Included: Dishwasher, Disposal, Microwave, Refrigerator, Oven, Stainless Steel Appliance(s), Washer, Dryer
- Laundry: Other
Features
- Double Vanity, Walk-In Closet(s)
- Flooring: Hardwood
- Basement: None
- Number of fireplaces: 2
- Fireplace features: Family Room, Gas Log, Outside
- Common walls with other units/homes: No Common Walls
Interior area
- Total structure area: 2,300
- Total interior livable area: 2,300 sqft
- Finished area above ground: 2,300
- Finished area below ground: 0
Video & virtual tour
Property
Parking
- Total spaces: 2
- Parking features: Garage
- Has garage: Yes
Features
- Levels: One and One Half
- Stories: 1
- Patio & porch: Patio
- Exterior features: Other
Lot
- Size: 10,454 Square Feet
- Features: Level
- Residential vegetation: Grassed
Details
- Parcel number: 15042 000515
Construction
Type & style
- Home type: SingleFamily
- Architectural style: Ranch
- Property subtype: Single Family Residence
Materials
- Brick
- Foundation: Slab
- Roof: Composition
Condition
- Resale
- New construction: No
- Year built: 2022
Utilities & green energy
- Sewer: Public Sewer
- Water: Public
- Utilities for property: Cable Available, Electricity Available, Natural Gas Available, Phone Available, Water Available, Sewer Available
Community & HOA
Community
- Features: Pool, Sidewalks
- Security: Smoke Detector(s)
- Subdivision: Lancaster
HOA
- Has HOA: Yes
- Services included: Swimming, Management Fee
- HOA fee: $725 annually
Location
- Region: Flowery Branch
Financial & listing details
- Price per square foot: $223/sqft
- Tax assessed value: $517,700
- Annual tax amount: $5,070
- Date on market: 8/5/2026
- Cumulative days on market: 72 days
- Listing agreement: Exclusive Right To Sell
- Electric utility on property: Yes
Estimated market value
$505,700
$480,000 - $531,000
$2,400/mo
Price history
| Date | Event | Price |
|---|---|---|
| 10/1/2026 | Price change | $512,000-1.5%$223/sqft |
Source:  GAMLS #10819632 Report a problem GAMLS #10819632 Report a problem | ||
| 8/5/2026 | Listed for sale | $520,000-1.9%$226/sqft |
Source: GAMLS #10819632 Report a problem | ||
| 4/18/2023 | Sold | $529,900$230/sqft |
Source:  FMLS GA #7123386 Report a problem FMLS GA #7123386 Report a problem | ||
| 3/31/2023 | Pending sale | $529,900$230/sqft |
Source: GAMLS #10097417 Report a problem | ||
| 12/30/2022 | Price change | $529,900-3.6%$230/sqft |
Source: GAMLS #10097417 Report a problem | ||
| 11/4/2022 | Price change | $549,900-1.8%$239/sqft |
Source: FMLS GA #7123386 Report a problem | ||
| 10/25/2022 | Price change | $559,900-1.8%$243/sqft |
Source: FMLS GA #7123386 Report a problem | ||
| 10/3/2022 | Listed for sale | $569,900+12%$248/sqft |
Source: GAMLS #10097417 Report a problem | ||
| 9/29/2022 | Sold | $508,931$221/sqft |
Source: Public Record Report a problem | ||
Public tax history
| Year | Property taxes | Tax assessment |
|---|---|---|
| 2025 | $4,961 +4.7% | $207,080 +4.8% |
| 2024 | $4,739 -4.1% | $197,560 -0.6% |
| 2023 | $4,940 +601% | $198,840 +625.7% |
| 2022 | $705 | $27,400 |
Find assessor info on the county website
Monthly payment
Est. payment
Payment breakdown
Explore the cost of this home by adjusting the details. Changes won't be saved.Climate risks
Neighborhood: 30542
Nearby schools
Schools provided by the listing agent
- Elementary: Spout Springs
- Middle: Cherokee Bluff
- High: Cherokee Bluff
Source: GAMLS. This data may not be complete. We recommend contacting the local school district to confirm school assignments for this home.
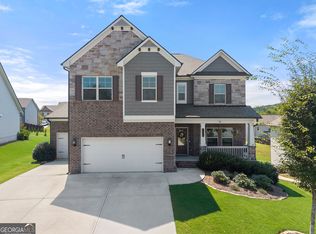
- $484,8004 bd2 ba2.6k sqft7121 Birch View Ct, Flowery Branch, GA 30542Off Market
- $595,0005 bd4 ba3k sqft7129 Birch View Ct, Flowery Branch, GA 30542For Sale
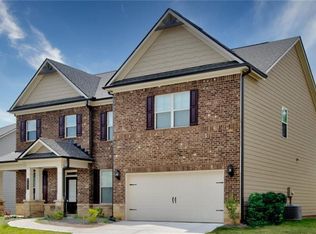
- $572,5005 bd4 ba3.1k sqft7124 Birch View Ct, Flowery Branch, GA 30542Off Market
- $523,1004 bd3 ba3k sqft7130 Birch View Ct, Flowery Branch, GA 30542Off Market
Similar homes
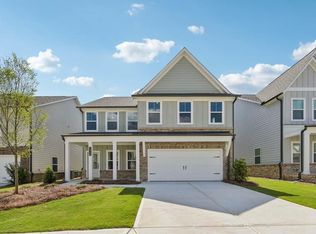
- $464,9005 bd4 ba2.5k sqft5448 Hargrove Way, Flowery Branch, GA 30542New Construction
 FMLS GA
 - $489,9003 bd3 ba2.6k sqft4719 Wilderness Trl, Flowery Branch, GA 30542Active

 MLS ID #10817219, Jacquelyn Struble, Virtual Properties Realty.com. GAMLS
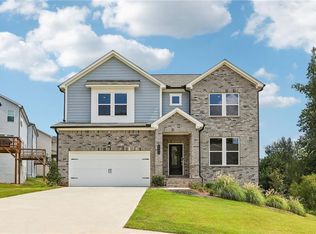
 - $469,9904 bd3 ba2.4k sqft3963 Alderstone Dr, Flowery Branch, GA 30542New Construction
 FMLS GA
 - $474,9005 bd4 ba2.8k sqft5464 Hargrove Way, Flowery Branch, GA 30542New Construction
 FMLS GA
 - $519,9005 bd3 ba2.8k sqft4429 Beechnut Vw, Gainesville, GA 30504For SaleMLS ID #7821617, Kenia Meeks, NorthGroup Real Estate. FMLS GA
- $499,0004 bd3 ba2.8k sqft2860 Windsor Knoll Dr, Dacula, GA 30019ActiveMLS ID #10843354, Mariajenseny R Caballero, Watch Realty Co Gwinnett. GAMLS
- $544,9004 bd3 ba2.3k sqft213 Catalpa Grv, Braselton, GA 30517ActiveMLS ID #10796737, Suzanne Vaughan, BHHS Georgia Properties. GAMLS
- $635,0004 bd3 ba2.7k sqft5700 Meadow View Dr, Jefferson, GA 30549ActiveMLS ID #10872393, Jordan W Raper, Peggy Slappey Properties. GAMLS
- $529,9905 bd4 ba2.6k sqft1623 Caldwell Bend Ln, Dacula, GA 30019ActiveGAMLS
- $519,9004 bd3 ba2.4k sqft206 Coffee Ln, Hoschton, GA 30548New ConstructionFMLS GA
- $524,9004 bd3 ba2.5k sqft216 Coffee Ln, Hoschton, GA 30548New ConstructionFMLS GA
- $399,9004 bd3 ba3.2k sqft101 Wyevale Ct, Braselton, GA 30517For SaleMLS ID #7781304, Claire Shoener, OneDoor Inc.. FMLS GA
- $635,0005 bd4 ba3.3k sqft3332 Grace Farm Ln, Buford, GA 30519For SaleMLS ID #7810054, jane ghori, Wealthpoint Realty, LLC.. FMLS GA
- $482,5804 bd3 ba2k sqft605 Beechwood Way, Hoschton, GA 30548New ConstructionFMLS GA
- $579,9004 bd4 ba2.7k sqft2864 Porches Ln, Dacula, GA 30019ActiveMLS ID #10788540, Suzanne Vaughan, BHHS Georgia Properties. GAMLS
- $484,1903 bd3 ba1.9k sqft118 Herring Dr, Hoschton, GA 30548New ConstructionFMLS GA
- $504,9905 bd5 ba3.2k sqft2026 Jordan Knoll Lane Ct, Lawrenceville, GA 30043New ConstructionMLS ID #7849147, Claire Muckerman, SM Georgia Brokerage, LLC. FMLS GA
