Welcome to 2860 Windsor Knoll Drive, a spacious and beautifully designed Dacula home offering style, comfort, and flexibility across three levels. The open main level features luxury vinyl plank flooring, a formal dining room, a modern kitchen with quartz countertops and stainless steel appliances, plus a private guest suite. Upstairs, enjoy a versatile loft and spacious primary suite with a walk-in closet, dual vanities, and oversized shower. A third-floor bonus room provides even more space for a home office, theater, gym, or playroom. Complete with a side-entry garage, peaceful balcony, and Smart Home features, this home is designed for modern living and ready for its next owner!
Active
$499,000
2860 Windsor Knoll Dr, Dacula, GA 30019
4beds
2,829sqft
Single Family Residence, Residential
Built in 2021
0.35 Acres Lot
$493,900 Zestimate®
$176/sqft
$54/mo HOA
What's special
Spacious primary suiteSide-entry garagePeaceful balconyVersatile loftStainless steel appliancesWalk-in closetLuxury vinyl plank flooring
- 1 day
- 129
- 7
Zillow last checked:
Listing updated:
Listed by:
MARIAJENSENYA CABALLERO,
Watch Realty Co Gwinnett 404-820-2561
Source: FMLS GA,MLS#: 7834035
Facts & features
Interior
Bedrooms & bathrooms
- Bedrooms: 4
- Bathrooms: 3
- Full bathrooms: 3
- Main level bathrooms: 1
- Main level bedrooms: 1
Rooms
- Room types: Bonus Room, Loft
Primary bedroom
- Features: Other
- Level: Other
Bedroom
- Features: Other
Primary bathroom
- Features: Double Shower, Shower Only
Dining room
- Features: Separate Dining Room
Kitchen
- Features: Cabinets White, Eat-in Kitchen, Kitchen Island, Pantry, Stone Counters, View to Family Room
Heating
- Central, Electric
Cooling
- Ceiling Fan(s), Central Air
Appliances
- Included: Dishwasher, Disposal, Gas Cooktop, Gas Oven, Microwave, Range Hood
- Laundry: Laundry Room, Upper Level
Features
- Entrance Foyer, High Ceilings 9 ft Main, Tray Ceiling(s), Walk-In Closet(s)
- Flooring: Carpet, Ceramic Tile, Vinyl
- Windows: Insulated Windows
- Basement: None
- Number of fireplaces: 1
- Fireplace features: Family Room, Gas Log
- Common walls with other units/homes: No Common Walls
Interior area
- Total structure area: 2,829
- Total interior livable area: 2,829 sqft
Video & virtual tour
Property
Parking
- Total spaces: 2
- Parking features: Garage
- Garage spaces: 2
Accessibility
- Accessibility features: None
Features
- Levels: Three Or More
- Patio & porch: Patio
- Exterior features: Balcony
- Pool features: None
- Spa features: None
- Fencing: None
- Has view: Yes
- View description: Neighborhood
- Waterfront features: None
- Body of water: None
Lot
- Size: 0.35 Acres
- Features: Back Yard, Level
Details
- Additional structures: None
- Parcel number: R5262094
- Other equipment: None
- Horse amenities: None
Construction
Type & style
- Home type: SingleFamily
- Architectural style: Traditional
- Property subtype: Single Family Residence, Residential
Materials
- Cement Siding, Fiber Cement, Stone
- Foundation: Slab
- Roof: Shingle
Condition
- Resale
- New construction: No
- Year built: 2021
Utilities & green energy
- Electric: 110 Volts
- Sewer: Public Sewer
- Water: Public
- Utilities for property: Cable Available, Electricity Available, Natural Gas Available, Phone Available, Sewer Available, Underground Utilities, Water Available
Green energy
- Energy efficient items: None
- Energy generation: None
Community & HOA
Community
- Features: Sidewalks, Street Lights
- Security: Smoke Detector(s)
- Subdivision: Windsor Knoll
HOA
- Has HOA: Yes
- HOA fee: $54 monthly
Location
- Region: Dacula
Financial & listing details
- Price per square foot: $176/sqft
- Tax assessed value: $488,300
- Annual tax amount: $7,259
- Date on market: 9/8/2026
- Electric utility on property: Yes
- Road surface type: Paved
Estimated market value
$493,900
$469,000 - $519,000
$2,747/mo
Price history
| Date | Event | Price |
|---|---|---|
| 9/8/2026 | Listed for sale | $499,000+5.1%$176/sqft |
Source:  FMLS GA #7834035 Report a problem FMLS GA #7834035 Report a problem | ||
| 1/1/2026 | Listing removed | $475,000$168/sqft |
Source: FMLS GA #7603027 Report a problem | ||
| 7/21/2025 | Price change | $475,000-5%$168/sqft |
Source:  GAMLS #10551865 Report a problem GAMLS #10551865 Report a problem | ||
| 6/26/2025 | Listed for sale | $500,000-2.9%$177/sqft |
Source: FMLS GA #7603027 Report a problem | ||
| 6/23/2025 | Listing removed | $515,000$182/sqft |
Source: FMLS GA #7559666 Report a problem | ||
| 5/31/2025 | Price change | $515,000-1.9%$182/sqft |
Source: GAMLS #10508384 Report a problem | ||
| 4/25/2025 | Listed for sale | $525,000+37.4%$186/sqft |
Source: FMLS GA #7559666 Report a problem | ||
| 9/27/2021 | Listing removed | -- |
Source: GAMLS #8910171 Report a problem | ||
| 9/22/2021 | Sold | $382,025+0.5%$135/sqft |
Source: FMLS GA #6825343 Report a problem | ||
| 1/7/2021 | Pending sale | $380,040$134/sqft |
Source: Engel & Volkers Atlanta North Fulton #6825343 Report a problem | ||
| 1/7/2021 | Listed for sale | $380,040$134/sqft |
Source: Engel & Volkers Atlanta North Fulton #6825343 Report a problem | ||
Public tax history
| Year | Property taxes | Tax assessment |
|---|---|---|
| 2025 | $7,259 +14.2% | $195,320 +16.5% |
| 2024 | $6,356 +3.9% | $167,640 +4.4% |
| 2023 | $6,116 +10.1% | $160,640 +9% |
| 2022 | $5,557 +430.9% | $147,320 +441.6% |
| 2021 | $1,047 +61.8% | $27,200 +70% |
| 2020 | $647 +4.6% | $16,000 |
| 2019 | $618 | $16,000 +102% |
| 2018 | $618 +83.5% | $7,920 |
| 2016 | $337 +0.5% | $7,920 |
| 2015 | $335 | $7,920 +58.4% |
| 2014 | $335 | $5,000 -36.9% |
| 2012 | -- | $7,920 |
| 2011 | -- | $7,920 -73.8% |
| 2010 | -- | $30,240 |
| 2009 | -- | $30,240 |
| 2007 | -- | -- |
Find assessor info on the county website
Monthly payment
Est. payment
Payment breakdown
Explore the cost of this home by adjusting the details. Changes won't be saved.Climate risks
Neighborhood: 30019
Nearby schools
Schools provided by the listing agent
- Elementary: Harbins
- Middle: McConnell
- High: Archer
Source: FMLS GA. This data may not be complete. We recommend contacting the local school district to confirm school assignments for this home.
Similar homes
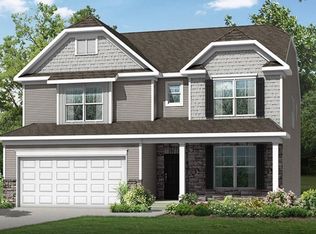
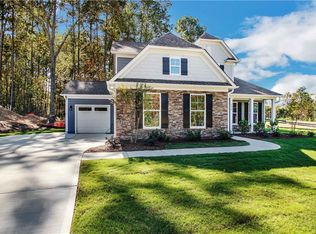
- $509,9904 bd4 ba3k sqft3198 Shirecrest Ln, Dacula, GA 30019Active
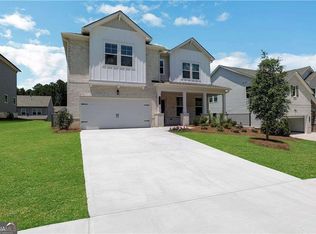
 MLS ID #10841743, Kevin Dang, Point Honors & Associates, Realtors. GAMLS
 - $545,0003 bd4 ba3k sqft1875 Alcovy Trails Dr, Dacula, GA 30019Active
 MLS ID #10795623, Kelly Willoughby, Southern Classic Realtors. GAMLS
 - $489,0004 bd4 ba3.1k sqft106 Creekside Bluff Way, Auburn, GA 30011Active
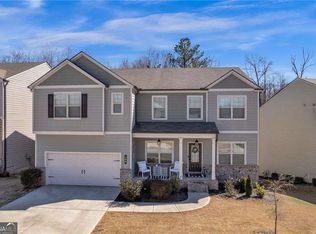 MLS ID #10826820, Nidia M Guzman, Virtual Properties Realty.com. GAMLS
 - $579,9004 bd4 ba2.7k sqft2864 Porches Ln, Dacula, GA 30019Active
 MLS ID #10788540, Suzanne Vaughan, BHHS Georgia Properties. GAMLS
 - $440,0005 bd3 ba2.5k sqft217 Oaklawn Park, Dacula, GA 30019ActiveMLS ID #10706153, Nidia M Guzman, Virtual Properties Realty.com. GAMLS
- $525,0005 bd3 ba3.2k sqft2741 Dolce Rd, Dacula, GA 30019ActiveMLS ID #10768131, Holly J Brown, Harry Norman Realtors. GAMLS
- $610,0005 bd3 ba3.5k sqft2774 Porches Ln, Dacula, GA 30019ActiveMLS ID #10760545, Phillis Miller, BHHS Georgia Properties. GAMLS
- $409,9004 bd3 ba3.2k sqft855 Tibwin Pl, Lawrenceville, GA 30045ActiveMLS ID #10795313, Beverly Hart, BHHS Georgia Properties. GAMLS
- $479,9004 bd3 ba2.2k sqft2304 Margaux Ct, Monroe, GA 30656ActiveMLS ID #10811663, Mark Spain, Mark Spain Real Estate. GAMLS
- $475,0005 bd4 ba4.1k sqft278 Azalea Bloom Dr, Loganville, GA 30052ActiveMLS ID #10807948, Jamie Lee Yawn, Atlanta Communities. GAMLS
- $465,0005 bd3 ba2.4k sqft971 Overlook Path Way, Lawrenceville, GA 30045ActiveMLS ID #10785918, Nidia M Guzman, Virtual Properties Realty.com. GAMLS
- $454,9004 bd4 ba2.8k sqft489 Azalea Bloom Dr, Loganville, GA 30052ActiveMLS ID #10795176, Danka Jaganjac, Real Broker, LLC. GAMLS
- $489,0004 bd3 ba2.6k sqft3657 Eagle View Way, Monroe, GA 30655ActiveMLS ID #10775207, Kim M Shupe, Coldwell Banker Upchurch Realty. GAMLS
- $499,9005 bd4 ba3.5k sqft1169 Leybourne Cv, Lawrenceville, GA 30045ActiveMLS ID #10796502, O.Christy Akinropo, Leaders Realty, Inc.. GAMLS
- $510,0004 bd3 ba2.4k sqft291 Panicum St, Lawrenceville, GA 30046ActiveMLS ID #10771870, Michael Hoskin, Harry Norman Realtors. GAMLS
- $429,9005 bd3 ba3k sqft702 Eagles Nest Cir, Auburn, GA 30011ActiveMLS ID #10799518, Toni P Curtin, RE/MAX Center. GAMLS
- $415,0005 bd4 ba2.8k sqft362 Auburn Crossing Dr, Auburn, GA 30011ActiveMLS ID #10831880, Tony Hunter, Coldwell Banker Realty. GAMLS
- $455,0004 bd3 ba3.2k sqft1297 Trident Maple Chase, Lawrenceville, GA 30045New Construction
 MLS ID #7810207, David M McCulloch, List For 1%. FMLS GA
 - $500,0005 bd3 ba4.1k sqft1258 Rocky Branch Trl, Lawrenceville, GA 30043ActiveMLS ID #10796467, Stephanie Febo, Crye-Leike, Realtors. GAMLS
- $449,9004 bd3 ba3k sqft2225 Blackberry Ct, Monroe, GA 30656ActiveMLS ID #10815293, Hollie M Turner, Self Property Advisors. GAMLS
