Beautiful and move-in ready home located in the desirable Hinton Farm community in Dacula. This spacious residence features an open-concept layout with elegant tile flooring throughout the main level, abundant natural light, and a modern kitchen with granite countertops, stainless steel appliances, a large island, and walk-in pantry overlooking the inviting living area with fireplace. The main level also offers a formal dining space and a convenient guest bedroom with full bath. A standout architectural feature is the modern staircase with integrated LED lighting, adding a stylish contemporary touch to the home. Upstairs you will find a versatile loft ideal for a media room or office along with a spacious primary suite featuring a large walk-in closet and a spa-like bathroom with double vanity, soaking tub, and separate shower. Enjoy outdoor living with a covered patio and fully fenced backyard, perfect for relaxing or entertaining. The garage features modern hexagon LED lighting, creating a versatile space ideal for a gym, workshop, or showroom-style garage. Residents of Hinton Farm enjoy community amenities including a swimming pool, cabana, playground, sidewalks, and green spaces, and the home is conveniently located near Dacula Park, Highway 316, US-29, shopping, dining, and top Gwinnett County schools, offering the perfect combination of comfort, style, and convenience.
Active
$440,000
217 Oaklawn Park, Dacula, GA 30019
5beds
2,588sqft
Single Family Residence
Built in 2021
7,840 Square Feet Lot
$435,000 Zestimate®
$170/sqft
$67/mo HOA
What's special
Formal dining spaceFully fenced backyardSpacious primary suiteLarge islandOpen-concept layoutAbundant natural lightStainless steel appliances
- 187 days
- 199
- 14
Zillow last checked:
Listing updated:
Listed by:
Nidia M Guzman 770-378-4415,
Virtual Properties Realty.com
Source: GAMLS,MLS#: 10706153
Facts & features
Interior
Bedrooms & bathrooms
- Bedrooms: 5
- Bathrooms: 3
- Full bathrooms: 3
- Main level bathrooms: 1
- Main level bedrooms: 1
Rooms
- Room types: Laundry, Other
Kitchen
- Features: Kitchen Island, Pantry, Solid Surface Counters
Heating
- Central
Cooling
- Ceiling Fan(s), Central Air
Appliances
- Included: Dryer, Microwave, Refrigerator, Other
- Laundry: Upper Level
Features
- Other, Walk-In Closet(s)
- Flooring: Carpet
- Basement: None
- Number of fireplaces: 1
- Fireplace features: Living Room
- Common walls with other units/homes: No Common Walls
Interior area
- Total structure area: 2,588
- Total interior livable area: 2,588 sqft
- Finished area above ground: 2,588
- Finished area below ground: 0
Property
Parking
- Total spaces: 2
- Parking features: Attached, Garage
- Has attached garage: Yes
Features
- Levels: Two
- Stories: 2
- Patio & porch: Patio
- Fencing: Fenced
- Body of water: None
Lot
- Size: 7,840 Square Feet
- Features: Private
Details
- Parcel number: R5303 273
Construction
Type & style
- Home type: SingleFamily
- Architectural style: Craftsman
- Property subtype: Single Family Residence
Materials
- Brick, Vinyl Siding
- Foundation: Slab
- Roof: Composition
Condition
- Resale
- New construction: No
- Year built: 2021
Utilities & green energy
- Sewer: Public Sewer
- Water: Public
- Utilities for property: Cable Available, Electricity Available, Phone Available, Sewer Available, Water Available
Community & HOA
Community
- Features: Park, Playground, Pool, Walk To Schools, Near Shopping
- Security: Smoke Detector(s)
- Subdivision: Hinton Farm
HOA
- Has HOA: Yes
- Services included: Other, Swimming, Tennis
- HOA fee: $800 annually
Location
- Region: Dacula
Financial & listing details
- Price per square foot: $170/sqft
- Tax assessed value: $467,000
- Annual tax amount: $6,886
- Date on market: 3/6/2026
- Cumulative days on market: 187 days
- Listing agreement: Exclusive Right To Sell
- Electric utility on property: Yes
Estimated market value
$435,000
$413,000 - $457,000
$2,801/mo
Price history
| Date | Event | Price |
|---|---|---|
| 3/6/2026 | Listed for sale | $440,000+29.6%$170/sqft |
Source:  FMLS GA #7730781 Report a problem FMLS GA #7730781 Report a problem | ||
| 1/18/2022 | Sold | $339,510$131/sqft |
Source: Public Record Report a problem | ||
Public tax history
| Year | Property taxes | Tax assessment |
|---|---|---|
| 2025 | $6,886 +6% | $186,800 +7.6% |
| 2024 | $6,494 +12.8% | $173,560 +13.7% |
| 2023 | $5,756 +18% | $152,680 +17.7% |
| 2022 | $4,878 +547.2% | $129,720 +555.2% |
| 2021 | $754 | $19,800 |
Find assessor info on the county website
Monthly payment
Est. payment
Payment breakdown
Explore the cost of this home by adjusting the details. Changes won't be saved.Climate risks
Neighborhood: 30019
Nearby schools
Schools provided by the listing agent
- Elementary: Dacula
- Middle: Dacula
- High: Dacula
Source: GAMLS. This data may not be complete. We recommend contacting the local school district to confirm school assignments for this home.
Similar homes
- $499,0004 bd3 ba2.8k sqft2860 Windsor Knoll Dr, Dacula, GA 30019For Sale

 MLS ID #7834035, MARIAJENSENYA CABALLERO, Watch Realty Co Gwinnett. FMLS GA
 - $448,0004 bd3 ba2.4k sqft2800 Barimore Pl, Dacula, GA 30019Active
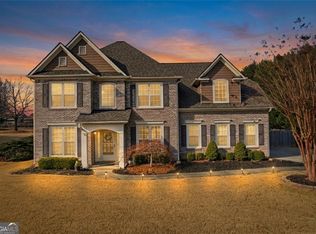
 MLS ID #10671684, Nidia M Guzman, Virtual Properties Realty.com. GAMLS
 - $509,9904 bd4 ba3k sqft3198 Shirecrest Ln, Dacula, GA 30019Active
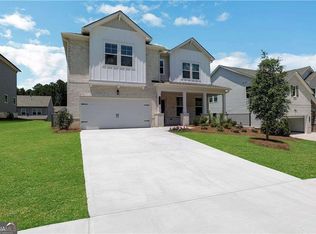 MLS ID #10841743, Kevin Dang, Point Honors & Associates, Realtors. GAMLS
 - $429,9005 bd3 ba3k sqft702 Eagles Nest Cir, Auburn, GA 30011Active
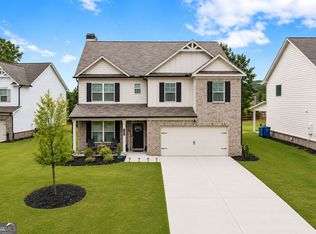 MLS ID #10799518, Toni P Curtin, RE/MAX Center. GAMLS
 - $415,0005 bd4 ba2.8k sqft362 Auburn Crossing Dr, Auburn, GA 30011ActiveMLS ID #10831880, Tony Hunter, Coldwell Banker Realty. GAMLS
- $489,0004 bd4 ba3.1k sqft106 Creekside Bluff Way, Auburn, GA 30011ActiveMLS ID #10826820, Nidia M Guzman, Virtual Properties Realty.com. GAMLS
- $579,9004 bd4 ba2.7k sqft2864 Porches Ln, Dacula, GA 30019ActiveMLS ID #10788540, Suzanne Vaughan, BHHS Georgia Properties. GAMLS
- $439,9004 bd3 ba2.6k sqft1430 Ox Bridge Way, Lawrenceville, GA 30043For SaleMLS ID #7828872, Claire Shoener, OneDoor Inc.. FMLS GA
- $610,0005 bd3 ba3.5k sqft2774 Porches Ln, Dacula, GA 30019ActiveMLS ID #10760545, Phillis Miller, BHHS Georgia Properties. GAMLS
- $449,0004 bd3 ba3k sqft1163 Simonton Hill Ct, Lawrenceville, GA 30045ActiveMLS ID #10836139, Nidia M Guzman, Virtual Properties Realty.com. GAMLS
- $455,0004 bd3 ba3.2k sqft1297 Trident Maple Chase, Lawrenceville, GA 30045New ConstructionMLS ID #7810207, David M McCulloch, List For 1%. FMLS GA
- $520,8305 bd5 ba3.4k sqft2221 Edgecombe Ln, Dacula, GA 30019ActiveGAMLS
- $439,9005 bd3 ba2.4k sqft6414 Crosscreek Ln, Flowery Branch, GA 30542ActiveMLS ID #10815916, Gary I Moore, Atlanta Communities. GAMLS
- $465,0005 bd3 ba2.4k sqft971 Overlook Path Way, Lawrenceville, GA 30045ActiveMLS ID #10785918, Nidia M Guzman, Virtual Properties Realty.com. GAMLS
- $545,0003 bd4 ba3k sqft1875 Alcovy Trails Dr, Dacula, GA 30019ActiveMLS ID #10795623, Kelly Willoughby, Southern Classic Realtors. GAMLS
- $478,0004 bd4 ba2.5k sqft3273 Durston Ct, Dacula, GA 30019For SaleMLS ID #7796358, Jia Li, HomeSmart. FMLS GA
- $489,9905 bd3 ba3.1k sqft355 Rodeo Dr, Auburn, GA 30011New ConstructionFMLS GA
- $454,9004 bd4 ba2.8k sqft489 Azalea Bloom Dr, Loganville, GA 30052ActiveMLS ID #10795176, Danka Jaganjac, Real Broker, LLC. GAMLS
- $450,0004 bd3 ba2.1k sqft4564 Bogan Gates Trl, Buford, GA 30519ActiveMLS ID #10775442, Holly Norman, RE/MAX Center. GAMLS
- $450,0005 bd3 ba2.7k sqft4161 Dean Grove Way, Loganville, GA 30052ActiveMLS ID #10787837, Debbie Mentesana, Keller Williams Realty Atl. Partners. GAMLS
