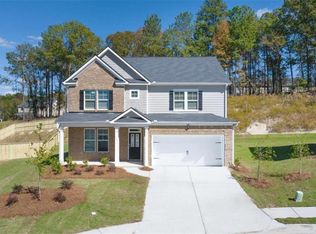
CHECK OUT THIS NEW PRICE!! Don't miss a chance to view this 4- bedroom 3- full bath home, complete with an upper loft. Owner's suite has a sitting area; walk-in closet; double vanities; separate shower and soaking tub; additional 3 bedrooms on upper level and full hall bathroom; main level features the 4th bedroom and full bath; living room with fireplace; dining room, butler's pantry and walk-in pantry; kitchen overlooks family room; deck off living room; all bedrooms have ceiling fans; full unfinished basement; patio; fenced backyard; Swim and tennis community; buyer to present pre-qual/POF with offer; closing attorney to hold earnest money
Active
Price cut: $20K (8/13)
$499,900
1180 Trident Maple Chase, Lawrenceville, GA 30045
4beds
--sqft
Single Family Residence
Built in 2023
7,840 Square Feet Lot
$496,900 Zestimate®
$--/sqft
$58/mo HOA
What's special
Fenced backyardUpper loftDining roomWalk-in pantryWalk-in closetKitchen overlooks family roomDouble vanities
- 72 days
- 92
- 2
Zillow last checked:
Listing updated:
Listed by:
Pamela Saunders 404-299-1355,
ERA Towne Square Realty Inc
Source: GAMLS,MLS#: 10796329
Facts & features
Interior
Bedrooms & bathrooms
- Bedrooms: 4
- Bathrooms: 3
- Full bathrooms: 3
- Main level bathrooms: 1
- Main level bedrooms: 1
Rooms
- Room types: Laundry, Loft
Dining room
- Features: Seats 12+
Kitchen
- Features: Breakfast Area, Walk-in Pantry
Heating
- Central
Cooling
- Central Air
Appliances
- Included: Dishwasher, Disposal, Double Oven
- Laundry: Upper Level
Features
- Double Vanity, Rear Stairs, Tray Ceiling(s), Walk-In Closet(s)
- Flooring: Carpet, Laminate
- Windows: Double Pane Windows
- Basement: Bath/Stubbed,Daylight,Exterior Entry,Full,Interior Entry,Unfinished
- Number of fireplaces: 1
- Common walls with other units/homes: No Common Walls
Interior area
- Total structure area: 0
- Finished area above ground: 0
- Finished area below ground: 0
Property
Parking
- Total spaces: 2
- Parking features: Attached, Garage
- Has attached garage: Yes
Features
- Levels: Two
- Stories: 2
- Patio & porch: Deck, Patio
- Fencing: Back Yard
- Has view: Yes
- View description: Lake
- Has water view: Yes
- Water view: Lake
- Body of water: None
Lot
- Size: 7,840 Square Feet
- Features: Level, Private
Details
- Parcel number: R5235 175
Construction
Type & style
- Home type: SingleFamily
- Architectural style: Brick Front,Traditional
- Property subtype: Single Family Residence
Materials
- Wood Siding
- Roof: Composition
Condition
- Resale
- New construction: No
- Year built: 2023
Utilities & green energy
- Electric: 220 Volts
- Sewer: Public Sewer
- Water: Public
- Utilities for property: Cable Available, Electricity Available, Natural Gas Available, Phone Available, Sewer Available, Underground Utilities, Water Available
Community & HOA
Community
- Features: Playground, Pool, Tennis Court(s)
- Security: Smoke Detector(s)
- Subdivision: Water Oak Estates
HOA
- Has HOA: Yes
- Services included: Swimming, Tennis
- HOA fee: $700 annually
Location
- Region: Lawrenceville
Financial & listing details
- Tax assessed value: $608,800
- Annual tax amount: $8,347
- Date on market: 6/29/2026
- Cumulative days on market: 73 days
- Listing agreement: Exclusive Agency
- Electric utility on property: Yes
Estimated market value
$496,900
$472,000 - $522,000
$3,465/mo
Price history
| Date | Event | Price |
|---|---|---|
| 8/13/2026 | Price change | $499,900-3.8% |
Source:  GAMLS #10796329 Report a problem GAMLS #10796329 Report a problem | ||
| 6/29/2026 | Listed for sale | $519,900-2.2% |
Source:  FMLS GA #7796581 Report a problem FMLS GA #7796581 Report a problem | ||
| 5/24/2026 | Listing removed | $4,300 |
Source: Zillow Rentals Report a problem | ||
| 5/11/2026 | Listed for rent | $4,300 |
Source: Zillow Rentals Report a problem | ||
| 3/23/2026 | Sold | $531,775+4.3% |
Source: Public Record Report a problem | ||
| 12/2/2025 | Listing removed | $509,900 |
Source: FMLS GA #7625566 Report a problem | ||
| 12/2/2025 | Listed for sale | $509,900 |
Source: GAMLS #10576127 Report a problem | ||
| 10/29/2025 | Pending sale | $509,900 |
Source: GAMLS #10576127 Report a problem | ||
| 9/26/2025 | Price change | $509,900-1% |
Source: GAMLS #10576127 Report a problem | ||
| 9/19/2025 | Price change | $514,900-1% |
Source: GAMLS #10576127 Report a problem | ||
| 9/12/2025 | Price change | $519,900-1% |
Source: GAMLS #10576127 Report a problem | ||
| 9/5/2025 | Price change | $524,900-0.9% |
Source: GAMLS #10576127 Report a problem | ||
| 8/28/2025 | Price change | $529,900-0.9% |
Source: FMLS GA #7625566 Report a problem | ||
| 8/22/2025 | Price change | $534,900-0.9% |
Source: GAMLS #10576127 Report a problem | ||
| 8/19/2025 | Price change | $539,900-0.9% |
Source: GAMLS #10576127 Report a problem | ||
| 8/11/2025 | Price change | $544,900-0.9% |
Source: FMLS GA #7625566 Report a problem | ||
| 8/1/2025 | Listed for sale | $549,900-2.7% |
Source: FMLS GA #7625566 Report a problem | ||
| 7/21/2025 | Listing removed | $565,000 |
Source: FMLS GA #7571839 Report a problem | ||
| 5/22/2025 | Price change | $565,000-0.9% |
Source: GAMLS #10513021 Report a problem | ||
| 5/1/2025 | Listed for sale | $570,000 |
Source: FMLS GA #7571839 Report a problem | ||
| 5/1/2025 | Listing removed | $570,000 |
Source: FMLS GA #7514953 Report a problem | ||
| 3/25/2025 | Price change | $570,000-0.9% |
Source: FMLS GA #7514953 Report a problem | ||
| 3/4/2025 | Price change | $575,000-1.7% |
Source: FMLS GA #7514953 Report a problem | ||
| 1/29/2025 | Listed for sale | $585,000+14.4% |
Source: FMLS GA #7514953 Report a problem | ||
| 9/18/2023 | Sold | $511,215-10.1% |
Source: FMLS GA #7219269 Report a problem | ||
| 6/29/2023 | Pending sale | $568,935 |
Source: FMLS GA #7219269 Report a problem | ||
| 6/21/2023 | Listed for sale | $568,935 |
Source: FMLS GA #7219269 Report a problem | ||
Public tax history
| Year | Property taxes | Tax assessment |
|---|---|---|
| 2025 | $8,347 +3% | $243,520 +7.4% |
| 2024 | $8,102 +518.3% | $226,760 +529.9% |
| 2023 | $1,310 | $36,000 |
Find assessor info on the county website
Monthly payment
Est. payment
Payment breakdown
Explore the cost of this home by adjusting the details. Changes won't be saved.Climate risks
Neighborhood: 30045
Nearby schools
Schools provided by the listing agent
- Elementary: Alcova
- Middle: Dacula
- High: Dacula
Source: GAMLS. This data may not be complete. We recommend contacting the local school district to confirm school assignments for this home.
- $576,9754 bd3 ba3.1k sqft1220 Trident Maple Chase, Lawrenceville, GA 30045Sold

- $549,9005 bd4 ba3k sqft1147 Trident Maple Chase, Lawrenceville, GA 30045For Sale
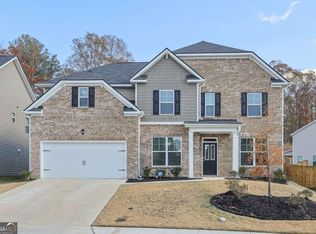
- $513,6345 bd4 ba2.9k sqft1127 Trident Maple Chas, Lawrenceville, GA 30045Sold

- $486,8454 bd3 ba2.5k sqft479 Zelkova Ct, Lawrenceville, GA 30045Sold

Similar homes
- from $515,5005 bd4 ba2.8k sqftSummit Plan, Water Oak Estates, Lawrenceville, GA 30045New Construction
 DR Horton
 - $514,1154 bd3 ba-- sqft2036 Winged Elm Way, Lawrenceville, GA 30045Active
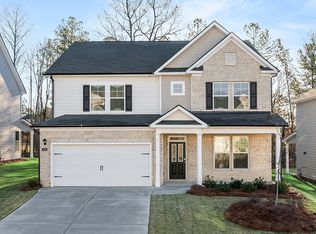
 MLS ID #10707156, Cristina Crestenciuc, D.R. Horton Realty of Georgia, Inc.. GAMLS
 - $519,8854 bd3 ba-- sqft2087 Winged Elm Way, Lawrenceville, GA 30045Active
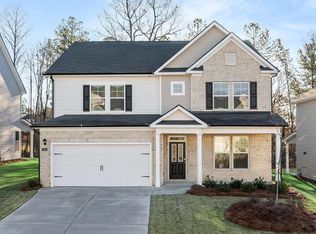 GAMLS
GAMLS - $525,0004 bd3 ba3.1k sqft2066 Winged Elm Way N, Lawrenceville, GA 30045New Construction
 MLS ID #7727642, DARYL WHEELER, D.R.. Horton Realty of Georgia, Inc. FMLS GA
 - $465,0005 bd3 ba2.4k sqft971 Overlook Path Way, Lawrenceville, GA 30045ActiveMLS ID #10785918, Nidia M Guzman, Virtual Properties Realty.com. GAMLS
- $475,8854 bd3 ba-- sqft2067 Winged Elm Way, Lawrenceville, GA 30045ActiveMLS ID #10697430, Cristina Crestenciuc, D.R. Horton Realty of Georgia, Inc.. GAMLS
- $574,5904 bd3 ba-- sqft1040 Trident Maple Chase, Lawrenceville, GA 30045ActiveGAMLS
- $581,5855 bd4 ba2.9k sqft1020 Trident Maple Chase, Lawrenceville, GA 30045ActiveGAMLS
- $425,0004 bd3 ba-- sqft971 Sonoma Dr, Lawrenceville, GA 30045ActiveMLS ID #10831242, Shanee Mayne, Watch Realty Co Gwinnett. GAMLS
- $429,9005 bd3 ba2.9k sqft861 Wisteria View Ct, Dacula, GA 30019ActiveMLS ID #10811375, Cheryl Kypreos, GK Properties LLC. GAMLS
- $499,4905 bd3 ba3.2k sqft2181 Edgecombe Ln, Dacula, GA 30019ActiveMLS ID #10826810, Teka Walker, D.R. Horton Realty of Georgia, Inc.. GAMLS
- $509,9904 bd4 ba3k sqft3198 Shirecrest Ln, Dacula, GA 30019ActiveMLS ID #10841743, Kevin Dang, Point Honors & Associates, Realtors. GAMLS
- $520,8305 bd5 ba3.4k sqft2221 Edgecombe Ln, Dacula, GA 30019ActiveGAMLS
- $489,0004 bd4 ba3.1k sqft106 Creekside Bluff Way, Auburn, GA 30011ActiveMLS ID #10826820, Nidia M Guzman, Virtual Properties Realty.com. GAMLS
- $425,0005 bd3 ba2.8k sqft1465 La Maison Dr, Lawrenceville, GA 30043ActiveMLS ID #10832647, Candace A Dufrene, Atlanta Communities. GAMLS
- $475,0005 bd4 ba4.1k sqft278 Azalea Bloom Dr, Loganville, GA 30052ActiveMLS ID #10807948, Jamie Lee Yawn, Atlanta Communities. GAMLS
- $427,5004 bd3 ba2.7k sqft1123 Gather Dr, Lawrenceville, GA 30043ActiveMLS ID #10833158, Stenisha A Reed, Solutions First Realty LLC. GAMLS
- $460,0005 bd4 ba3.1k sqft159 Azalea Bloom Dr, Loganville, GA 30052ActiveMLS ID #10809592, Juanita Milburn, Keller Williams Realty Atl. Partners. GAMLS
- $388,5004 bd3 ba2.7k sqft1780 Leigh Meadow Dr, Dacula, GA 30019ActiveMLS ID #10821158, Kris Dulevski, Chapman Hall Realtors. GAMLS
- $469,0004 bd4 ba-- sqft62 Flower Petal Way, Dacula, GA 30019ActiveMLS ID #10780364, Franmicka L Ford, eXp Realty. GAMLS
