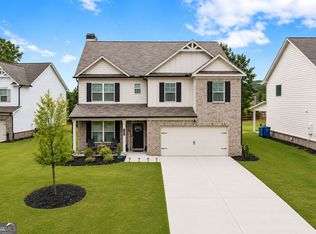
Welcome home to this stunning, turnkey traditional home nestled on a quiet cul-de-sac lot in The Gates at Campbell Ridge! Built in 2015 and featuring fresh interior and exterior paint, this spacious 5-bedroom, 3-bathroom beauty is ready for its next owner. The main level greets you with formal living and dining rooms, perfect for holiday gatherings. Cook and entertain with ease in the open-concept kitchen, which boasts granite countertops, stainless steel appliances, and views into the fireside great room. A rare main-floor bedroom and full bathroom offer the ultimate setup for a private home office or guest suite. Upstairs, escape to the oversized primary suite featuring a dedicated sitting area and dual "his and her" closets. Four additional generous bedrooms provide plenty of space for everyone. Step into your own private outdoor retreat where thoughtful design meets timeless elegance. This professionally landscaped backyard features a beautifully terraced design with custom retaining walls, wide stone staircases, and lush, low-maintenance greenery that creates a stunning year-round backdrop. At the top of the terrace, a charming cedar gazebo serves as the focal point, offering the perfect space to relax, entertain, or enjoy peaceful evenings. The gently sloped hillside is finished with pine straw mulch, mature pines, decorative plantings, and landscape lighting that transforms the space into a warm, inviting nighttime escape. The lower level showcases an expansive, level lawn ideal for recreation, complemented by a modern paver patio with decorative stone accents and wide walkways that seamlessly connect the entertaining spaces. Architectural wall lighting, uplighting on mature trees, and professionally installed landscape lighting enhance the property's beauty after sunset. Top-rated Dacula schools, in proximity to local shopping, dining, and parks, make this location unbeatable. Bring your buyers today-this Lawrenceville gem won't last long! Some photos are virtually staged or digitally enhanced for visuals and ideas to make this your own!
Active
Price cut: $5K (10/1)
$440,000
1580 Campbell Ridge Ln, Lawrenceville, GA 30045
5beds
2,750sqft
Single Family Residence
Built in 2015
6,708 Square Feet Lot
$437,600 Zestimate®
$160/sqft
$50/mo HOA
What's special
Professionally landscaped backyardStainless steel appliancesWide stone staircasesLush low-maintenance greeneryGranite countertopsPrivate outdoor retreatOpen-concept kitchen
- 71 days
- 504
- 54
Zillow last checked:
Listing updated:
Listed by:
Stacey Butts sbuttsrealestate@gmail.com,
Virtual Properties Realty.com
Source: GAMLS,MLS#: 10814209
Facts & features
Interior
Bedrooms & bathrooms
- Bedrooms: 5
- Bathrooms: 3
- Full bathrooms: 3
- Main level bathrooms: 1
- Main level bedrooms: 1
Rooms
- Room types: Family Room, Laundry
Kitchen
- Features: Breakfast Room, Pantry
Heating
- Forced Air
Cooling
- Central Air
Appliances
- Included: Dishwasher, Disposal, Refrigerator, Microwave, Gas Water Heater
- Laundry: Laundry Closet
Features
- Double Vanity, Tray Ceiling(s), Walk-In Closet(s)
- Flooring: Carpet, Laminate
- Windows: Double Pane Windows
- Basement: None
- Number of fireplaces: 1
- Fireplace features: Masonry
- Common walls with other units/homes: No Common Walls
Interior area
- Total structure area: 2,750
- Total interior livable area: 2,750 sqft
- Finished area above ground: 2,750
- Finished area below ground: 0
Property
Parking
- Total spaces: 2
- Parking features: Garage
- Has garage: Yes
Features
- Levels: Two
- Stories: 2
- Patio & porch: Deck, Patio
Lot
- Size: 6,708 Square Feet
- Features: Cul-De-Sac
- Residential vegetation: Grassed, Partially Wooded
Details
- Additional structures: Gazebo
- Parcel number: R5246 412
Construction
Type & style
- Home type: SingleFamily
- Architectural style: Colonial
- Property subtype: Single Family Residence
Materials
- Wood Siding
- Foundation: Slab
- Roof: Composition
Condition
- Resale
- New construction: No
- Year built: 2015
Utilities & green energy
- Sewer: Public Sewer
- Water: Public
- Utilities for property: Underground Utilities
Green energy
- Energy efficient items: Thermostat, Appliances, Insulation, Roof
Community & HOA
Community
- Features: None
- Security: Smoke Detector(s), Carbon Monoxide Detector(s)
- Subdivision: GATES AT CAMPBELL RIDGE
HOA
- Has HOA: Yes
- Services included: Maintenance Grounds
- HOA fee: $600 annually
Location
- Region: Lawrenceville
Financial & listing details
- Price per square foot: $160/sqft
- Tax assessed value: $440,300
- Annual tax amount: $1,612
- Date on market: 7/28/2026
- Cumulative days on market: 72 days
- Listing agreement: Exclusive Right To Sell,Exclusive Agency
Estimated market value
$437,600
$416,000 - $459,000
$3,113/mo
Price history
| Date | Event | Price |
|---|---|---|
| 10/1/2026 | Price change | $440,000-1.1%$160/sqft |
Source:  GAMLS #10814209 Report a problem GAMLS #10814209 Report a problem | ||
| 8/26/2026 | Price change | $445,000-1.1%$162/sqft |
Source: GAMLS #10814209 Report a problem | ||
| 7/28/2026 | Listed for sale | $450,000+67.3%$164/sqft |
Source: GAMLS #10814209 Report a problem | ||
| 5/21/2020 | Sold | $269,000+1.5%$98/sqft |
Source:  GAMLS #8770781 Report a problem GAMLS #8770781 Report a problem | ||
| 5/6/2020 | Pending sale | $264,900$96/sqft |
Source: Rivermoore Partners Realty, LLC. #6709821 Report a problem | ||
| 4/14/2020 | Listed for sale | $264,900+754.5%$96/sqft |
Source: Rivermoore Partners Realty, LLC. #6709821 Report a problem | ||
| 10/11/2018 | Listing removed | $1,775$1/sqft |
Source: GOALProperties.com Report a problem | ||
| 10/8/2018 | Listed for rent | $1,775$1/sqft |
Source: GOALProperties.com Report a problem | ||
| 9/2/2018 | Listing removed | $1,775$1/sqft |
Source: GOALProperties.com Report a problem | ||
| 8/22/2018 | Listed for rent | $1,775+6%$1/sqft |
Source: GOALProperties.com Report a problem | ||
| 12/14/2017 | Listing removed | $1,675+3.1%$1/sqft |
Source: GOAL Properties Atlanta - Property # 433808 Report a problem | ||
| 11/30/2017 | Listed for rent | $1,625$1/sqft |
Source: Goal Properties Atlanta - Property # 433808 Report a problem | ||
| 2/6/2016 | Listing removed | $1,625$1/sqft |
Source: One Prop-Atlanta Report a problem | ||
| 1/29/2016 | Listed for rent | $1,625$1/sqft |
Source: ONEprop Atlanta Report a problem | ||
| 1/15/2015 | Sold | $31,000$11/sqft |
Source: Public Record Report a problem | ||
Public tax history
| Year | Property taxes | Tax assessment |
|---|---|---|
| 2026 | -- | $176,120 -3.3% |
| 2025 | $1,612 +38.7% | $182,160 +18% |
| 2024 | $1,162 +4.6% | $154,400 -4.9% |
| 2023 | $1,112 -69.9% | $162,280 +60.7% |
| 2022 | $3,693 -1.3% | $100,960 |
| 2021 | $3,741 -6.2% | $100,960 |
| 2020 | $3,986 +3.8% | $100,960 |
| 2019 | $3,840 | $100,960 +9.2% |
| 2018 | $3,840 +46.7% | $92,440 +37.5% |
| 2016 | $2,617 +531.9% | $67,240 +522.6% |
| 2015 | $414 | $10,800 |
Find assessor info on the county website
Monthly payment
Est. payment
Payment breakdown
Explore the cost of this home by adjusting the details. Changes won't be saved.Climate risks
Neighborhood: 30045
Nearby schools
Schools provided by the listing agent
- Elementary: Alcova
- Middle: Dacula
- High: Dacula
Source: GAMLS. This data may not be complete. We recommend contacting the local school district to confirm school assignments for this home.
- $396,8005 bd3 ba2.6k sqft1590 Campbell Ridge Ln, Lawrenceville, GA 30045Off Market

- $368,9005 bd3 ba2.6k sqft1570 Campbell Ridge Way, Lawrenceville, GA 30045Sold
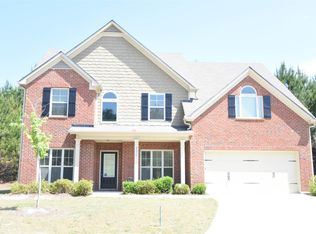
- $443,9005 bd3 ba2.6k sqft1570 Campbell Ridge Ln, Lawrenceville, GA 30045Off Market
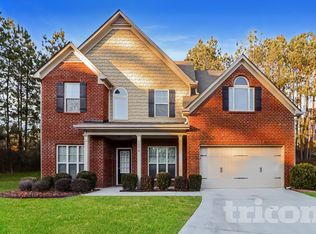
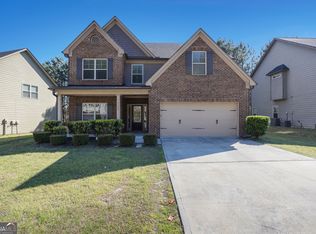
- $415,0005 bd3 ba2.7k sqft1165 Campbell Ridge Ln, Lawrenceville, GA 30045Sold
Similar homes
- $455,0004 bd3 ba3.2k sqft1297 Trident Maple Chase, Lawrenceville, GA 30045New Construction

 MLS ID #7810207, David M McCulloch, List For 1%. FMLS GA
 - $419,9004 bd3 ba2.7k sqft890 Hiram Davis Rd, Lawrenceville, GA 30045Active

 MLS ID #10848865, Zain Arif, Keller Williams Realty PeachtreeRoad. GAMLS
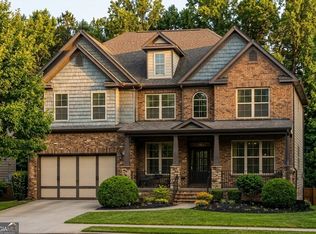
 - $499,9005 bd4 ba3.5k sqft1169 Leybourne Cv, Lawrenceville, GA 30045Active
 MLS ID #10855434, O.Christy Akinropo, Leaders Realty, Inc.. GAMLS
 - $429,9005 bd3 ba3k sqft702 Eagles Nest Cir, Auburn, GA 30011Active
 MLS ID #10799518, Toni P Curtin, RE/MAX Center. GAMLS
 - $439,9004 bd3 ba2.6k sqft1430 Ox Bridge Way, Lawrenceville, GA 30043For SaleMLS ID #7828872, Claire Shoener, OneDoor Inc.. FMLS GA
- $499,0004 bd3 ba2.8k sqft2860 Windsor Knoll Dr, Dacula, GA 30019ActiveMLS ID #10843354, Mariajenseny R Caballero, Watch Realty Co Gwinnett. GAMLS
- $499,0005 bd3 ba3.1k sqft448 Cape Ivey Dr, Dacula, GA 30019For SaleMLS ID #7775680, Boby Uthuppan, Virtual Properties Realty. Biz. FMLS GA
- $419,9004 bd3 ba2.3k sqft242 Lokeys Cir, Bethlehem, GA 30620ActiveMLS ID #10848692, Krystal Meadows, Keller Williams Realty Atl. Partners. GAMLS
- $545,0003 bd4 ba3k sqft1875 Alcovy Trails Dr, Dacula, GA 30019ActiveMLS ID #10795623, Kelly Willoughby, Southern Classic Realtors. GAMLS
- $499,9004 bd4 ba2.8k sqft3268 Trinity Mill Cir, Dacula, GA 30019ActiveMLS ID #10783120, Meredith Buckland, HomeSmart. GAMLS
- $489,9905 bd3 ba3.1k sqft355 Rodeo Dr, Auburn, GA 30011New ConstructionFMLS GA
- $405,0004 bd3 ba2.9k sqft1223 Deadwood Trl, Loganville, GA 30052For SaleMLS ID #7779686, Leana Noble, List For 1%. FMLS GA
- $449,5004 bd4 ba2.7k sqft5106 Park Haven Dr, Flowery Branch, GA 30542ActiveMLS ID #10857212, Lilibeth Moron, Keller Williams Chattahoochee. GAMLS
- $420,0004 bd3 ba2.2k sqft2835 Shadowstone Way, Winder, GA 30680ActiveMLS ID #10837374, Pamela Kimbrough, Keller Williams Realty Buckhead. GAMLS
- $526,9905 bd3 ba3.1k sqft735 Rodeo Dr, Auburn, GA 30011New ConstructionFMLS GA
- $464,9904 bd3 ba2.4k sqft1570 Jordon Brook Dr, Lawrenceville, GA 30043New ConstructionMLS ID #7836600, Claire Muckerman, SM Georgia Brokerage, LLC. FMLS GA
- $424,9003 bd3 ba2.3k sqft114 Waterbury Ln, Braselton, GA 30517ActiveMLS ID #10849891, Kimberly Lamb, BHGRE Metro Brokers. GAMLS
- $420,0004 bd3 ba2.5k sqft1684 Flagstone Ln, Conyers, GA 30012For SaleMLS ID #7801148, Leonardo Paskell, EXP Realty, LLC.. FMLS GA
- $559,5005 bd3 ba2.9k sqft3423 Mill Grove Ter, Dacula, GA 30019For SaleMLS ID #7829761, Paul G Kim, Heritage GA. Realty. FMLS GA
- $425,0004 bd3 ba2.5k sqft5962 Lexington Way, Braselton, GA 30517ActiveMLS ID #10822891, Annette Phelps, BHHS Georgia Properties. GAMLS
