Welcome to this lovely spacious home in beautiful in Scenic Lake-a private, gated community in Lawrenceville. This 3-level, elevator-equipped townhome offers 3 bedrooms, 3.5 baths and luxury finishes throughout. Enjoy 2 gorgeous fireplaces, elevated ceilings, exquisite millwork, rich hardwood floors and window treatments. This beautiful home has a chef's kitchen with granite countertops, ample upgraded cabinetry, a walk-in pantry and double wall oven with a gas cooktop. The spacious owner's suite features a romantic fireplace, jacuzzi tub, large shower, and a generous walk-in closet. All three bedrooms include en-suite baths. One of the bedrooms could serve as a dedicated office to support work-from-home needs. Balcony and patio are ideal for entertaining or just relaxing. The 2-car garage provides extra storage. Convenience galore! Located minutes from Webb Gin shops, dining, schools, and major highways. Must see this low-maintenance, high-comfort living in one of Gwinnett's premier communities.
Active
Price cut: $10K (7/4)
$474,971
1201 Grassy Oat Ln, Lawrenceville, GA 30045
3beds
2,900sqft
Townhouse
Built in 2007
435 Square Feet Lot
$468,800 Zestimate®
$164/sqft
$160/mo HOA
What's special
Romantic fireplaceElevated ceilingsRich hardwood floorsSpacious homeExquisite millworkWalk-in pantryLuxury finishes throughout
- 91 days |
- 174 |
- 4 |
Zillow last checked:
Listing updated:
Listed by:
Sherri Green 478-733-0147,
Bluejay Realty
Source: GAMLS,MLS#: 10767224
Facts & features
Interior
Bedrooms & bathrooms
- Bedrooms: 3
- Bathrooms: 4
- Full bathrooms: 3
- 1/2 bathrooms: 1
Rooms
- Room types: Family Room
Heating
- Central, Zoned
Cooling
- Ceiling Fan(s), Central Air, Zoned
Appliances
- Included: Cooktop, Dishwasher, Disposal, Double Oven, Electric Water Heater, Microwave, Oven
- Laundry: In Hall, Upper Level
Features
- Bookcases, Double Vanity, High Ceilings, Separate Shower, Walk-In Closet(s)
- Flooring: Carpet, Hardwood, Tile
- Basement: None
- Attic: Pull Down Stairs
- Number of fireplaces: 2
Interior area
- Total structure area: 2,900
- Total interior livable area: 2,900 sqft
- Finished area above ground: 2,900
- Finished area below ground: 0
Property
Parking
- Parking features: Garage, Garage Door Opener
- Has garage: Yes
Features
- Levels: Three Or More
- Stories: 3
Lot
- Size: 435 Square Feet
- Features: Level
Details
- Parcel number: R5086 639
Construction
Type & style
- Home type: Townhouse
- Architectural style: Brick 4 Side
- Property subtype: Townhouse
Materials
- Brick
- Roof: Composition
Condition
- Resale
- New construction: No
- Year built: 2007
Utilities & green energy
- Sewer: Public Sewer
- Water: Public
- Utilities for property: Cable Available, Electricity Available, High Speed Internet, Phone Available, Sewer Available, Underground Utilities, Water Available
Community & HOA
Community
- Features: Gated, Lake, Sidewalks, Near Shopping
- Subdivision: Scenic Lake Townhomes
HOA
- Has HOA: Yes
- Services included: Maintenance Structure, Maintenance Grounds, Pest Control
- HOA fee: $1,920 annually
Location
- Region: Lawrenceville
Financial & listing details
- Price per square foot: $164/sqft
- Tax assessed value: $540,400
- Annual tax amount: $1,744
- Date on market: 5/18/2026
- Cumulative days on market: 91 days
- Listing agreement: Exclusive Right To Sell
- Electric utility on property: Yes
Estimated market value
$468,800
$445,000 - $492,000
$2,576/mo
Price history
| Date | Event | Price |
|---|---|---|
| 7/4/2026 | Price change | $474,971-2.1%$164/sqft |
Source:  GAMLS #10767224 Report a problem GAMLS #10767224 Report a problem | ||
| 5/19/2026 | Listed for sale | $485,000+155.4%$167/sqft |
Source: GAMLS #10767224 Report a problem | ||
| 8/13/2012 | Sold | $189,900-42.2%$65/sqft |
Source: Public Record Report a problem | ||
| 9/17/2010 | Listing removed | $328,500+15.3%$113/sqft |
Source: Lang Realty Group, LLC #3973197 Report a problem | ||
| 7/29/2010 | Price change | $285,000-13.2%$98/sqft |
Source: Lang Realty Group, LLC #3973197 Report a problem | ||
| 7/16/2010 | Listed for sale | $328,500+13.4%$113/sqft |
Source: Lang Realty Group, LLC #3973197 Report a problem | ||
| 3/19/2008 | Sold | $289,600$100/sqft |
Source: Public Record Report a problem | ||
Public tax history
| Year | Property taxes | Tax assessment |
|---|---|---|
| 2025 | $2,003 -0.1% | $216,160 +23.4% |
| 2024 | $2,004 +8.3% | $175,200 +6.4% |
| 2023 | $1,850 -5.9% | $164,640 |
| 2022 | $1,965 +6.6% | $164,640 +36.5% |
| 2021 | $1,843 +1.5% | $120,600 +1.4% |
| 2020 | $1,816 +21.4% | $118,920 +11.8% |
| 2019 | $1,497 | $106,400 |
| 2018 | $1,497 +8.6% | $106,400 +10.5% |
| 2016 | $1,378 +24.3% | $96,320 +30.4% |
| 2015 | $1,109 | $73,840 |
| 2014 | $1,109 -58.9% | $73,840 |
| 2013 | $2,699 | $73,840 -42.5% |
| 2012 | -- | $128,400 |
| 2011 | -- | $128,400 |
| 2010 | -- | $128,400 |
| 2009 | -- | $128,400 +949% |
| 2007 | -- | $12,240 |
| 2006 | -- | $12,240 |
Find assessor info on the county website
Monthly payment
Est. payment
Payment breakdown
Explore the cost of this home by adjusting the details. Changes won't be saved.Climate risks
Neighborhood: 30045
Nearby schools
GreatSchools rating
- 10/10Pharr Elementary SchoolGrades: PK-5Distance: 1.2 mi
- 7/10Couch Middle SchoolGrades: 6-8Distance: 2.1 mi
- 8/10Grayson High SchoolGrades: 9-12Distance: 5.4 mi
Schools provided by the listing agent
- Elementary: Pharr
- Middle: Couch
- High: Grayson
Source: GAMLS. This data may not be complete. We recommend contacting the local school district to confirm school assignments for this home.
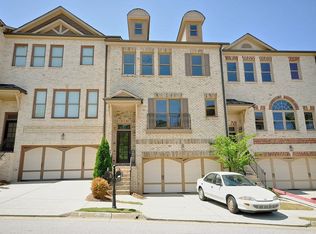
- $418,4003 bd3 ba2.9k sqft1203 Grassy Oat Ln, Lawrenceville, GA 30045Off Market
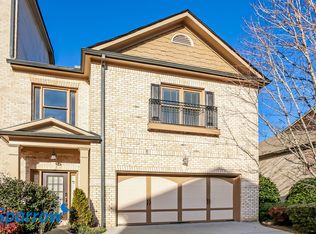
- $375,1003 bd2 ba2.4k sqft1199 Grassy Oat Ln, Lawrenceville, GA 30045Off Market
- $398,7003 bd3 ba-- sqft1199 Grassy Oat Ln #NA, Lawrenceville, GA 30045Off Market
- $421,2003 bd3 ba2.9k sqft1205 Grassy Oat Ln, Lawrenceville, GA 30045Off Market
- $387,4003 bd3 ba2.4k sqft1195 Grassy Oat Ln, Lawrenceville, GA 30045Off Market
- $454,1003 bd4 ba2.9k sqft1209 Grassy Oat Ln, Lawrenceville, GA 30045Off Market
- $413,5003 bd4 ba2.9k sqft1211 Grassy Oat Ln, Lawrenceville, GA 30045Off Market
- $423,4003 bd3 ba2.9k sqft1193 Grassy Oat Ln, Lawrenceville, GA 30045Off Market
A local agent can set up tours, give advice and negotiate with sellers.
Similar homes
- $445,0004 bd3 ba2.9k sqft902 Daylight Cir, Lawrenceville, GA 30045Active

 MLS ID #10786403, Alex Hulsey, Simple Showing Inc. GAMLS
 - $409,0003 bd2 ba1.9k sqft820 Roget Ct, Lawrenceville, GA 30045Active
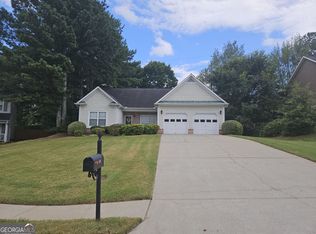 MLS ID #10820569, Katiana Myrthil, Direct Real Estate Services Atlanta. GAMLS
 - $479,9004 bd3 ba2.8k sqft558 Savannah Rose Way, Lawrenceville, GA 30045Active
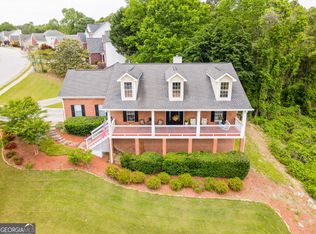 MLS ID #10756426, Amanda Reynolds, Willow Bend Properties. GAMLS
 - $473,9004 bd3 ba3.3k sqft1451 Mount Water Ct, Lawrenceville, GA 30043Active
 MLS ID #10739732, Cody Corbin, Virtual Properties Realty.com. GAMLS
 - $465,0004 bd3 ba2.7k sqft239 Sweet Cane Trl, Grayson, GA 30017ActiveMLS ID #10736850, Akin Akinbolu, BHHS Georgia Properties. GAMLS
- $400,0004 bd2 ba1.9k sqft1229 Sonoma Ln, Lawrenceville, GA 30045ActiveMLS ID #10797010, Danielle J Chandler, Virtual Properties Realty.com. GAMLS
- $479,9005 bd3 ba3.1k sqft2269 Reddy Farm Ln, Grayson, GA 30017ActiveMLS ID #10736040, Lisa Vaughn, HomeSmart. GAMLS
- $479,0005 bd3 ba2.9k sqft2614 Dolostone Way, Dacula, GA 30019For Sale
 MLS ID #7816794, Joseph Moreau, Keller Williams Realty Metro Atlanta. FMLS GA
 - $590,0005 bd4 ba4.1k sqft1442 Great Shoals Dr SE, Lawrenceville, GA 30045ActiveMLS ID #10805499, Audrey Moore, Virtual Properties Realty.Net. GAMLS
- $460,0004 bd3 ba3.4k sqft4656 Chimney Rock Dr SW, Lilburn, GA 30047ActiveMLS ID #10730161, Shirley White, The Connection Real Estate. GAMLS
- $499,9005 bd3 ba3.1k sqft176 Cypress Cove Ct, Grayson, GA 30017ActiveMLS ID #10758963, Kelly Liddell, Keller Williams Realty Atl. Partners. GAMLS
- $459,9003 bd2 ba2.6k sqft3279 Wages Cir, Dacula, GA 30019ActiveMLS ID #10766077, Jody M Swords, Southern Classic Realtors. GAMLS
- $475,0005 bd3 ba3.2k sqft2687 Adair Trl, Dacula, GA 30019Active Under ContractMLS ID #10820533, Bonds Realty Group, Keller Williams Realty Atl. Partners. GAMLS
- $450,0004 bd4 ba2.7k sqft945 Grand Ivey Pl, Dacula, GA 30019ActiveMLS ID #10823908, Kristal Elam, Elated Real Estate. GAMLS
- $360,0004 bd3 ba2.5k sqft1157 Balvaird Dr, Lawrenceville, GA 30045ActiveMLS ID #10730520, Mo Sanford, LPT Realty. GAMLS
- $525,0004 bd3 ba2.9k sqft5045 Fox Forest Dr, Lilburn, GA 30047Active Under ContractMLS ID #10771371, Kelly Willoughby, Southern Classic Realtors. GAMLS
- $365,0002 bd3 ba2.1k sqft1273 Miss Irene Ln, Lawrenceville, GA 30044ActiveMLS ID #10806650, Wanda Johnson, N E S Realty. GAMLS
- $545,0004 bd3 ba3.2k sqft319 Brookmeade Way, Lawrenceville, GA 30043ActiveMLS ID #10817687, Dao Tran, Simply Homes ATL. GAMLS
- $470,0006 bd4 ba3.7k sqft3590 Lynbrook Ln, Loganville, GA 30052ActiveMLS ID #10771930, Daniel Royal, Daniel Royal Realty. GAMLS
- $450,0004 bd3 ba2.9k sqft728 Austin Creek Dr, Buford, GA 30518ActiveMLS ID #10825268, Tony Moussakhani, Keller Williams Realty Atl. Partners. GAMLS
