Walk in to a Beautiful Ranch Style Home with a NEW ROOF with Architectural Roofing Shingles with a Lifetime Warranty. Primary is on the Main Floor with a Walk In Closet that leads directly to the Laundry Room. Additional upgrades that you will love. Newly painted fence and WiFi Sprinkler System. 4th Bedroom is upstairs with a Full Closet. The Room is large and has enough space for a bedroom and an office. Front Entrance leads you to the Living Room, Kitchen with a Large Island, Granite Counter Tops and a Beautiful Gas Stove. A Dining Room that can hold up to 12 people. Open the back door and the Covered Patio looks at a Tall, Newly Painted, Fenced Yard that has a manicured lawn and water feature. Sit down and relax. Garage holds 2 cars and storage. Before you leave don't forget to look at the path way on the side of the home that leads you to the backyard. You won't be able to resist walking the beautiful trail. Plants and brick path are lovely. What's close to this home? Everything! Its located minutes from Dining out, Grocery Store and Grayson Highschool. Community offers a Swimming Pool, Tennis Courts and a Secured Central Community Mailbox. Schedule your Tour Today!
Active
$400,000
1229 Sonoma Ln, Lawrenceville, GA 30045
4beds
1,994sqft
Single Family Residence
Built in 2016
6,098 Square Feet Lot
$395,900 Zestimate®
$201/sqft
$52/mo HOA
What's special
Water featureManicured lawnCovered patioPlants and brick pathGranite counter topsWifi sprinkler systemNewly painted fence
- 50 days |
- 274 |
- 17 |
Zillow last checked:
Listing updated:
Listed by:
Danielle J Chandler 678-523-7863,
Virtual Properties Realty.com
Source: GAMLS,MLS#: 10797010
Facts & features
Interior
Bedrooms & bathrooms
- Bedrooms: 4
- Bathrooms: 2
- Full bathrooms: 2
- Main level bathrooms: 2
- Main level bedrooms: 3
Rooms
- Room types: Laundry
Heating
- Central
Cooling
- Central Air
Appliances
- Included: Dryer, Gas Water Heater, Microwave, Oven/Range (Combo), Refrigerator, Washer
- Laundry: Laundry Closet
Features
- Double Vanity, Master On Main Level, Walk-In Closet(s)
- Flooring: Hardwood
- Basement: None
- Has fireplace: No
Interior area
- Total structure area: 1,994
- Total interior livable area: 1,994 sqft
- Finished area above ground: 1,994
- Finished area below ground: 0
Property
Parking
- Total spaces: 2
- Parking features: Garage
- Has garage: Yes
Features
- Levels: Two
- Stories: 2
- Exterior features: Sprinkler System
- Fencing: Back Yard,Fenced
Lot
- Size: 6,098 Square Feet
- Features: None
Details
- Parcel number: R5138 282
Construction
Type & style
- Home type: SingleFamily
- Architectural style: Traditional
- Property subtype: Single Family Residence
Materials
- Brick, Wood Siding
- Roof: Composition
Condition
- Resale
- New construction: No
- Year built: 2016
Utilities & green energy
- Sewer: Public Sewer
- Water: Public
- Utilities for property: Cable Available, Electricity Available, High Speed Internet, Natural Gas Available, Sewer Connected, Water Available
Community & HOA
Community
- Features: Pool, Tennis Court(s)
- Subdivision: Silver Oak
HOA
- Has HOA: Yes
- Services included: Swimming, Tennis
- HOA fee: $625 annually
Location
- Region: Lawrenceville
Financial & listing details
- Price per square foot: $201/sqft
- Tax assessed value: $394,100
- Annual tax amount: $5,558
- Date on market: 7/1/2026
- Cumulative days on market: 49 days
- Listing agreement: Exclusive Right To Sell
- Electric utility on property: Yes
Estimated market value
$395,900
$376,000 - $416,000
$2,583/mo
Price history
| Date | Event | Price |
|---|---|---|
| 7/1/2026 | Listed for sale | $400,000+56.9%$201/sqft |
Source:  FMLS GA #7797590 Report a problem FMLS GA #7797590 Report a problem | ||
| 11/21/2019 | Sold | $255,000-1.5%$128/sqft |
Source:  GAMLS #8673549 Report a problem GAMLS #8673549 Report a problem | ||
| 10/24/2019 | Pending sale | $259,000$130/sqft |
Source: Berkshire Hathaway HomeServices Georgia Properties - 85 North #6628884 Report a problem | ||
| 10/8/2019 | Listed for sale | $259,000+13.8%$130/sqft |
Source: Berkshire Hathaway HomeServices Georgia Properties #6628884 Report a problem | ||
| 12/12/2016 | Sold | $227,690+507.2%$114/sqft |
Source:  FMLS GA #5731562 Report a problem FMLS GA #5731562 Report a problem | ||
| 9/2/2016 | Sold | $37,500-83.5%$19/sqft |
Source: Public Record Report a problem | ||
| 8/9/2016 | Pending sale | $227,690$114/sqft |
Source: SDC Realty. LLC #5731562 Report a problem | ||
| 8/8/2016 | Listed for sale | $227,690$114/sqft |
Source: SDC Realty. LLC #5731562 Report a problem | ||
Public tax history
| Year | Property taxes | Tax assessment |
|---|---|---|
| 2025 | $5,492 -3.8% | $157,640 +4.5% |
| 2024 | $5,709 -2% | $150,840 -2.2% |
| 2023 | $5,826 +12.9% | $154,200 +13.1% |
| 2022 | $5,161 +36.7% | $136,320 +42.2% |
| 2021 | $3,776 -0.6% | $95,840 |
| 2020 | $3,798 | $95,840 +9.1% |
| 2019 | -- | $87,840 |
| 2018 | -- | $87,840 +713.3% |
| 2016 | $406 -0.6% | $10,800 |
| 2015 | $408 | $10,800 +170% |
| 2014 | $408 | $4,000 |
| 2012 | -- | $4,000 -33.3% |
| 2011 | -- | $6,000 -60.3% |
| 2010 | -- | $15,120 |
| 2009 | -- | $15,120 -31.5% |
| 2007 | -- | $22,080 |
Find assessor info on the county website
Monthly payment
Est. payment
Payment breakdown
Explore the cost of this home by adjusting the details. Changes won't be saved.Climate risks
Neighborhood: 30045
Nearby schools
GreatSchools rating
- 9/10Starling Elementary SchoolGrades: PK-5Distance: 1 mi
- 7/10Couch Middle SchoolGrades: 6-8Distance: 1.1 mi
- 8/10Grayson High SchoolGrades: 9-12Distance: 4.5 mi
Schools provided by the listing agent
- Elementary: Starling
- Middle: Couch
- High: Grayson
Source: GAMLS. This data may not be complete. We recommend contacting the local school district to confirm school assignments for this home.
- $407,4004 bd3 ba2k sqft1219 Sonoma Ln, Lawrenceville, GA 30045Off Market

- $399,7004 bd3 ba2k sqft1219 Sonoma Ln #154, Lawrenceville, GA 30045Off Market
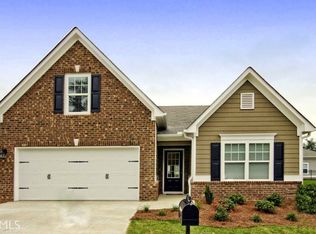
- $386,6003 bd3 ba2.2k sqft487 Glen Terra Trce, Lawrenceville, GA 30045Off Market
- $398,6004 bd3 ba2.6k sqft497 Glen Terra Trce, Lawrenceville, GA 30045Off Market
- $405,4004 bd3 ba2.5k sqft1022 Sonoma Dr, Lawrenceville, GA 30045Off Market
- $439,9004 bd3 ba2.6k sqft507 Glen Terra Trce, Lawrenceville, GA 30045For Sale
- $409,1004 bd3 ba2.5k sqft1042 Sonoma Dr, Lawrenceville, GA 30045Off Market
- $420,0004 bd3 ba2.5k sqft1042 Sonoma Dr #156, Lawrenceville, GA 30045Off Market
A local agent can set up tours, give advice and negotiate with sellers.
Similar homes
- $409,0003 bd2 ba1.9k sqft820 Roget Ct, Lawrenceville, GA 30045Active
 MLS ID #10820569, Katiana Myrthil, Direct Real Estate Services Atlanta. GAMLS
 - $349,9004 bd2 ba2.5k sqft1148 Whithers Dr, Lawrenceville, GA 30045Active
 MLS ID #10823276, Kathleen Sickeler, Coldwell Banker Realty. GAMLS
 - $389,9004 bd3 ba2.1k sqft1720 Rutland Pass Dr, Lawrenceville, GA 30045Active
 MLS ID #10825796, Ting Wang, Landmark Commercial & Residential. GAMLS
 - $445,0004 bd3 ba2.9k sqft902 Daylight Cir, Lawrenceville, GA 30045Active
 MLS ID #10786403, Alex Hulsey, Simple Showing Inc. GAMLS
 - $415,0004 bd3 ba1.8k sqft1891 Campbell Oaks Dr, Lawrenceville, GA 30045ActiveMLS ID #10816277, Nikkii Reidling, Hester Group, REALTORS. GAMLS
- $360,0004 bd3 ba2.5k sqft1157 Balvaird Dr, Lawrenceville, GA 30045ActiveMLS ID #10730520, Mo Sanford, LPT Realty. GAMLS
- $399,9003 bd2 ba1.8k sqft1421 Culverstone Dr, Lawrenceville, GA 30043ActiveMLS ID #10814403, Eldina Schmalenberger, The HomeStore. GAMLS
- $394,9004 bd3 ba2k sqft1704 Wilford Dr, Lawrenceville, GA 30043ActiveMLS ID #10810962, Jay Gouldbourne, Gould Global Real Estate Co.. GAMLS
- $395,0004 bd3 ba2.1k sqft3835 Hawk Tail Dr, Loganville, GA 30052ActiveMLS ID #10816164, Doris Key, Maximum One Realtor Partners. GAMLS
- $465,0004 bd3 ba2.7k sqft239 Sweet Cane Trl, Grayson, GA 30017ActiveMLS ID #10736850, Akin Akinbolu, BHHS Georgia Properties. GAMLS
- $365,0004 bd2 ba1.8k sqft2072 Amberly Crossing Ln, Dacula, GA 30019ActiveMLS ID #10803864, Soraya Diaz, Century 21 Results. GAMLS
- $420,0003 bd2 ba2.5k sqft272 Leatherwood Ct, Lawrenceville, GA 30043ActiveMLS ID #10813706, James Han, Chapman Hall Realtors. GAMLS
- $378,0004 bd2 ba2.6k sqft2321 Willow Shade Ln, Loganville, GA 30052ActiveMLS ID #10800742, Tanya Pickens, Opendoor Brokerage. GAMLS
- $389,9004 bd3 ba2k sqft930 Vinings Dr, Winder, GA 30680ActiveMLS ID #10824010, Greg Ozburn, Coldwell Banker Upchurch Realty. GAMLS
- $385,0003 bd2 ba1.7k sqft3760 Sugarbrook Dr, Lawrenceville, GA 30044ActiveMLS ID #10726341, Linda Saeliou Custer, Atlanta Communities. GAMLS
- $425,0005 bd3 ba2.5k sqft2701 Wynter Snow Run, Bethlehem, GA 30620ActiveMLS ID #10792570, Jenny Mason, Virtual Properties Realty.Net. GAMLS
- $440,0003 bd3 ba1.8k sqft3920 Rosebud Rd, Loganville, GA 30052Active Under ContractMLS ID #10719302, Soraya Diaz, Century 21 Results. GAMLS
- $370,0005 bd3 ba2.2k sqft4208 Logans Ter, Loganville, GA 30052ActiveMLS ID #10801192, Gregory Lamar McCord, Lamar Real Estate Group, LLC. GAMLS
- $470,0003 bd4 ba2.9k sqft1201 Grassy Oat Ln, Lawrenceville, GA 30045ActiveMLS ID #10767224, Sherri Green, Bluejay Realty. GAMLS
- $389,9003 bd3 ba2.1k sqft1703 Jeremy Dr, Monroe, GA 30656ActiveMLS ID #10817434, Shannon Faulkner, Winder-Barrow Realty,Inc.. GAMLS
