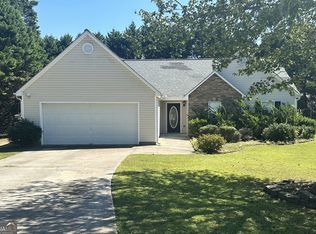
Nestled on a private 1.01-acre cul-de-sac lot in Loganville, this spacious traditional home offers comfort, flexibility, and exceptional potential. Featuring 5 bedrooms and 2.5 bathrooms, the home also includes a finished basement with the opportunity to create a third full bathroom or a dedicated home office, providing additional versatility to suit your needs. The inviting floor plan offers approximately 1,700+ square feet of living space, including both a formal living room and a separate family room, along with a 2-car garage. Outside, the expansive backyard provides ample space for gardening, entertaining, recreation, or creating your own outdoor retreat. Located in the established Logans Ridge II community, this property combines the tranquility of a generous homesite with convenient access to Loganville's shopping, dining, schools, and major commuter routes. A wonderful opportunity to personalize and make this home your own.
Active
Price cut: $5K (9/21)
$365,000
4208 Logans Ter, Loganville, GA 30052
5beds
2,297sqft
Single Family Residence
Built in 1998
1.01 Acres Lot
$363,300 Zestimate®
$159/sqft
$-- HOA
What's special
Finished basementInviting floor planSeparate family roomExpansive backyard
- 86 days
- 1,052
- 103
Zillow last checked:
Listing updated:
Listed by:
Gregory Lamar McCord 404-996-0002,
Lamar Real Estate Group, LLC,
Leidy Campusano 781-228-9083,
Lamar Real Estate Group, LLC
Source: GAMLS,MLS#: 10801192
Facts & features
Interior
Bedrooms & bathrooms
- Bedrooms: 5
- Bathrooms: 3
- Full bathrooms: 2
- 1/2 bathrooms: 1
Rooms
- Room types: Bonus Room, Family Room, Laundry
Dining room
- Features: Separate Room
Kitchen
- Features: Breakfast Area, Kitchen Island, Pantry, Solid Surface Counters, Walk-in Pantry
Heating
- Central, Hot Water
Cooling
- Ceiling Fan(s), Central Air, Dual, Electric
Appliances
- Included: Cooktop, Dishwasher, Disposal, Electric Water Heater, Microwave, Oven/Range (Combo), Refrigerator, Stainless Steel Appliance(s), Tankless Water Heater, Washer
- Laundry: In Garage
Features
- Double Vanity, High Ceilings, Separate Shower, Soaking Tub, Split Foyer, Walk-In Closet(s)
- Flooring: Tile
- Windows: Double Pane Windows, Skylight(s), Storm Window(s)
- Basement: Finished
- Attic: Pull Down Stairs
- Number of fireplaces: 1
- Fireplace features: Living Room
Interior area
- Total structure area: 2,297
- Total interior livable area: 2,297 sqft
- Finished area above ground: 1,674
- Finished area below ground: 623
Property
Parking
- Total spaces: 2
- Parking features: Garage
- Has garage: Yes
Features
- Levels: One and One Half
- Stories: 1
- Patio & porch: Deck, Porch
- Waterfront features: No Dock Or Boathouse
Lot
- Size: 1.01 Acres
- Features: Cul-De-Sac, Private, Sloped
- Residential vegetation: Partially Wooded
Details
- Additional structures: Garage(s)
- Parcel number: N006A034
- Special conditions: Agent Owned,Agent/Seller Relationship
Construction
Type & style
- Home type: SingleFamily
- Architectural style: Traditional
- Property subtype: Single Family Residence
Materials
- Vinyl Siding
- Roof: Composition
Condition
- Resale
- New construction: No
- Year built: 1998
Details
- Warranty included: Yes
Utilities & green energy
- Electric: 220 Volts
- Sewer: Septic Tank
- Water: Public
- Utilities for property: Cable Available, Electricity Available, High Speed Internet, Phone Available, Water Available
Community & HOA
Community
- Features: Street Lights
- Security: Security System
- Subdivision: Logans Ridge II
HOA
- Has HOA: No
- Services included: None
Location
- Region: Loganville
Financial & listing details
- Price per square foot: $159/sqft
- Tax assessed value: $265,100
- Annual tax amount: $3,200
- Date on market: 7/10/2026
- Cumulative days on market: 86 days
- Listing agreement: Exclusive Right To Sell
- Listing terms: Cash,Conventional,FHA,VA Loan
- Electric utility on property: Yes
Estimated market value
$363,300
$345,000 - $381,000
$2,232/mo
Price history
| Date | Event | Price |
|---|---|---|
| 9/21/2026 | Price change | $365,000-1.4%$159/sqft |
Source:  FMLS GA #7800486 Report a problem FMLS GA #7800486 Report a problem | ||
| 7/10/2026 | Listed for sale | $370,000+85%$161/sqft |
Source:  GAMLS #10801192 Report a problem GAMLS #10801192 Report a problem | ||
| 8/19/2019 | Sold | $200,000-2.4%$87/sqft |
Source:  GAMLS #8624686 Report a problem GAMLS #8624686 Report a problem | ||
| 7/29/2019 | Pending sale | $205,000$89/sqft |
Source: Keller Williams Realty Atlanta Partners #8624686 Report a problem | ||
| 7/18/2019 | Listed for sale | $205,000+24.2%$89/sqft |
Source: Keller Williams Realty ATL Part #6587596 Report a problem | ||
| 5/23/2016 | Sold | $165,000-5.4%$72/sqft |
Source:  FMLS GA #5645943 Report a problem FMLS GA #5645943 Report a problem | ||
| 4/12/2016 | Pending sale | $174,500$76/sqft |
Source: CENTURY 21 Results Realty Services #7587165 Report a problem | ||
| 3/11/2016 | Price change | $174,500-5.6%$76/sqft |
Source: CENTURY 21 Results Realty Services #7587165 Report a problem | ||
| 2/10/2016 | Listed for sale | $184,900+45.1%$80/sqft |
Source: CENTURY 21 RESULTS REALTY SVCS #07587165 Report a problem | ||
| 10/30/1998 | Sold | $127,400$55/sqft |
Source: Public Record Report a problem | ||
Public tax history
| Year | Property taxes | Tax assessment |
|---|---|---|
| 2024 | $3,126 +0.8% | $106,040 +3.8% |
| 2023 | $3,100 +4.3% | $102,200 +8.8% |
| 2022 | $2,971 +13.2% | $93,960 +16.6% |
| 2021 | $2,625 +0.9% | $80,560 +2.7% |
| 2020 | $2,601 +12% | $78,480 +4.2% |
| 2019 | $2,322 +1.4% | $75,320 +3% |
| 2018 | $2,291 -0.3% | $73,160 +7.4% |
| 2017 | $2,299 +29.5% | $68,120 +22.3% |
| 2016 | $1,774 +9.3% | $55,720 +11.7% |
| 2015 | $1,624 | $49,880 +39% |
| 2014 | $1,624 | $35,880 |
| 2013 | -- | -- |
| 2012 | -- | -- |
| 2011 | -- | -- |
| 2010 | -- | -- |
| 2009 | -- | -- |
| 2008 | -- | -- |
| 2007 | -- | -- |
| 2006 | -- | $174,956 +8.4% |
| 2005 | -- | $161,350 |
| 2004 | -- | $161,350 +21.8% |
| 2003 | -- | $132,485 |
| 2002 | -- | $132,485 +7.2% |
| 2001 | -- | $123,557 |
Find assessor info on the county website
Monthly payment
Est. payment
Payment breakdown
Explore the cost of this home by adjusting the details. Changes won't be saved.Climate risks
Neighborhood: 30052
Nearby schools
Schools provided by the listing agent
- Elementary: Sharon
- Middle: Loganville
- High: Loganville
Source: GAMLS. This data may not be complete. We recommend contacting the local school district to confirm school assignments for this home.

Similar homes
- $395,0003 bd2 ba2.3k sqft5360 Brooks Ln, Loganville, GA 30052Active

 MLS ID #10756657, Angelia Michelle Gilley, Keller Williams Lake Oconee. GAMLS
 - $450,0006 bd4 ba2.8k sqft5363 Forest Dr, Loganville, GA 30052ActiveMLS ID #10866518, Mihaela Cretu LittleJohn, Best Source Realty, LLC. GAMLS
- $330,0003 bd2 ba1.5k sqft1512 Julianna Cir, Loganville, GA 30052Active
 MLS ID #10845747, Tim Hinton, RE/MAX Center. GAMLS
 - $525,0004 bd4 ba3k sqft850 Ivy Ridge Dr, Loganville, GA 30052Active
 MLS ID #10798680, Beverly L Davison, Beverly Pike Real Estate Group. GAMLS
 - $324,9003 bd2 ba1.5k sqft4165 Eden Valley Dr, Loganville, GA 30052ActiveMLS ID #10702960, Troy Davidson, Troy Davidson Realty. GAMLS
- $319,0003 bd2 ba1.5k sqft910 Burning Bush Dr, Loganville, GA 30052ActiveMLS ID #10772117, Alexandra Reyes, Virtual Properties Realty.com. GAMLS
- $400,0004 bd3 ba2.4k sqft2887 Kingstream Dr, Snellville, GA 30039ActiveMLS ID #10821747, Jacques W Hall Jr, Watch Realty Co. GAMLS
- $510,0004 bd4 ba3.1k sqft1967 Temple Johnson Rd, Loganville, GA 30052ActiveMLS ID #10838737, Eduardo Vargas, HomeSmart. GAMLS
- $365,0005 bd3 ba3k sqft1966 Kensington High St SW, Lilburn, GA 30047ActiveMLS ID #10807868, Michele Parrish, CrossPointe Realty Inc.. GAMLS
- $365,0004 bd2 ba1.8k sqft2072 Amberly Crossing Ln, Dacula, GA 30019ActiveMLS ID #10803864, Soraya Diaz, Century 21 Results. GAMLS
- $350,0004 bd3 ba2.5k sqft1072 Pennsylvania Run, Lawrenceville, GA 30043Active Under ContractMLS ID #10855583, Susan Mobbs Kliesen, RE/MAX Center. GAMLS
- $330,0004 bd3 ba2.4k sqft1667 Rolling Stone Dr, Lithonia, GA 30058ActiveMLS ID #10825864, Adonnis Mack, Macks Group. GAMLS
- $355,9004 bd3 ba2.2k sqft3147 Baywood Ct, Conyers, GA 30013ActiveMLS ID #10814184, Christine Smith, Homeland Realty Group. GAMLS
- $335,0003 bd3 ba1.8k sqft3410 Quinn Ridge Dr, Snellville, GA 30039ActiveMLS ID #10832109, Saleta Lessane, Real Broker, LLC. GAMLS
- $359,9004 bd4 ba2.3k sqft4232 Marjorie Rd, Snellville, GA 30039ActiveMLS ID #10736146, Dorothy L Brown, InHouse Realty Services. GAMLS
- $485,0004 bd3 ba3.1k sqft70 Stready Sta, Loganville, GA 30052For Sale
 MLS ID #7775119, Indira Lopez Ocampo, Virtual Properties Realty.com. FMLS GA
 - $384,9004 bd3 ba2.2k sqft1408 Water Wheel Dr, Bethlehem, GA 30620ActiveMLS ID #10757614, Clara Malcom, Prime Real Estate. GAMLS
- $355,0004 bd3 ba2.4k sqft2424 Rhine Ct, Lawrenceville, GA 30043ActiveMLS ID #10834281, Nikhil Sharma, TOP Brokerage. GAMLS
- $375,0004 bd4 ba2.3k sqft123 Grayland Hills Ct, Lawrenceville, GA 30046ActiveMLS ID #10773301, Wanda R Langley, Seed Faith Realty. GAMLS
