SELLER IS OPEN TO CLOSING COST ASSISTANCE AND OTHER BUYER CONCESSIONS! Discover an exceptional opportunity to own this spacious 4-bedroom, 3-full-bath home offering 2,543 square feet in the highly desirable Olde Peachtree Station community. Tucked away on a quiet cul-de-sac, this home offers outstanding value with exceptional potential for buyers to personalize, update, and make it their own. Step inside to soaring vaulted ceilings and a bright, open floor plan that creates an inviting sense of space. Designed for both everyday living and entertaining, the home features multiple living areas with a seamless flow throughout. The well-appointed galley-style kitchen features granite countertops, stainless steel appliances, a gas range, abundant cabinetry, a breakfast bar, and a spacious breakfast area perfect for casual dining or gathering with family and friends. The thoughtfully designed main level offers a private primary suite on one side of the home, while two secondary bedrooms share a full bathroom on the opposite side, providing both comfort and privacy. Upstairs, an oversized ensuite bedroom with a walk-in closet and full bath offers an ideal retreat for guests, extended family, or additional privacy. The home also includes a converted garage area that is currently being used as finished flex space and has previously served as accommodations for extended family. A separate studio with a sound booth provides additional flexible space that may be suitable for creative pursuits, hobbies, a home office, or other uses. Buyers are encouraged to verify the intended use, square footage, and any applicable permits to their own satisfaction. Step outside to enjoy your own private, fenced backyard featuring colorful flower beds, established herbs, and a cozy fire pit-an inviting setting for relaxing or entertaining. Additional features include a whole-house water filtration system, while the home's major systems are relatively new, providing added peace of mind. Ideally located near SR-316, local schools, downtown Lawrenceville, the Mall of Georgia, parks, restaurants, shopping, and numerous recreational amenities, this home combines everyday convenience with an exceptional location. Whether you're looking for room to grow, multigenerational living, or flexible spaces to fit your lifestyle, this home offers a unique opportunity to create a home that's truly your own. With its spacious layout, versatile living areas, and desirable neighborhood, this property is ready for its next owner to make it shine. Schedule your private showing today and discover all this wonderful home has to offer!
Active
Price cut: $14.5K (6/23)
$365,000
1072 Pennsylvania Run, Lawrenceville, GA 30043
4beds
2,543sqft
:
Get pre-qualified$2,343/mo
Single Family Residence
Built in 1997
0.25 Acres Lot
$362,700 Zestimate®
$144/sqft
$47/mo HOA
What's special
Private fenced backyardBright open floor planStainless steel appliancesColorful flower bedsBreakfast barWell-appointed galley-style kitchenQuiet cul-de-sac
- 53 days |
- 2,481 |
- 84 |
Zillow last checked:
Listing updated:
Listed by:
Penny Williams 323-377-1111,
eXp Realty
Source: GAMLS,MLS#: 10775364
Facts & features
Interior
Bedrooms & bathrooms
- Bedrooms: 4
- Bathrooms: 3
- Full bathrooms: 3
- Main level bathrooms: 2
- Main level bedrooms: 3
Rooms
- Room types: Family Room, Laundry, Media Room, Office
Dining room
- Features: Separate Room
Kitchen
- Features: Breakfast Area, Breakfast Bar, Pantry, Solid Surface Counters
Heating
- Central, Forced Air
Cooling
- Ceiling Fan(s), Central Air, Electric
Appliances
- Included: Disposal, Gas Water Heater, Oven/Range (Combo), Refrigerator, Stainless Steel Appliance(s)
- Laundry: Other
Features
- Double Vanity, High Ceilings, Master On Main Level, Separate Shower, Soaking Tub, Tray Ceiling(s), Walk-In Closet(s)
- Flooring: Carpet, Laminate, Vinyl
- Windows: Double Pane Windows
- Basement: None
- Number of fireplaces: 1
- Fireplace features: Factory Built, Family Room
- Common walls with other units/homes: No Common Walls
Interior area
- Total structure area: 2,543
- Total interior livable area: 2,543 sqft
- Finished area above ground: 2,543
- Finished area below ground: 0
Video & virtual tour
Property
Parking
- Total spaces: 4
- Parking features: Parking Pad, Storage
- Has uncovered spaces: Yes
Accessibility
- Accessibility features: Accessible Entrance
Features
- Levels: One and One Half
- Stories: 1
- Patio & porch: Patio
- Exterior features: Garden
- Fencing: Back Yard,Wood
Lot
- Size: 0.25 Acres
- Features: Cul-De-Sac, Level
Details
- Additional structures: Shed(s)
- Parcel number: R7029 374
Construction
Type & style
- Home type: SingleFamily
- Architectural style: Traditional
- Property subtype: Single Family Residence
Materials
- Vinyl Siding
- Foundation: Slab
- Roof: Composition
Condition
- Resale
- New construction: No
- Year built: 1997
Utilities & green energy
- Sewer: Public Sewer
- Water: Public
- Utilities for property: Sewer Connected
Community & HOA
Community
- Features: Playground, Pool, Shared Dock, Sidewalks, Street Lights, Tennis Court(s)
- Security: Smoke Detector(s)
- Subdivision: Olde Peachtree Station
HOA
- Has HOA: Yes
- Services included: Swimming, Tennis
- HOA fee: $564 annually
Location
- Region: Lawrenceville
Financial & listing details
- Price per square foot: $144/sqft
- Tax assessed value: $412,100
- Annual tax amount: $6,156
- Date on market: 6/1/2026
- Cumulative days on market: 53 days
- Listing agreement: Exclusive Right To Sell
- Listing terms: Cash,Conventional,FHA
Estimated market value
$362,700
$345,000 - $381,000
$2,724/mo
Price history
| Date | Event | Price |
|---|---|---|
| 6/23/2026 | Price change | $365,000-3.8%$144/sqft |
Source:  GAMLS #10775364 Report a problem GAMLS #10775364 Report a problem | ||
| 6/15/2026 | Price change | $379,500-4%$149/sqft |
Source: GAMLS #10775364 Report a problem | ||
| 6/1/2026 | Listed for sale | $395,500+132.8%$156/sqft |
Source: GAMLS #10775364 Report a problem | ||
| 6/27/2006 | Sold | $169,900+28.7%$67/sqft |
Source: Public Record Report a problem | ||
| 11/20/1997 | Sold | $132,000$52/sqft |
Source: Public Record Report a problem | ||
Public tax history
| Year | Property taxes | Tax assessment |
|---|---|---|
| 2025 | $6,156 +9.5% | $164,840 +11.5% |
| 2024 | $5,620 +0% | $147,840 |
| 2023 | $5,618 +13.1% | $147,840 +13.4% |
| 2022 | $4,966 +28% | $130,400 +32.6% |
| 2021 | $3,879 +7.1% | $98,320 +8.4% |
| 2020 | $3,624 +8.4% | $90,680 +5% |
| 2019 | $3,342 | $86,400 +10% |
| 2018 | $3,342 +31.2% | $78,560 +24.3% |
| 2016 | $2,548 +11.4% | $63,200 +14.7% |
| 2015 | $2,287 | $55,080 |
| 2014 | $2,287 +23.5% | $55,080 +29.2% |
| 2013 | $1,852 | $42,640 -7.1% |
| 2012 | -- | $45,880 -11% |
| 2011 | -- | $51,560 -29.7% |
| 2010 | -- | $73,360 |
| 2009 | -- | $73,360 +15.6% |
| 2007 | -- | $63,440 |
| 2006 | -- | $63,440 |
| 2005 | -- | $63,440 |
| 2004 | $723 +22.2% | $63,440 +25.3% |
| 2003 | $592 -49.8% | $50,640 |
| 2002 | $1,178 -5.4% | $50,640 |
| 2001 | $1,245 | $50,640 |
Find assessor info on the county website
Monthly payment
Est. payment
Payment breakdown
Explore the cost of this home by adjusting the details. Changes won't be saved.Climate risks
Neighborhood: 30043
Nearby schools
GreatSchools rating
- 8/10Taylor Elementary SchoolGrades: PK-5Distance: 1.6 mi
- 7/10Creekland Middle SchoolGrades: 6-8Distance: 1.2 mi
- 6/10Collins Hill High SchoolGrades: 9-12Distance: 2.5 mi
Schools provided by the listing agent
- Elementary: Taylor
- Middle: Creekland
- High: Collins Hill
Source: GAMLS. This data may not be complete. We recommend contacting the local school district to confirm school assignments for this home.
- $373,0004 bd2 ba1.9k sqft1062 Pennsylvania Run, Lawrenceville, GA 30043Off Market
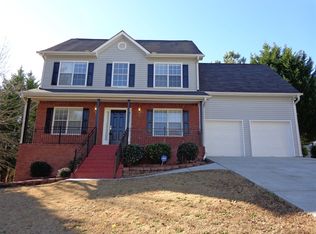
- $387,4004 bd3 ba2.3k sqft1082 Pennsylvania Run, Lawrenceville, GA 30043Off Market
- $418,5005 bd3 ba1.8k sqft200 Victoria Station Blvd, Lawrenceville, GA 30043Off Market
- $420,3004 bd3 ba3k sqft1092 Pennsylvania Run, Lawrenceville, GA 30043Off Market
- $399,0003 bd3 ba2.3k sqft190 Victoria Station Blvd, Lawrenceville, GA 30043Off Market
- $384,4005 bd3 ba2.5k sqft1089 Pennsylvania Run, Lawrenceville, GA 30043Off Market
- $313,0004 bd3 ba1.4k sqft240 Victoria Station Blvd, Lawrenceville, GA 30043Off Market
- $368,8003 bd2 ba1.8k sqft1079 Pennsylvania Run, Lawrenceville, GA 30043Off Market
A local agent can set up tours, give advice and negotiate with sellers.
Similar homes
- $398,0003 bd2 ba1.9k sqft1190 Sunhill Dr, Lawrenceville, GA 30043Active

 MLS ID #10793372, Kristin Raffalovich, eXp Realty. GAMLS
 - $384,9903 bd2 ba1.9k sqft635 Paris Dr, Lawrenceville, GA 30043Active
 MLS ID #10788174, Krista Grey, BHHS Georgia Properties. GAMLS
 - $339,9003 bd2 ba1.5k sqft1496 Arnold Dr, Lawrenceville, GA 30043Active
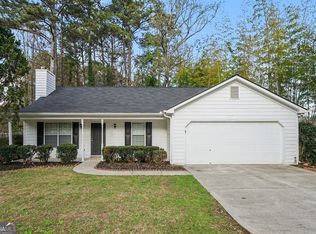 MLS ID #10709194, Robert E Salmons Jr., Entera Realty. GAMLS
 - $365,0003 bd3 ba1.9k sqft861 Madison View Ln, Lawrenceville, GA 30045For Sale
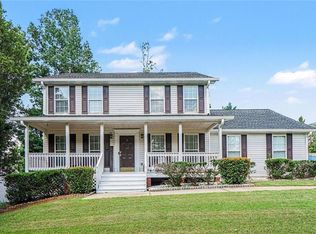
 MLS ID #7787535, Melvin Besares, BHGRE Metro Brokers. FMLS GA
 - $460,0004 bd3 ba2.5k sqft1160 Meadow Perch Ct, Lawrenceville, GA 30043For SaleMLS ID #11780729, Mayra Senquiz, Your Home Sold Guaranteed Realty Crown Group. My State MLS
- $394,9903 bd2 ba1.6k sqft2130 Saint Thomas Way, Suwanee, GA 30024ActiveMLS ID #10798496, Iman Adibzadeh, Real Broker, LLC. GAMLS
- $419,9993 bd2 ba2.6k sqft1627 Amhearst Walk Rd, Lawrenceville, GA 30043ActiveMLS ID #10621754, Steven T Koleno, Beycome Brokerage Realty LLC. GAMLS
- $369,9004 bd3 ba2k sqft2957 Forest Ct, Loganville, GA 30052ActiveMLS ID #10803691, Kristin Cochell, Unlock Realty Group. GAMLS
- $399,0004 bd3 ba3.2k sqft2865 Dunlin Lake Way, Lawrenceville, GA 30044ActiveMLS ID #10775096, Ngun Thang, Virtual Properties Realty.com. GAMLS
- $369,9003 bd3 ba1.8k sqft455 Charlyne Way, Dacula, GA 30019ActiveMLS ID #10765060, April Weaver, Heartland Real Estate. GAMLS
- $433,0004 bd4 ba3k sqft595 Castlebrooke Dr, Lawrenceville, GA 30045ActiveMLS ID #10786269, Ernest Turner, Atlanta Realtors. GAMLS
- $369,0003 bd3 ba1.8k sqft475 Tanner Rd, Dacula, GA 30019ActiveMLS ID #10739562, LauraLee Collum, Agents Realty LLC. GAMLS
- $442,0003 bd3 ba2.5k sqft1689 Sentinel View Dr, Lawrenceville, GA 30043ActiveMLS ID #10768812, Tonya Brown, Blisss Life Enterprises Inc.. GAMLS
- $400,0004 bd2 ba1.9k sqft2114 Beacon Crest Dr, Buford, GA 30519ActiveMLS ID #10777167, Stephanie Frascione, Method Real Estate Advisors. GAMLS
- $318,0003 bd3 ba2.3k sqft2632 Cedar Dr, Lawrenceville, GA 30043ActiveMLS ID #10789938, Ahmed B Husnani, Virtual Properties Realty.Net. GAMLS
- $370,0005 bd4 ba3.5k sqft6906 Wynmeadow Dr, Stone Mountain, GA 30087ActiveMLS ID #10809840, Andrew Tran, BHGRE Metro Brokers. GAMLS
- $369,9004 bd3 ba2k sqft1514 Harmony Grove Church Rd, Auburn, GA 30011ActiveMLS ID #10754571, Shontay Rose, Trelora Realty, Inc.. GAMLS
- $415,0004 bd3 ba2.6k sqft941 Wisteria View Ct, Dacula, GA 30019ActiveMLS ID #10741681, Kathy-Lee Wilson, Petra Realty Inc.. GAMLS
- $369,9004 bd3 ba2.3k sqft2196 Lunceford Ln, Lilburn, GA 30047ActiveMLS ID #10729222, Jenny Kleid, Virtual Properties Realty.com. GAMLS
- $379,0004 bd3 ba2k sqft5019 Grove Trl, Loganville, GA 30052ActiveMLS ID #10799868, Ashley Knight, Keller Williams Realty Atl. Partners. GAMLS
