Move in ready ranch with numerous updates throughout! This well-maintained home features a newer HVAC system, updated appliances, nearly new flooring, and a roof approximately 5 years old. The renovated kitchen boasts quartz countertops, new lower cabinets, a stylish island, and updated cabinet doors and hardware. Additional improvements include new toilets, a new vanity in the hall bath, and a freshly painted exterior completed just two years ago. Durable fiber cement siding adds lasting curb appeal, and a transferable home warranty provides added peace of mind. Don't miss this opportunity to own an updated home that's ready for its next owner!
Pending
Price cut: $90 (7/24)
$384,900
635 Paris Dr, Lawrenceville, GA 30043
3beds
1,987sqft
:
Get pre-qualified$2,421/mo
Single Family Residence
Built in 1991
10,454 Square Feet Lot
$381,400 Zestimate®
$194/sqft
$-- HOA
What's special
Stylish islandNew toiletsRenovated kitchenUpdated appliancesNewer hvac systemDurable fiber cement sidingFreshly painted exterior
- 53 days |
- 426 |
- 22 |
Likely to sell faster than
Zillow last checked:
Listing updated:
Listed by:
Krista Grey 706-383-1575,
BHHS Georgia Properties,
Amanda Grey 706-308-8468,
BHHS Georgia Properties
Source: GAMLS,MLS#: 10788174
Facts & features
Interior
Bedrooms & bathrooms
- Bedrooms: 3
- Bathrooms: 2
- Full bathrooms: 2
- Main level bathrooms: 2
- Main level bedrooms: 3
Rooms
- Room types: Family Room, Foyer, Sun Room
Heating
- Central, Forced Air, Natural Gas
Cooling
- Central Air, Electric
Appliances
- Included: Dishwasher, Oven/Range (Combo), Stainless Steel Appliance(s)
- Laundry: Other
Features
- Beamed Ceilings, Master On Main Level, Separate Shower, Soaking Tub, Vaulted Ceiling(s), Walk-In Closet(s)
- Flooring: Tile, Vinyl
- Basement: None
- Number of fireplaces: 1
Interior area
- Total structure area: 1,987
- Total interior livable area: 1,987 sqft
- Finished area above ground: 1,987
- Finished area below ground: 0
Property
Parking
- Parking features: Garage
- Has garage: Yes
Features
- Levels: One
- Stories: 1
Lot
- Size: 10,454 Square Feet
- Features: Level
Details
- Parcel number: R7129 243
- Special conditions: Agent/Seller Relationship
Construction
Type & style
- Home type: SingleFamily
- Architectural style: Ranch
- Property subtype: Single Family Residence
Materials
- Other
- Roof: Composition
Condition
- Resale
- New construction: No
- Year built: 1991
Details
- Warranty included: Yes
Utilities & green energy
- Sewer: Public Sewer
- Water: Public
- Utilities for property: Electricity Available, Natural Gas Available, Sewer Available, Underground Utilities
Community & HOA
Community
- Features: Playground, Pool, Tennis Court(s)
- Subdivision: Westchester Commons
HOA
- Has HOA: Yes
- Services included: Swimming, Tennis
Location
- Region: Lawrenceville
Financial & listing details
- Price per square foot: $194/sqft
- Tax assessed value: $364,500
- Annual tax amount: $3,507
- Date on market: 6/18/2026
- Cumulative days on market: 53 days
- Listing agreement: Exclusive Right To Sell
- Listing terms: Cash,Conventional,FHA,VA Loan
- Electric utility on property: Yes
Estimated market value
$381,400
$362,000 - $400,000
$2,399/mo
Price history
| Date | Event | Price |
|---|---|---|
| 8/4/2026 | Pending sale | $384,900$194/sqft |
Source:  GAMLS #10788174 Report a problem GAMLS #10788174 Report a problem | ||
| 7/24/2026 | Price change | $384,9000%$194/sqft |
Source: GAMLS #10788174 Report a problem | ||
| 7/14/2026 | Price change | $384,990-1.3%$194/sqft |
Source: GAMLS #10788174 Report a problem | ||
| 7/9/2026 | Price change | $389,9000%$196/sqft |
Source: GAMLS #10788174 Report a problem | ||
| 6/18/2026 | Listed for sale | $390,000-0.5%$196/sqft |
Source: GAMLS #10788174 Report a problem | ||
| 5/15/2024 | Sold | $392,000-2%$197/sqft |
Source: GAMLS #10276135 Report a problem | ||
| 5/1/2024 | Pending sale | $400,000$201/sqft |
Source: GAMLS #10276135 Report a problem | ||
| 4/12/2024 | Contingent | $400,000$201/sqft |
Source: GAMLS #10276135 Report a problem | ||
| 4/4/2024 | Listed for sale | $400,000+236.1%$201/sqft |
Source: GAMLS #10276135 Report a problem | ||
| 9/24/2023 | Listing removed | -- |
Source: Zillow Rentals Report a problem | ||
| 9/14/2023 | Listed for rent | $2,200$1/sqft |
Source: Zillow Rentals Report a problem | ||
| 2/24/2022 | Listing removed | -- |
Source: Zillow Rental Manager Report a problem | ||
| 2/15/2022 | Listed for rent | $2,200+41.9%$1/sqft |
Source: Zillow Rental Manager Report a problem | ||
| 4/14/2019 | Listing removed | $1,550$1/sqft |
Source: Zillow Rental Manager Report a problem | ||
| 4/7/2019 | Listed for rent | $1,550$1/sqft |
Source: Zillow Rental Manager Report a problem | ||
| 8/30/2010 | Sold | $119,000-4.7%$60/sqft |
Source: Public Record Report a problem | ||
| 7/16/2010 | Pending sale | $124,900$63/sqft |
Source: Dream Street Properties, LLC #02853956 Report a problem | ||
| 6/24/2010 | Listed for sale | $124,900$63/sqft |
Source: Dream Street Properties LLC #02853956 Report a problem | ||
| 6/23/2010 | Pending sale | $124,900$63/sqft |
Source: Dream Street Properties, LLC #02853956 Report a problem | ||
| 6/22/2010 | Listed for sale | $124,900$63/sqft |
Source: Dream Street Properties LLC #02853956 Report a problem | ||
| 6/18/2010 | Pending sale | $124,900$63/sqft |
Source: Dream Street Properties, LLC #02853956 Report a problem | ||
| 5/30/2010 | Listed for sale | $124,900$63/sqft |
Source: Dream Street Properties LLC #02853956 Report a problem | ||
| 5/28/2010 | Pending sale | $124,900$63/sqft |
Source: Dream Street Properties, LLC #02853956 Report a problem | ||
| 4/11/2010 | Listed for sale | $124,900-17.3%$63/sqft |
Source: Dream Street Properties LLC #02853956 Report a problem | ||
| 6/7/2004 | Sold | $151,000+14.5%$76/sqft |
Source: Public Record Report a problem | ||
| 2/7/2001 | Sold | $131,900$66/sqft |
Source: Public Record Report a problem | ||
Public tax history
| Year | Property taxes | Tax assessment |
|---|---|---|
| 2025 | $5,119 -4.2% | $145,800 +4% |
| 2024 | $5,344 +0% | $140,200 |
| 2023 | $5,341 | $140,200 +14.4% |
| 2022 | -- | $122,520 +42.2% |
| 2021 | $3,435 -0.5% | $86,160 |
| 2020 | $3,454 | $86,160 |
| 2019 | -- | $86,160 +12.4% |
| 2018 | $3,328 +39.1% | $76,680 +30.1% |
| 2016 | $2,393 -1.1% | $58,920 |
| 2015 | $2,418 | $58,920 |
| 2014 | $2,418 +206.7% | $58,920 +28.6% |
| 2013 | $789 | $45,800 |
| 2012 | -- | $45,800 |
| 2011 | -- | $45,800 -30.7% |
| 2010 | -- | $66,080 |
| 2009 | -- | $66,080 |
| 2007 | -- | $66,080 +15.5% |
| 2006 | -- | $57,200 |
| 2005 | -- | $57,200 |
| 2004 | $682 -0.1% | $57,200 |
| 2003 | $683 -49.8% | $57,200 |
| 2002 | $1,360 +8.8% | $57,200 +17.8% |
| 2001 | $1,250 | $48,560 |
Find assessor info on the county website
Monthly payment
Est. payment
Payment breakdown
Explore the cost of this home by adjusting the details. Changes won't be saved.Climate risks
Neighborhood: 30043
Nearby schools
GreatSchools rating
- 6/10Rock Springs Elementary SchoolGrades: PK-5Distance: 2 mi
- 7/10Creekland Middle SchoolGrades: 6-8Distance: 1.9 mi
- 6/10Collins Hill High SchoolGrades: 9-12Distance: 0.7 mi
Schools provided by the listing agent
- Elementary: Rock Springs
- Middle: Creekland
- High: Collins Hill
Source: GAMLS. This data may not be complete. We recommend contacting the local school district to confirm school assignments for this home.
- $355,1003 bd2 ba1.7k sqft645 Paris Dr, Lawrenceville, GA 30043Off Market
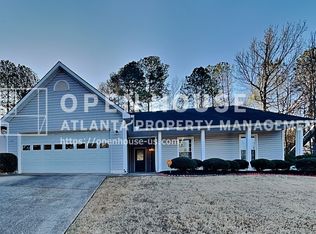
- $369,6003 bd2 ba2.2k sqft625 Paris Dr, Lawrenceville, GA 30043Off Market
- $360,7003 bd2 ba1.8k sqft655 Paris Dr, Lawrenceville, GA 30043Off Market
- $371,1003 bd2 ba2.3k sqft2582 Herndon Rd, Lawrenceville, GA 30043Off Market
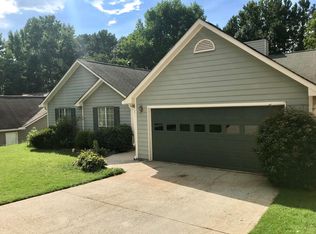
- $404,5004 bd2 ba2.2k sqft615 Paris Dr, Lawrenceville, GA 30043Off Market
- $323,2003 bd2 ba1.5k sqft2592 Herndon Rd, Lawrenceville, GA 30043Off Market
- $339,9003 bd2 ba1.7k sqft2572 Herndon Rd, Lawrenceville, GA 30043For Sale
- $353,9003 bd2 ba1.7k sqft640 Paris Dr, Lawrenceville, GA 30043Off Market
A local agent can set up tours, give advice and negotiate with sellers.
Similar homes
- $385,0004 bd2 ba1.6k sqft1077 Woodsong Pass Ct, Lawrenceville, GA 30043Active

 MLS ID #10809010, Lizbeth Cuevas, Harry Norman Realtors. GAMLS
 - $374,9993 bd3 ba2.2k sqft340 Fountainmist Trl, Lawrenceville, GA 30043Active
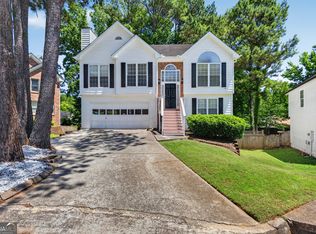 MLS ID #10783071, Daysi Pulido, Virtual Properties Realty.com. GAMLS
 - $395,0004 bd3 ba1.8k sqft1303 Mohawk Dr, Lawrenceville, GA 30043Active Under Contract
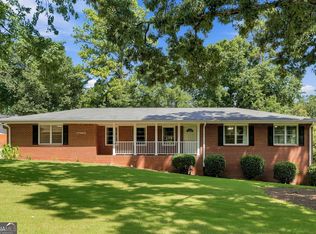 MLS ID #10808448, John Jimenez Franco, Atlanta Neighborhood Realty. GAMLS
 - $420,0004 bd3 ba1.8k sqft1055 Grace Dr, Lawrenceville, GA 30043Active
 MLS ID #10798491, Cheryl Dunnings, HomeSmart. GAMLS
 - $375,0004 bd4 ba2.3k sqft123 Grayland Hills Ct, Lawrenceville, GA 30046ActiveMLS ID #10773301, Wanda R Langley, Seed Faith Realty. GAMLS
- $385,0003 bd2 ba1.5k sqft558 Bellingham Dr, Sugar Hill, GA 30518ActiveMLS ID #10809394, Bob Hartwell, Keller Williams Realty Atl. Partners. GAMLS
- $394,9004 bd3 ba2.2k sqft302 Cimarron Way, Lawrenceville, GA 30044ActiveMLS ID #10774520, Karen M Herrera, eXp Realty. GAMLS
- $359,9773 bd2 ba1.5k sqft64 Poseidon Way, Lawrenceville, GA 30045ActiveMLS ID #10808714, Vicki Deshazo, Classic Home Collection. GAMLS
- $365,0003 bd3 ba2.3k sqft1615 New Hope Rd, Lawrenceville, GA 30045ActiveMLS ID #10811796, Patricia Mickle, Virtual Properties Realty.com. GAMLS
- $395,0003 bd3 ba1.9k sqft3177 Dunlin Way, Lawrenceville, GA 30044ActiveMLS ID #10812064, Louis Nguyen, BHGRE Metro Brokers. GAMLS
- $415,0003 bd3 ba2.1k sqft1660 Burnt Oak Way, Dacula, GA 30019ActiveMLS ID #10808734, Savannah Sanders, Michael Carr and Associates. GAMLS
- $400,0004 bd2 ba1.9k sqft2114 Beacon Crest Dr, Buford, GA 30519ActiveMLS ID #10777167, Stephanie Frascione, Method Real Estate Advisors. GAMLS
- $399,0003 bd3 ba2.4k sqft4130 Lake Dr, Loganville, GA 30052ActiveMLS ID #10822045, Ron Dawson, Drake Realty of Greater Atlanta. GAMLS
- $390,0003 bd2 ba1.8k sqft5825 April Dr, Sugar Hill, GA 30518ActiveMLS ID #10797821, Mary Grace Deas, RE/MAX Center. GAMLS
- $399,0003 bd2 ba1.5k sqft6253 Glen Port Cir, Flowery Branch, GA 30542ActiveMLS ID #10819623, Chrissy Carter Goss, Bella Realty Group, Inc.. GAMLS
- $385,0003 bd2 ba2k sqft4234 Timber Trace Rd, Loganville, GA 30052ActiveMLS ID #10816900, Angie Robinson, Front Gate Homes. GAMLS
- $399,9004 bd3 ba1.8k sqft1485 Brookdale Dr, Sugar Hill, GA 30518Active Under ContractMLS ID #10807529, Mark Mitchell, Virtual Properties Realty.com. GAMLS
- $420,0003 bd3 ba2k sqft150 Tambec Trce NW, Lilburn, GA 30047ActiveMLS ID #10816233, Stacey Moorman, Extol Realty. GAMLS
- $370,0003 bd2 ba1.2k sqft999 Chestnut Oak Ct, Lawrenceville, GA 30046ActiveMLS ID #10732251, Chasidy Cray, Keller Williams West Atlanta. GAMLS
- $399,0004 bd3 ba2.5k sqft824 Port West Dr, Auburn, GA 30011ActiveMLS ID #10802578, Natalie Geiger, eXp Realty. GAMLS
