Gorgeous Move-In Ready 4 Bedroom, 3 Full Bath Home! This beautifully updated home is loaded with upgrades and ready for its next owner. Enjoy new interior paint, new luxury vinyl plank (LVP) flooring, new carpet, and newer vinyl windows throughout.The bright, open kitchen features granite countertops, a stylish tile backsplash, stainless steel appliances, and the refrigerator is included. The spacious primary suite offers a large walk-in closet, while the updated primary bath showcases granite countertops and a beautifully tiled walk-in shower with a frameless glass enclosure.The main level also includes two additional bedrooms and a full bath, providing a functional layout for family or guests. The finished lower level features a large second family room, a fourth bedroom, and an additional full bath, making it ideal for a teen suite, in-law space, or home office.Step outside to your own private backyard retreat. The professionally landscaped yard features lush Zoysia grass, a large deck perfect for entertaining, a beautiful stone patio surrounding the fire pit, attractive terraced landscaping, and a stunning waterfall that creates a true WOW factor.This exceptional home combines modern updates, flexible living space, and an incredible outdoor oasis that is perfect for relaxing or entertaining. Less than a mile from "The Bowl" and Eagle Theatre in the Sugar Hill entertainment district!
Active under contract
$399,900
1485 Brookdale Dr, Sugar Hill, GA 30518
4beds
1,836sqft
:
Get pre-qualified$2,682/mo
Single Family Residence
Built in 1997
10,018 Square Feet Lot
$399,900 Zestimate®
$218/sqft
$-- HOA
What's special
Finished lower levelSpacious primary suiteFourth bedroomStainless steel appliancesPrivate backyard retreatAttractive terraced landscapingLarge walk-in closet
- 24 days |
- 547 |
- 73 |
Likely to sell faster than
Zillow last checked:
Listing updated:
Listed by:
Mark Mitchell 404-353-0185,
Virtual Properties Realty.com
Source: GAMLS,MLS#: 10807529
Facts & features
Interior
Bedrooms & bathrooms
- Bedrooms: 4
- Bathrooms: 3
- Full bathrooms: 3
- Main level bathrooms: 2
- Main level bedrooms: 3
Rooms
- Room types: Family Room
Heating
- Forced Air, Natural Gas, Zoned
Cooling
- Central Air, Electric, Zoned
Appliances
- Included: Dishwasher, Disposal, Gas Water Heater, Microwave, Oven/Range (Combo), Refrigerator, Stainless Steel Appliance(s)
- Laundry: Other
Features
- Split Foyer, Vaulted Ceiling(s), Walk-In Closet(s)
- Flooring: Carpet, Tile, Vinyl
- Basement: Interior Entry
- Attic: Pull Down Stairs
- Number of fireplaces: 1
Interior area
- Total structure area: 1,836
- Total interior livable area: 1,836 sqft
- Finished area above ground: 1,836
- Finished area below ground: 0
Video & virtual tour
Property
Parking
- Parking features: Attached, Garage, Garage Door Opener
- Has attached garage: Yes
Features
- Levels: Two
- Stories: 2
Lot
- Size: 10,018 Square Feet
- Features: Waterfall
Details
- Parcel number: R7305 290
Construction
Type & style
- Home type: SingleFamily
- Architectural style: Traditional
- Property subtype: Single Family Residence
Materials
- Vinyl Siding
- Roof: Composition
Condition
- Resale
- New construction: No
- Year built: 1997
Utilities & green energy
- Sewer: Public Sewer
- Water: Public
- Utilities for property: Cable Available, Electricity Available, High Speed Internet, Natural Gas Available, Phone Available, Sewer Connected, Underground Utilities, Water Available
Community & HOA
Community
- Features: None
- Subdivision: Glens of Sugar Hill
HOA
- Has HOA: No
- Services included: None
Location
- Region: Sugar Hill
Financial & listing details
- Price per square foot: $218/sqft
- Tax assessed value: $360,400
- Annual tax amount: $3,795
- Date on market: 7/16/2026
- Cumulative days on market: 24 days
- Listing agreement: Exclusive Right To Sell
- Electric utility on property: Yes
Estimated market value
$399,900
$380,000 - $420,000
$2,237/mo
Price history
| Date | Event | Price |
|---|---|---|
| 7/28/2026 | Pending sale | $399,900$218/sqft |
Source:  FMLS GA #7806347 Report a problem FMLS GA #7806347 Report a problem | ||
| 7/16/2026 | Listed for sale | $399,900+151.5%$218/sqft |
Source: FMLS GA #7806347 Report a problem | ||
| 1/25/2005 | Sold | $159,000+51.4%$87/sqft |
Source: Public Record Report a problem | ||
| 7/11/2002 | Sold | $105,000-14.2%$57/sqft |
Source: Public Record Report a problem | ||
| 10/22/2001 | Sold | $122,367-1.6%$67/sqft |
Source: Public Record Report a problem | ||
| 11/12/1997 | Sold | $124,400$68/sqft |
Source: Public Record Report a problem | ||
Public tax history
| Year | Property taxes | Tax assessment |
|---|---|---|
| 2025 | $3,236 -5.7% | $144,160 -2.1% |
| 2024 | $3,431 +16% | $147,280 |
| 2023 | $2,956 +8.7% | $147,280 +31.3% |
| 2022 | $2,720 +15.5% | $112,160 +22.6% |
| 2021 | $2,355 -14.5% | $91,480 |
| 2020 | $2,754 +29.2% | $91,480 +33% |
| 2019 | $2,131 | $68,800 +28.4% |
| 2018 | $2,131 +42.9% | $53,600 +23.8% |
| 2016 | $1,491 -1% | $43,280 |
| 2015 | $1,507 | $43,280 |
| 2014 | $1,507 +19.5% | $43,280 +17.8% |
| 2013 | $1,260 | $36,754 -15% |
| 2012 | -- | $43,240 |
| 2011 | -- | $43,240 -30.8% |
| 2010 | -- | $62,480 |
| 2009 | -- | $62,480 |
| 2007 | -- | $62,480 |
| 2006 | -- | $62,480 +21.9% |
| 2005 | -- | $51,240 |
| 2004 | -- | $51,240 |
| 2003 | $704 -61.6% | $51,240 |
| 2002 | $1,831 +30.1% | $51,240 |
| 2001 | $1,408 | $51,240 |
Find assessor info on the county website
Monthly payment
Est. payment
Payment breakdown
Explore the cost of this home by adjusting the details. Changes won't be saved.Climate risks
Neighborhood: 30518
Nearby schools
GreatSchools rating
- 7/10Sycamore Elementary SchoolGrades: PK-5Distance: 1.1 mi
- 8/10Lanier Middle SchoolGrades: 6-8Distance: 3 mi
- 8/10Lanier High SchoolGrades: 9-12Distance: 2.1 mi
Schools provided by the listing agent
- Elementary: Sycamore
- Middle: Lanier
- High: Lanier
Source: GAMLS. This data may not be complete. We recommend contacting the local school district to confirm school assignments for this home.
- $2,2504 bd3 ba1.8k sqft1475 Brookdale Dr, Buford, GA 30518For Rent

- $382,4004 bd3 ba1.9k sqft1495 Brookdale Dr, Sugar Hill, GA 30518Off Market
- $360,2003 bd2 ba1.8k sqft1465 Brookdale Dr, Sugar Hill, GA 30518Off Market

- $326,5003 bd2 ba1.4k sqft1480 Brookdale Dr, Sugar Hill, GA 30518Off Market
- $326,5003 bd2 ba1.7k sqft1470 Brookdale Dr, Buford, GA 30518Off Market
- $425,0003 bd4 ba2.2k sqft1258 Ainsworth Aly #46, Sugar Hill, GA 30518Sold
- $60,000-- bd-- ba-- sqft1448 Hillcrest Dr, Sugar Hill, GA 30518Off Market
- $397,9005 bd3 ba3.6k sqft1460 Hillcrest Dr, Sugar Hill, GA 30518Sold
A local agent can set up tours, give advice and negotiate with sellers.
Similar homes
- $400,0004 bd3 ba1.8k sqft1241 Pine Acre Dr, Sugar Hill, GA 30518Active
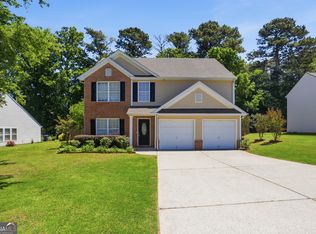
 MLS ID #10768681, Tanya Pickens, Opendoor Brokerage. GAMLS
 - $395,0003 bd2 ba1.8k sqft188 Poplar St, Buford, GA 30518Active
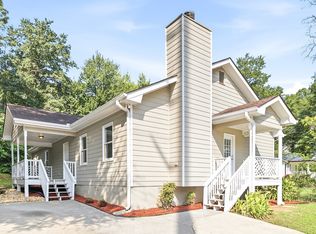 MLS ID #10810137, Mary Ellen Small, eXp Realty. GAMLS
 - $396,0004 bd4 ba1.7k sqft975 Riverside Walk Xing, Sugar Hill, GA 30518Active
 MLS ID #10781585, Tanya Pickens, Opendoor Brokerage. GAMLS
 - $385,0004 bd3 ba2.2k sqft1314 Jered Ct, Buford, GA 30518Active
 MLS ID #10763752, Mark Spain, Mark Spain Real Estate. GAMLS
 - $410,0003 bd2 ba1.8k sqft2213 Skylar Leigh Dr, Buford, GA 30518ActiveMLS ID #10764700, Tanya Pickens, Opendoor Brokerage. GAMLS
- $399,0003 bd2 ba1.5k sqft6253 Glen Port Cir, Flowery Branch, GA 30542ActiveMLS ID #10819623, Chrissy Carter Goss, Bella Realty Group, Inc.. GAMLS
- $399,7004 bd3 ba2.5k sqft6219 Compass Dr, Flowery Branch, GA 30542ActiveMLS ID #10806364, Dwight Joy, RU4 Homes Group. GAMLS
- $340,0003 bd2 ba1.4k sqft615 Hickory Nobb, Sugar Hill, GA 30518ActiveMLS ID #10779184, Kennedi Washington, WM Realty LLC. GAMLS
- $529,9994 bd3 ba2.4k sqft5422 Pepperbush Ct, Sugar Hill, GA 30518ActiveMLS ID #10690982, Gabrielle Goewey, Real Broker, LLC. GAMLS
- $385,0004 bd2 ba1.6k sqft1077 Woodsong Pass Ct, Lawrenceville, GA 30043ActiveMLS ID #10809010, Lizbeth Cuevas, Harry Norman Realtors. GAMLS
- $410,0004 bd3 ba2.5k sqft1960 Rocksram Dr, Buford, GA 30519Active Under ContractMLS ID #10783751, Karla Albertini, Keller Williams Realty Atl. Partners. GAMLS
- $420,0004 bd3 ba1.8k sqft1055 Grace Dr, Lawrenceville, GA 30043ActiveMLS ID #10798491, Cheryl Dunnings, HomeSmart. GAMLS
- $405,0004 bd3 ba2.1k sqft5147 Malisa Rdg, Oakwood, GA 30566ActiveMLS ID #10811315, Kaitlyn Kennedy-Ashley, Keller Williams Lanier Partners. GAMLS
- $432,0005 bd3 ba2.7k sqft470 Fairway Walk Dr, Lawrenceville, GA 30043ActiveMLS ID #10814404, Tanya Pickens, Opendoor Brokerage. GAMLS
- $400,0003 bd2 ba1.8k sqft1831 Stillbrook Way, Lawrenceville, GA 30043ActiveMLS ID #10816818, Marcus Shirley, Virtual Properties Realty.com. GAMLS
- $389,9004 bd3 ba2.5k sqft1961 Shoreline Trce, Grayson, GA 30017ActiveMLS ID #10816165, Cindy Griswell, The Connection Real Estate. GAMLS
- $395,0004 bd3 ba1.8k sqft1303 Mohawk Dr, Lawrenceville, GA 30043Active Under ContractMLS ID #10808448, John Jimenez Franco, Atlanta Neighborhood Realty. GAMLS
- $415,0003 bd3 ba2.1k sqft1660 Burnt Oak Way, Dacula, GA 30019ActiveMLS ID #10808734, Savannah Sanders, Michael Carr and Associates. GAMLS
- $409,0004 bd3 ba2k sqft1955 Federal Ct, Lawrenceville, GA 30044ActiveMLS ID #10805059, Susan A Morrison, Virtual Properties Realty.com. GAMLS
- $425,0004 bd3 ba2.2k sqft2303 Katie Ann Ln, Dacula, GA 30019ActiveMLS ID #10806785, Eterno Realty Group, The Rezerve. GAMLS
