ONE-OWNER GEM WITH A HUGE FENCED BACKYARD! PLUS HUGE BONUS FOR BUYERS: An inspection report is available upon request for serious buyers!!! Welcome to 1660 Burnt Oak Way, a beautifully maintained 3-bedroom, 2.5-bath home in the heart of Dacula! From the moment you arrive, you'll appreciate the pride of ownership and the thoughtful spaces this home has to offer. Inside, you'll find comfortable living spaces perfect for everyday life and entertaining, plus a versatile bonus room that can easily adapt to your needs - use it as a home office, playroom, media room, workout space, or potential 4th bedroom. And then there's the backyard! The huge, fully fenced outdoor space gives you room to spread out, entertain friends and family, let kids or pets play, enjoy gardening, or simply relax and unwind in your own private retreat. Conveniently located in Dacula, you'll be just minutes from shopping, dining, parks, and local schools. One owner. Flexible floor plan. Huge fenced backyard. Great location. COME SEE WHY 1660 BURNT OAK WAY COULD BE THE PLACE YOU'VE BEEN WAITING TO CALL HOME!
Active
Price cut: $1K (9/30)
$413,999
1660 Burnt Oak Way, Dacula, GA 30019
3beds
2,155sqft
Single Family Residence
Built in 1997
0.65 Acres Lot
$411,600 Zestimate®
$192/sqft
$67/mo HOA
What's special
Flexible floor planPrivate retreatVersatile bonus room
- 82 days
- 722
- 78
Zillow last checked:
Listing updated:
Listed by:
Savannah Sanders 770-769-6773,
Michael Carr and Associates
Source: GAMLS,MLS#: 10808734
Facts & features
Interior
Bedrooms & bathrooms
- Bedrooms: 3
- Bathrooms: 3
- Full bathrooms: 2
- 1/2 bathrooms: 1
Rooms
- Room types: Bonus Room
Dining room
- Features: Separate Room
Heating
- Central
Cooling
- Central Air
Appliances
- Included: Dishwasher, Microwave, Oven, Refrigerator
- Laundry: Common Area
Features
- Double Vanity, Separate Shower, Soaking Tub, Entrance Foyer, Walk-In Closet(s)
- Flooring: Carpet, Laminate, Tile
- Basement: None
- Attic: Pull Down Stairs
- Number of fireplaces: 1
- Fireplace features: Living Room
- Common walls with other units/homes: No Common Walls
Interior area
- Total structure area: 2,155
- Total interior livable area: 2,155 sqft
- Finished area above ground: 2,155
- Finished area below ground: 0
Property
Parking
- Parking features: Garage, Parking Pad
- Has garage: Yes
- Has uncovered spaces: Yes
Features
- Levels: Two
- Stories: 2
- Patio & porch: Patio
- Fencing: Back Yard
Lot
- Size: 0.65 Acres
- Features: Level
Details
- Parcel number: R3001D003
- Special conditions: As Is
Construction
Type & style
- Home type: SingleFamily
- Architectural style: Traditional
- Property subtype: Single Family Residence
Materials
- Vinyl Siding
- Roof: Composition
Condition
- Resale
- New construction: No
- Year built: 1997
Utilities & green energy
- Sewer: Septic Tank
- Water: Public
- Utilities for property: Cable Available, Electricity Available, High Speed Internet, Phone Available, Water Available
Community & HOA
Community
- Features: Pool
- Subdivision: Dacula Oaks
HOA
- Has HOA: Yes
- Services included: None
- HOA fee: $800 annually
Location
- Region: Dacula
Financial & listing details
- Price per square foot: $192/sqft
- Tax assessed value: $409,700
- Annual tax amount: $4,194
- Date on market: 7/21/2026
- Cumulative days on market: 75 days
- Listing agreement: Exclusive Right To Sell
- Electric utility on property: Yes
Estimated market value
$411,600
$391,000 - $432,000
$2,248/mo
Price history
| Date | Event | Price |
|---|---|---|
| 9/30/2026 | Price change | $413,999-0.2%$192/sqft |
Source:  GAMLS #10808734 Report a problem GAMLS #10808734 Report a problem | ||
| 8/25/2026 | Listed for sale | $415,000$193/sqft |
Source: GAMLS #10808734 Report a problem | ||
| 8/21/2026 | Pending sale | $415,000$193/sqft |
Source: GAMLS #10808734 Report a problem | ||
| 8/7/2026 | Listed for sale | $415,000$193/sqft |
Source: GAMLS #10808734 Report a problem | ||
| 8/6/2026 | Pending sale | $415,000$193/sqft |
Source: GAMLS #10808734 Report a problem | ||
| 7/21/2026 | Listed for sale | $415,000+116.7%$193/sqft |
Source: GAMLS #10808734 Report a problem | ||
| 7/13/2004 | Sold | $191,500+8.2%$89/sqft |
Source: Public Record Report a problem | ||
| 7/2/2001 | Sold | $177,000+22.1%$82/sqft |
Source: Public Record Report a problem | ||
| 8/14/1997 | Sold | $145,000$67/sqft |
Source: Public Record Report a problem | ||
Public tax history
| Year | Property taxes | Tax assessment |
|---|---|---|
| 2026 | -- | $163,880 -1.1% |
| 2025 | $4,601 +1.8% | $165,760 +7.5% |
| 2024 | $4,518 +12.8% | $154,160 +0.7% |
| 2023 | $4,006 -3.3% | $153,120 +11.2% |
| 2022 | $4,142 +18.7% | $137,640 +32.4% |
| 2021 | $3,489 +3.6% | $103,920 +6.8% |
| 2020 | $3,369 +6.2% | $97,280 +4.9% |
| 2019 | $3,172 | $92,760 |
| 2018 | $3,172 +8.7% | $92,760 +16% |
| 2016 | $2,918 +4.5% | $80,000 +8.2% |
| 2015 | $2,793 | $73,960 +5.1% |
| 2014 | $2,793 +22.5% | $70,400 +19% |
| 2013 | $2,279 | $59,160 |
| 2012 | -- | $59,160 -10.7% |
| 2011 | -- | $66,280 -11.5% |
| 2010 | -- | $74,880 |
| 2009 | -- | $74,880 -0.6% |
| 2007 | -- | $75,360 |
| 2006 | -- | $75,360 |
| 2005 | -- | $75,360 |
| 2004 | $1,927 +130.6% | $75,360 +19.9% |
| 2003 | $836 -49.7% | $62,840 |
| 2002 | $1,663 +1% | $62,840 |
| 2001 | $1,646 | $62,840 |
Find assessor info on the county website
Monthly payment
Est. payment
Payment breakdown
Explore the cost of this home by adjusting the details. Changes won't be saved.Climate risks
Neighborhood: 30019
Nearby schools
Schools provided by the listing agent
- Elementary: Fort Daniel
- Middle: Frank N Osborne
- High: Mill Creek
Source: GAMLS. This data may not be complete. We recommend contacting the local school district to confirm school assignments for this home.
Similar homes
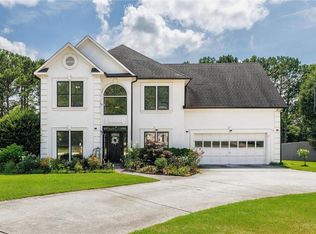
- $439,0004 bd3 ba2.1k sqft3955 Hamilton View Way, Dacula, GA 30019Active
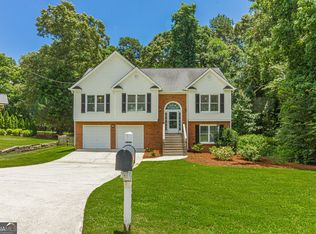
 MLS ID #10798064, Jerry Harkness, Keller Williams Lanier Partners. GAMLS
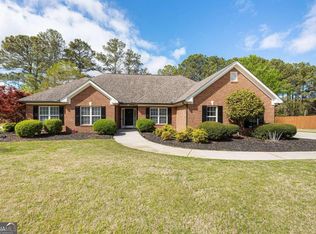
 - $399,9005 bd3 ba3k sqft6338 Clearbrook Dr, Flowery Branch, GA 30542Active
 MLS ID #10868974, Charles B Rawls, RU4 Homes Group. GAMLS

 - $450,0003 bd3 ba2.2k sqft2145 Wynfield Point Dr, Buford, GA 30519Active
 MLS ID #10823699, Ava Anderson, A-Z Atlanta Realty. GAMLS
 - $415,0004 bd2 ba2.2k sqft1433 Prospect View Ct, Lawrenceville, GA 30043Active
 MLS ID #10834076, Lynsey Free, NorthGroup Real Estate Inc. GAMLS
 - $400,0004 bd2 ba1.9k sqft2114 Beacon Crest Dr, Buford, GA 30519ActiveMLS ID #10777167, Stephanie Frascione, Method Real Estate Advisors. GAMLS
- $405,0003 bd3 ba1.8k sqft2460 Arbour Trace Ter, Suwanee, GA 30024ActiveMLS ID #10827074, Susan R Chapman, Living Down South Realty. GAMLS
- $369,9003 bd2 ba1.7k sqft1921 Shady Creek Ln, Lawrenceville, GA 30043ActiveMLS ID #10838222, Sharyl White, Keller Williams Realty First Atlanta. GAMLS
- $385,0003 bd2 ba1.5k sqft556 Auburn Rd, Auburn, GA 30011ActiveMLS ID #10836772, Sussan Ponton, Virtual Properties Realty.Net. GAMLS
- $399,9003 bd2 ba1.8k sqft4672 Devencrest Ln, Buford, GA 30519ActiveMLS ID #10834927, Dominic Ray, Redfin Corporation. GAMLS
- $435,0004 bd2 ba2.3k sqft4692 Devencrest Ln, Buford, GA 30519ActiveMLS ID #10847004, Laura Franzoni, Keller Williams Realty Atl. Partners. GAMLS
- $398,0005 bd4 ba3k sqft3220 Plantation Run Dr, Loganville, GA 30052ActiveMLS ID #10869471, Joanna Krauz, Keller Williams Realty Atl. Partners. GAMLS
- $384,9003 bd4 ba2.1k sqft481 Lisa Cir, Winder, GA 30680ActiveMLS ID #10809551, Keion Gray, eXp Realty. GAMLS
- $389,9005 bd3 ba2.5k sqft974 Coosawilla Dr, Winder, GA 30680ActiveMLS ID #10787913, Mark Spain, Mark Spain Real Estate. GAMLS
- $368,0004 bd3 ba2k sqft1514 Harmony Grove Church Rd, Auburn, GA 30011ActiveMLS ID #10754571, Shontay Rose, Trelora Realty, Inc.. GAMLS
- $475,0004 bd3 ba2.3k sqft3057 Biltmore Woods Dr, Buford, GA 30519ActiveMLS ID #10735959, Luis Rodriguez, Keller Williams Lanier Partners. GAMLS
- $420,9005 bd3 ba3.2k sqft869 Martin Forest Ct, Lawrenceville, GA 30045ActiveMLS ID #10836679, Mark Spain, Mark Spain Real Estate. GAMLS
- $435,0006 bd3 ba2.7k sqft1910 Fernwood Dr, Lawrenceville, GA 30043ActiveMLS ID #10816099, Jon S Dabney Jr., Jason Mitchell Real Estate Georgia. GAMLS
- $394,7004 bd3 ba2.5k sqft6219 Compass Dr, Flowery Branch, GA 30542ActiveMLS ID #10806364, Dwight Joy, RU4 Homes Group. GAMLS
- $435,0005 bd3 ba2.1k sqft1605 Watson Ridge Trl, Lawrenceville, GA 30045ActiveMLS ID #10807798, Keila Palomino, Method Real Estate Advisors. GAMLS
- $340,0004 bd3 ba2.2k sqft1601 River Glen Rd, Auburn, GA 30011ActiveMLS ID #10843807, Damarys Lopez, Keller Williams Chattahoochee. GAMLS
