Step inside this spacious 5 bedroom, 3 full bathroom home designed with flexibility and everyday living in mind. Generous living areas create plenty of space to gather, entertain, work from home, or simply unwind, while the thoughtful layout provides separation when additional privacy is desired. A welcoming fireplace adds warmth to the main living space, while multiple bedrooms and flexible areas offer options for a home office, guest space, hobby room, or additional living area. The attached 2 car garage with additional parking in driveway. Home has accesses to shopping, dining, recreation, and major roadways while providing the space today's buyers are seeking.
Coming soon 09/30
$490,000
869 Martin Forest Ct, Lawrenceville, GA 30045
5beds
3,231sqft
Single Family Residence
Built in 2004
0.3 Acres Lot
$393,800 Zestimate®
$152/sqft
$27/mo HOA
What's special
- --
- on Zillow
- 107
- views
- 3
- saves
Zillow last checked:
Listing updated:
Listed by:
Mark Spain 770-886-9000,
Mark Spain Real Estate,
Anisha Streeter 267-301-8184,
Mark Spain Real Estate
Source: GAMLS,MLS#: 10836679
Facts & features
Interior
Bedrooms & bathrooms
- Bedrooms: 5
- Bathrooms: 3
- Full bathrooms: 3
- Main level bathrooms: 2
- Main level bedrooms: 3
Rooms
- Room types: Other
Heating
- Central, Forced Air
Cooling
- Central Air, Electric
Appliances
- Included: Dishwasher, Convection Oven
- Laundry: Other
Features
- Double Vanity, Walk-In Closet(s), Other, High Ceilings
- Flooring: Carpet, Laminate, Other, Tile
- Basement: Full,Exterior Entry
- Number of fireplaces: 1
- Fireplace features: Living Room
Interior area
- Total structure area: 3,231
- Total interior livable area: 3,231 sqft
- Finished area above ground: 3,231
- Finished area below ground: 0
Property
Parking
- Total spaces: 4
- Parking features: Attached, Garage, Parking Pad
- Has attached garage: Yes
- Has uncovered spaces: Yes
Features
- Levels: Two
- Stories: 2
- Patio & porch: Deck
- Fencing: Back Yard,Wood,Privacy
Lot
- Size: 0.3 Acres
- Features: Level
Details
- Parcel number: R5205 642
Construction
Type & style
- Home type: SingleFamily
- Architectural style: Traditional
- Property subtype: Single Family Residence
Materials
- Vinyl Siding, Brick, Stone
- Roof: Composition
Condition
- Resale
- New construction: No
- Year built: 2004
Utilities & green energy
- Sewer: Public Sewer
- Water: Public
- Utilities for property: Electricity Available, Natural Gas Available, Water Available
Community & HOA
Community
- Features: None
- Subdivision: The Forest at James Ridge
HOA
- Has HOA: Yes
- Services included: Other
- HOA fee: $325 annually
Location
- Region: Lawrenceville
Financial & listing details
- Price per square foot: $152/sqft
- Tax assessed value: $425,000
- Annual tax amount: $4,285
- Date on market: 9/30/2026
- Listing agreement: Exclusive Right To Sell
- Electric utility on property: Yes
Estimated market value
$393,800
$366,000 - $421,000
$2,735/mo
Price history
| Date | Event | Price |
|---|---|---|
| 8/8/2012 | Sold | $115,000$36/sqft |
Source: Agent Provided Report a problem | ||
| 5/31/2012 | Sold | $115,000+4.6%$36/sqft |
Source: Public Record Report a problem | ||
| 3/14/2012 | Listed for sale | $109,900+10.5%$34/sqft |
Source: Renaissance Realty Group Inc #4336183 Report a problem | ||
| 1/3/2012 | Sold | $99,450-45.7%$31/sqft |
Source: Public Record Report a problem | ||
| 8/27/2004 | Sold | $183,300$57/sqft |
Source: Public Record Report a problem | ||
Public tax history
| Year | Property taxes | Tax assessment |
|---|---|---|
| 2025 | $4,286 +10.5% | $170,000 +18.5% |
| 2024 | $3,880 +14.5% | $143,480 |
| 2023 | $3,388 -11.7% | $143,480 |
| 2022 | $3,839 +31.4% | $143,480 +48% |
| 2021 | $2,922 -0.7% | $96,960 |
| 2020 | $2,943 +14.9% | $96,960 +18% |
| 2019 | $2,561 | $82,160 |
| 2018 | $2,561 +29.3% | $82,160 +51% |
| 2016 | $1,980 -0.8% | $54,400 |
| 2015 | $1,997 | $54,400 |
| 2014 | $1,997 +13.4% | $54,400 +18.3% |
| 2013 | $1,761 | $46,000 -8.7% |
| 2012 | -- | $50,400 -38.5% |
| 2011 | -- | $81,920 |
| 2010 | -- | $81,920 |
| 2009 | -- | $81,920 |
| 2007 | -- | $81,920 |
| 2006 | -- | $81,920 |
| 2005 | -- | $81,920 +406.9% |
| 2004 | -- | $16,160 |
Find assessor info on the county website
Monthly payment
Est. payment
Payment breakdown
Explore the cost of this home by adjusting the details. Changes won't be saved.Climate risks
Neighborhood: 30045
Nearby schools
Schools provided by the listing agent
- Elementary: Alcova
- Middle: Dacula
- High: Dacula
Source: GAMLS. This data may not be complete. We recommend contacting the local school district to confirm school assignments for this home.
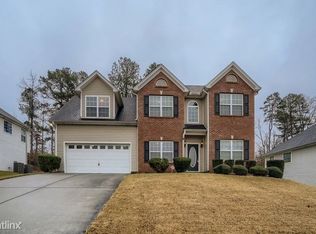
- $361,1004 bd2 ba2.3k sqft879 Martin Forest Ct, Lawrenceville, GA 30045Off Market
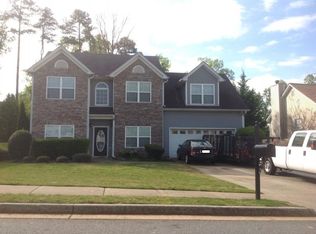
- $360,7004 bd2 ba2.1k sqft859 Martin Forest Ct, Lawrenceville, GA 30045Off Market
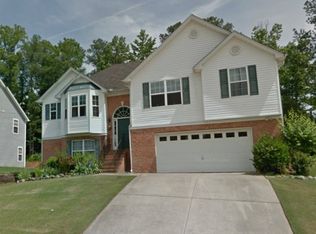
- $389,6004 bd3 ba2.5k sqft889 Martin Forest Ct, Lawrenceville, GA 30045Off Market
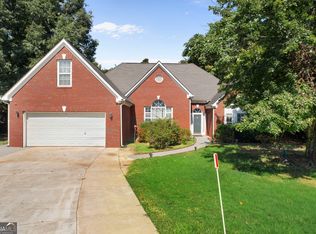
- $411,8004 bd3 ba2.5k sqft849 Martin Forest Ct, Lawrenceville, GA 30045Off Market
Similar homes
- $410,0004 bd3 ba2.6k sqft1000 Georgian Hills Dr, Lawrenceville, GA 30045Active
 MLS ID #10836226, Carmen Barreda, CMC Realty ERA Powered. GAMLS
 - $367,9004 bd3 ba2.2k sqft564 Martin Forest Ln, Lawrenceville, GA 30045Active
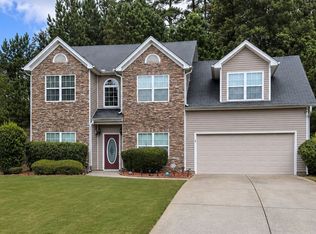 MLS ID #10838287, Ashley Seldon, Virtual Properties Realty.com. GAMLS
 - $499,0005 bd4 ba3.4k sqft704 Highland Ridge Pte, Lawrenceville, GA 30045Active
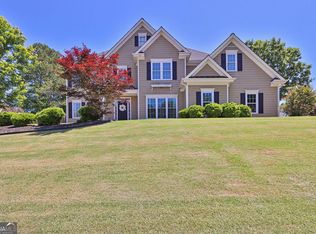 MLS ID #10765599, Mark Spain, Mark Spain Real Estate. GAMLS
 - $460,0005 bd3 ba2.4k sqft718 Springlake Rd, Lawrenceville, GA 30045Active Under Contract
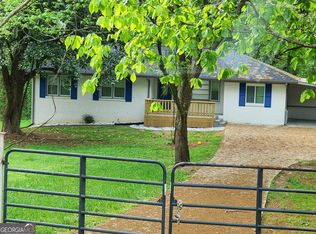 MLS ID #10760832, John Adegbuji, TBOJ Solutions LLC. GAMLS
 - $519,9004 bd3 ba3.1k sqft962 Simonton View Ln, Lawrenceville, GA 30045ActiveMLS ID #10828028, April C Troope, Tadd Realty Inc.. GAMLS
- $425,0004 bd3 ba3.3k sqft425 Martin Creek Way, Lawrenceville, GA 30045For Sale
 MLS ID #7779132, Leo Nguyen, Dream Homes Realty Atlanta, LLC. FMLS GA
 - $449,0004 bd3 ba3k sqft1163 Simonton Hill Ct, Lawrenceville, GA 30045ActiveMLS ID #10836139, Nidia M Guzman, Virtual Properties Realty.com. GAMLS
- $575,0004 bd3 ba2.3k sqft544 Martin Forest Ln, Lawrenceville, GA 30045ActiveMLS ID #10809920, Venetia Atkinson, Keller Williams Realty Atl. Partners. GAMLS
- $450,0005 bd4 ba3k sqft811 Overlook Path Way, Lawrenceville, GA 30045Active Under ContractMLS ID #10831033, Angel Holton, Virtual Properties Realty.Net. GAMLS
- $433,0004 bd4 ba3k sqft595 Castlebrooke Dr, Lawrenceville, GA 30045ActiveMLS ID #10786269, Ernest Turner, Atlanta Realtors. GAMLS
- $544,9003 bd3 ba2.5k sqft470 Sugar Prairie Bnd, Lawrenceville, GA 30045ActiveMLS ID #10838914, Sharon Dicks, Keller Williams Chattahoochee. GAMLS
- $497,9905 bd4 ba2.8k sqft752 Ellis Spring Way, Lawrenceville, GA 30045New ConstructionMLS ID #7772291, Somer Brooks, Rockhaven Realty, LLC. FMLS GA
- $495,9905 bd4 ba2.8k sqft682 Ellis Spring Way, Lawrenceville, GA 30045New ConstructionMLS ID #7745123, Somer Brooks, Rockhaven Realty, LLC. FMLS GA
- $415,0004 bd2 ba1.7k sqft406 Mattie Farm Ct, Lawrenceville, GA 30045ActiveMLS ID #10797238, Edward Moreno, ERA Sunrise Realty. GAMLS
- $419,9005 bd3 ba2.7k sqft660 Simonton Crest Dr, Lawrenceville, GA 30045ActiveMLS ID #10773363, Althea A Aschenbrenner, HomeSmart. GAMLS
- $365,0004 bd3 ba2.7k sqft486 Pond Lillies Rd, Lawrenceville, GA 30045ActiveMLS ID #10838133, Stenisha A Reed, Solutions First Realty LLC. GAMLS
- $465,0005 bd3 ba2.4k sqft971 Overlook Path Way, Lawrenceville, GA 30045ActiveMLS ID #10785918, Nidia M Guzman, Virtual Properties Realty.com. GAMLS
- $599,9005 bd4 ba3.4k sqft305 Paper Mill Dr, Lawrenceville, GA 30046ActiveMLS ID #10837583, Lina Cubides Bachiller, Virtual Properties Realty.com. GAMLS
- $524,9004 bd5 ba3.4k sqft770 Ashland Park Way, Lawrenceville, GA 30045ActiveMLS ID #10771629, Alan L Daniel, Real Broker, LLC. GAMLS
