AFFORDABLE!! IMMACULATE!! UPDATED!! Situated on a very private lot within a sought-after subdivision, this home is move-in ready and available for a quick closing. Meticulously maintained throughout, this 4 Bedroom 2 1/2 Bath residence has impressive upgrades, to include quartz countertops, gleaming white Kitchen cabinets, wide plank engineered hardwood flooring, Plantation-style shutters, and newer appliances and HVAC systems! The Main floor flows well and features a lovely Kitchen that opens into a bright Family Room w/ gas log fireplace. There's also a separate Dining Room, breakfast eating area off the Kitchen, and half Bath. The backyard is exceptionally private and includes a patio and a wooden deck, all ideal for family fun and entertaining! The upper level has 3 secondary Bedrooms w/ newer carpeting plus a nicely-appointed Master w/ luxury Bath. At your fingertips are Bay Creek Park, beautiful downtown Grayson, The Railyard's Shops, Grayson Park, restaurants, HWY 78, and Sugarloaf Parkway! Top it off with Gwinnett's top rated school cluster!! Be sure to visit - you will LOVE this property!
Active
Price cut: $4.9K (8/28)
$390,000
1230 Skipping Rock Ln, Grayson, GA 30017
4beds
1,974sqft
Single Family Residence
Built in 2002
0.35 Acres Lot
$387,800 Zestimate®
$198/sqft
$45/mo HOA
What's special
Gas log fireplacePlantation-style shuttersWooden deckNewer appliancesSeparate dining roomGleaming white kitchen cabinetsQuartz countertops
- 250 days
- 444
- 37
Zillow last checked:
Listing updated:
Listed by:
Robert Komar 678-778-5087,
Keller Williams Community Partners
Source: GAMLS,MLS#: 10689611
Facts & features
Interior
Bedrooms & bathrooms
- Bedrooms: 4
- Bathrooms: 3
- Full bathrooms: 2
- 1/2 bathrooms: 1
Rooms
- Room types: Family Room, Foyer, Laundry, Other
Dining room
- Features: Separate Room
Kitchen
- Features: Breakfast Area, Pantry, Solid Surface Counters
Heating
- Forced Air, Natural Gas, Zoned
Cooling
- Central Air, Zoned
Appliances
- Included: Dishwasher, Disposal, Dryer, Microwave, Refrigerator, Washer
- Laundry: In Hall
Features
- Double Vanity, Separate Shower, Soaking Tub, Walk-In Closet(s)
- Flooring: Carpet, Hardwood, Laminate
- Windows: Double Pane Windows, Window Treatments
- Basement: None
- Attic: Pull Down Stairs
- Number of fireplaces: 1
- Fireplace features: Family Room, Gas Log, Gas Starter
- Common walls with other units/homes: No Common Walls
Interior area
- Total structure area: 1,974
- Total interior livable area: 1,974 sqft
- Finished area above ground: 1,974
- Finished area below ground: 0
Property
Parking
- Total spaces: 2
- Parking features: Attached, Garage, Garage Door Opener, Kitchen Level
- Has attached garage: Yes
Features
- Levels: Two
- Stories: 2
- Patio & porch: Deck, Patio
- Waterfront features: No Dock Or Boathouse
- Body of water: None
Lot
- Size: 0.35 Acres
- Features: Level, Private
- Residential vegetation: Grassed
Details
- Parcel number: R5091 281
Construction
Type & style
- Home type: SingleFamily
- Architectural style: Brick Front,Traditional
- Property subtype: Single Family Residence
Materials
- Brick, Vinyl Siding
- Foundation: Slab
- Roof: Composition
Condition
- Resale
- New construction: No
- Year built: 2002
Utilities & green energy
- Sewer: Public Sewer
- Water: Public
- Utilities for property: Cable Available, Electricity Available, Natural Gas Available, Phone Available, Sewer Available, Water Available
Community & HOA
Community
- Features: Pool, Sidewalks, Tennis Court(s)
- Security: Carbon Monoxide Detector(s), Security System, Smoke Detector(s)
- Subdivision: Haynes Crossing
HOA
- Has HOA: Yes
- Services included: Maintenance Grounds, Reserve Fund, Swimming, Tennis
- HOA fee: $540 annually
Location
- Region: Grayson
Financial & listing details
- Price per square foot: $198/sqft
- Tax assessed value: $372,400
- Annual tax amount: $1,119
- Date on market: 2/11/2026
- Cumulative days on market: 249 days
- Listing agreement: Exclusive Right To Sell
- Listing terms: Cash,Conventional
- Electric utility on property: Yes
Estimated market value
$387,800
$368,000 - $407,000
$2,438/mo
Price history
| Date | Event | Price |
|---|---|---|
| 8/28/2026 | Price change | $390,000-1.2%$198/sqft |
Source:  GAMLS #10689611 Report a problem GAMLS #10689611 Report a problem | ||
| 8/25/2026 | Price change | $394,9000%$200/sqft |
Source: GAMLS #10689611 Report a problem | ||
| 7/22/2026 | Price change | $395,000-1%$200/sqft |
Source: GAMLS #10689611 Report a problem | ||
| 7/12/2026 | Price change | $399,000-0.2%$202/sqft |
Source:  FMLS GA #7787375 Report a problem FMLS GA #7787375 Report a problem | ||
| 5/15/2026 | Price change | $399,999-1.2%$203/sqft |
Source: FMLS GA #7717721 Report a problem | ||
| 3/26/2026 | Price change | $405,000-1.2%$205/sqft |
Source: FMLS GA #7717721 Report a problem | ||
| 2/11/2026 | Listed for sale | $410,000+4.1%$208/sqft |
Source: FMLS GA #7717721 Report a problem | ||
| 1/26/2024 | Sold | $394,000$200/sqft |
Source: GAMLS #10234257 Report a problem | ||
| 12/29/2023 | Pending sale | $394,000$200/sqft |
Source: GAMLS #10234257 Report a problem | ||
| 12/26/2023 | Price change | $394,000-0.3%$200/sqft |
Source: FMLS GA #7315077 Report a problem | ||
| 12/18/2023 | Listed for sale | $395,000+0.3%$200/sqft |
Source: FMLS GA #7315077 Report a problem | ||
| 12/5/2023 | Listing removed | $394,000$200/sqft |
Source: GAMLS #10213796 Report a problem | ||
| 12/5/2023 | Listed for sale | $394,000$200/sqft |
Source: GAMLS #10213796 Report a problem | ||
| 11/20/2023 | Pending sale | $394,000$200/sqft |
Source: GAMLS #10213796 Report a problem | ||
| 11/16/2023 | Price change | $394,000-1.3%$200/sqft |
Source: FMLS GA #7288735 Report a problem | ||
| 10/13/2023 | Listed for sale | $399,000+169.6%$202/sqft |
Source: FMLS GA #7288735 Report a problem | ||
| 3/28/2002 | Sold | $148,000$75/sqft |
Source: Public Record Report a problem | ||
Public tax history
| Year | Property taxes | Tax assessment |
|---|---|---|
| 2026 | -- | $148,960 +7.5% |
| 2025 | $5,254 +369.4% | $138,520 +4.4% |
| 2024 | $1,119 +25.4% | $132,640 -0.5% |
| 2023 | $893 -11.2% | $133,280 +15.6% |
| 2022 | $1,006 +1.6% | $115,320 +44.6% |
| 2021 | $990 +0.2% | $79,760 |
| 2020 | $987 +8.1% | $79,760 +8% |
| 2019 | $914 | $73,840 +6.4% |
| 2018 | $914 -2.3% | $69,400 +11.1% |
| 2016 | $935 -1.5% | $62,480 |
| 2015 | $950 | $62,480 +15.5% |
| 2014 | $950 -52.2% | $54,080 +4% |
| 2013 | $1,985 | $52,000 |
| 2012 | -- | $52,000 |
| 2011 | -- | $52,000 -19.4% |
| 2010 | -- | $64,480 |
| 2009 | -- | $64,480 |
| 2007 | -- | $64,480 +6.3% |
| 2006 | -- | $60,640 |
| 2005 | -- | $60,640 |
| 2004 | $780 +5% | $60,640 +6.5% |
| 2003 | $743 +85.9% | $56,960 +421.6% |
| 2002 | $400 | $10,920 |
Find assessor info on the county website
Monthly payment
Est. payment
Payment breakdown
Explore the cost of this home by adjusting the details. Changes won't be saved.Climate risks
Neighborhood: 30017
Nearby schools
Schools provided by the listing agent
- Elementary: Grayson
- Middle: Bay Creek
- High: Grayson
Source: GAMLS. This data may not be complete. We recommend contacting the local school district to confirm school assignments for this home.
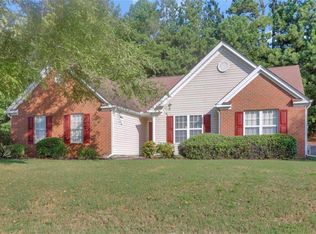

Similar homes
- $385,0003 bd3 ba2k sqft228 Mission Oak Dr, Grayson, GA 30017Active
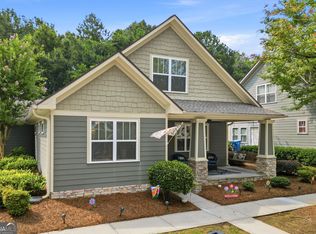
 MLS ID #10813827, Pamela Hanley, Atlanta Communities. GAMLS
 - $375,0004 bd3 ba2.2k sqft2119 Eastwood Dr, Snellville, GA 30078Active
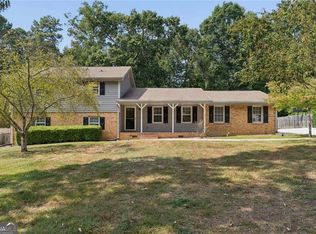 MLS ID #10839086, Lisa French, NorthGroup Real Estate Inc. GAMLS
 - $405,0004 bd3 ba2.5k sqft4209 Elm Trace Dr, Loganville, GA 30052Active
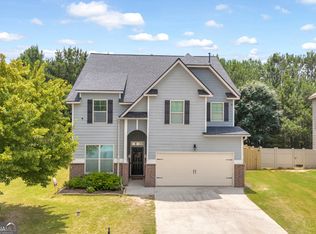 MLS ID #10771489, Aleithia D Greer, Southern Sunset Realty Group. GAMLS
 - $399,0004 bd3 ba2k sqft3485 Bethesda Park Ct, Lawrenceville, GA 30044Active
 MLS ID #10764574, Mark Spain, Mark Spain Real Estate. GAMLS
 - $399,0004 bd3 ba2.6k sqft1197 Misty Valley Ct, Lawrenceville, GA 30045ActiveMLS ID #10869322, Anna Maria Joseph, Keller Williams Realty North Atlanta. GAMLS
- $375,0004 bd4 ba2.3k sqft123 Grayland Hills Ct, Lawrenceville, GA 30046ActiveMLS ID #10773301, Wanda R Langley, Seed Faith Realty. GAMLS
- $450,0004 bd3 ba2.4k sqft2990 Meadow Gate Way, Loganville, GA 30052ActiveMLS ID #10806088, Chris Mullins, Keller Williams Realty Atl. Partners. GAMLS
- $389,5004 bd3 ba1.7k sqft1026 Carriage Way, Loganville, GA 30052ActiveMLS ID #10799327, Madison Monk, Southern Landmark Realty, LLC. GAMLS
- $424,9004 bd3 ba2.7k sqft4102 Trotters Way Dr, Snellville, GA 30039ActiveMLS ID #10868371, Bonds Realty Group, Keller Williams Realty Atl. Partners. GAMLS
- $464,9004 bd3 ba2.8k sqft2302 Smokehouse Path, Lawrenceville, GA 30044ActiveMLS ID #10873306, Sarah Akin, Engel & Völkers Atlanta. GAMLS
- $425,0004 bd4 ba2.7k sqft978 Shannon Rd SW, Loganville, GA 30052ActiveMLS ID #10759579, Kristi Williams, Cozart Realty. GAMLS
- $398,0003 bd2 ba1.9k sqft1190 Sunhill Dr, Lawrenceville, GA 30043ActiveMLS ID #10856145, Kristin Raffalovich, eXp Realty. GAMLS
- $415,0005 bd4 ba2.8k sqft3824 Shawnee Run SW, Lilburn, GA 30047ActiveMLS ID #10835116, Ashley Kimble, Dwelli. GAMLS
- $435,0004 bd3 ba2.6k sqft2815 Belshire Trl, Dacula, GA 30019ActiveMLS ID #10866958, Gina Sharma Team, Keller Williams Realty North Atlanta. GAMLS
- $339,9003 bd3 ba1.9k sqft909 Milton Cir, Loganville, GA 30052ActiveMLS ID #10857653, Tracey L Curtin, Re/Max Tru, Inc.. GAMLS
- $400,0004 bd4 ba2.3k sqft661 Sunfield Dr NW, Lilburn, GA 30047ActiveMLS ID #10833709, Sandra Rivera, Virtual Properties Realty.com. GAMLS
- $378,0003 bd2 ba2.4k sqft135 Clear Spring Ln, Oxford, GA 30054ActiveMLS ID #10870787, Shelby McLeod, Ansley RE|Christie's Int'l RE. GAMLS
- $405,0004 bd3 ba2.5k sqft1112 Deadwood Trl, Loganville, GA 30052ActiveMLS ID #10710593, Thaddeus Willoughby, Keller Williams Realty Atl. Partners. GAMLS
- $410,0004 bd2 ba2.2k sqft1433 Prospect View Ct, Lawrenceville, GA 30043ActiveMLS ID #10834076, Lynsey Free, NorthGroup Real Estate Inc. GAMLS
- $435,0004 bd3 ba2.7k sqft981 Wisteria View Ct, Dacula, GA 30019ActiveMLS ID #10834602, Mark Spain, Mark Spain Real Estate. GAMLS
