Welcome to this beautifully appointed two-story home nestled in the sought-after Shannon Lake community of Loganville, Georgia. Offering 2,564 square feet of thoughtfully designed living space, this four-bedroom, two-and-a-half-bath residence combines comfort, style, and functionality in an ideal neighborhood setting. Step inside to discover spacious living areas filled with natural light and an inviting layout designed for both everyday living and effortless entertaining. The well-planned floor plan offers generous gathering spaces on the main level, while the second floor provides four comfortable bedrooms, including a private owner's suite complete with an en-suite bath and ample closet space.Outdoors, enjoy a private fenced backyard that creates the perfect setting for relaxing evenings, weekend gatherings, pets, or play. The yard offers both privacy and room to enjoy outdoor living year-round. This home provides the perfect balance of peaceful neighborhood living while remaining conveniently close to shopping, dining, parks, and schools.
Active
$405,000
1112 Deadwood Trl, Loganville, GA 30052
4beds
2,564sqft
Single Family Residence
Built in 2017
7,840 Square Feet Lot
$401,900 Zestimate®
$158/sqft
$-- HOA
What's special
Private fenced backyardEn-suite bathAmple closet spaceWell-planned floor planFour comfortable bedrooms
- 160 days |
- 249 |
- 20 |
Zillow last checked:
Listing updated:
Listed by:
Thaddeus Willoughby 770-317-8997,
Keller Williams Realty Atl. Partners
Source: GAMLS,MLS#: 10710593
Facts & features
Interior
Bedrooms & bathrooms
- Bedrooms: 4
- Bathrooms: 3
- Full bathrooms: 2
- 1/2 bathrooms: 1
Rooms
- Room types: Family Room, Laundry, Office
Heating
- Central
Cooling
- Central Air
Appliances
- Included: Dishwasher, Gas Water Heater, Ice Maker, Microwave, Oven/Range (Combo)
- Laundry: Upper Level
Features
- Other
- Flooring: Carpet, Hardwood
- Basement: None
- Number of fireplaces: 1
Interior area
- Total structure area: 2,564
- Total interior livable area: 2,564 sqft
- Finished area above ground: 2,564
- Finished area below ground: 0
Property
Parking
- Parking features: Garage Door Opener
- Has garage: Yes
Features
- Levels: Two
- Stories: 2
Lot
- Size: 7,840 Square Feet
- Features: Private
Details
- Parcel number: R5227 498
Construction
Type & style
- Home type: SingleFamily
- Architectural style: Traditional
- Property subtype: Single Family Residence
Materials
- Concrete
- Roof: Composition
Condition
- Resale
- New construction: No
- Year built: 2017
Utilities & green energy
- Sewer: Public Sewer
- Water: Public
- Utilities for property: Electricity Available, High Speed Internet, Natural Gas Available, Sewer Connected, Underground Utilities
Community & HOA
Community
- Features: Pool, Sidewalks, Street Lights
- Subdivision: Shannon Lake
HOA
- Has HOA: Yes
- Services included: Other
Location
- Region: Loganville
Financial & listing details
- Price per square foot: $158/sqft
- Tax assessed value: $428,300
- Annual tax amount: $4,950
- Date on market: 3/14/2026
- Cumulative days on market: 160 days
- Listing agreement: Exclusive Right To Sell
- Electric utility on property: Yes
Estimated market value
$401,900
$382,000 - $422,000
$2,419/mo
Price history
| Date | Event | Price |
|---|---|---|
| 4/28/2026 | Price change | $405,000-2.4%$158/sqft |
Source:  GAMLS #10710593 Report a problem GAMLS #10710593 Report a problem | ||
| 3/14/2026 | Listed for sale | $415,000+83.7%$162/sqft |
Source: GAMLS #10710593 Report a problem | ||
| 3/30/2017 | Sold | $225,947$88/sqft |
Source:  FMLS GA #5800405 Report a problem FMLS GA #5800405 Report a problem | ||
Public tax history
| Year | Property taxes | Tax assessment |
|---|---|---|
| 2025 | $5,020 +1.4% | $171,320 +6.4% |
| 2024 | $4,950 +9.3% | $161,040 -2% |
| 2023 | $4,528 -1.6% | $164,320 +12.6% |
| 2022 | $4,601 +17% | $145,920 +31.5% |
| 2021 | $3,934 +3.6% | $110,960 +7.2% |
| 2020 | $3,798 +0% | $103,520 +3.7% |
| 2019 | $3,797 | $99,840 +10.5% |
| 2018 | $3,797 +712.5% | $90,360 +628.7% |
| 2016 | $467 | $12,400 |
Find assessor info on the county website
Monthly payment
Est. payment
Payment breakdown
Explore the cost of this home by adjusting the details. Changes won't be saved.Climate risks
Neighborhood: 30052
Nearby schools
GreatSchools rating
- 7/10W. J. Cooper Elementary SchoolGrades: PK-5Distance: 2.1 mi
- 7/10McConnell Middle SchoolGrades: 6-8Distance: 2.3 mi
- 7/10Archer High SchoolGrades: 9-12Distance: 2.5 mi
Schools provided by the listing agent
- Elementary: Cooper
- Middle: Mcconnell
- High: Archer
Source: GAMLS. This data may not be complete. We recommend contacting the local school district to confirm school assignments for this home.
- $404,7004 bd3 ba-- sqft1112 Deadwood Trl LOT 109-A, Loganville, GA 30052Off Market

- $412,2004 bd3 ba3.2k sqft1102 Deadwood Trl, Loganville, GA 30052Off Market
- $417,5004 bd3 ba-- sqft1102 Deadwood Trl LOT 110, Loganville, GA 30052Off Market

- $398,4005 bd3 ba2.5k sqft1122 Deadwood Trl, Loganville, GA 30052Off Market
- $383,0005 bd3 ba100 sqft1122 Deadwood Trl #T, Loganville, GA 30052Off Market
- $415,8005 bd3 ba-- sqft1122 Deadwood Trl LOT 108-A, Loganville, GA 30052Off Market
- $389,7005 bd3 ba2.5k sqft1092 Deadwood Trl, Loganville, GA 30052Off Market
- $409,4005 bd3 ba-- sqft1092 Deadwood Trl LOT 111, Loganville, GA 30052Off Market
A local agent can set up tours, give advice and negotiate with sellers.
Similar homes
- $485,0004 bd3 ba2.5k sqft114 Henson Farm Dr, Loganville, GA 30052Active

 MLS ID #10829027, Clarence Quarterman, Keller Williams West Atlanta. GAMLS
 - $405,0004 bd3 ba2.5k sqft4209 Elm Trace Dr, Loganville, GA 30052Active
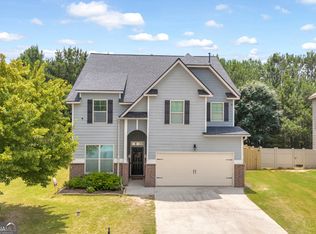 MLS ID #10771489, Aleithia D Greer, Southern Sunset Realty Group. GAMLS
 - $460,0005 bd3 ba2.5k sqft3462 Hawthorn Farm Blvd, Loganville, GA 30052Active
 MLS ID #10825301, Mark Spain, Mark Spain Real Estate. GAMLS
 - $449,9004 bd4 ba2.7k sqft946 Golden Meadows Ln, Loganville, GA 30052Active
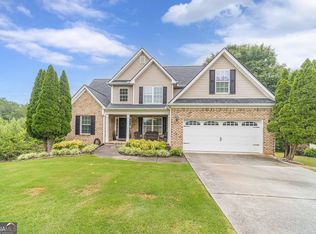 MLS ID #10790341, Dorothy King, Extol Realty. GAMLS
 - $429,9005 bd2 ba2.4k sqft2757 Malton Way, Loganville, GA 30052ActiveMLS ID #10717186, Marle Gonzalez, eXp Realty. GAMLS
- $475,0004 bd5 ba3.2k sqft905 Maple Creek Ct, Loganville, GA 30052ActiveMLS ID #10810084, Zachary Johnston, Providence Land and Home LLC. GAMLS
- $520,0004 bd4 ba3.5k sqft741 Stonebranch Dr, Loganville, GA 30052ActiveMLS ID #10826867, Christopher Osborn, Keller Williams Realty Atl. Partners. GAMLS
- $460,0004 bd3 ba2.6k sqft784 Lakehaven Ln, Loganville, GA 30052ActiveMLS ID #10785429, Kisha Turner, HomeSmart. GAMLS
- $489,0004 bd3 ba3.4k sqft343 Baymist Dr, Loganville, GA 30052ActiveMLS ID #10785614, Casey A Procter, Virtual Properties Realty.com. GAMLS
- $469,9004 bd3 ba2.4k sqft2554 Cedar Way, Loganville, GA 30052ActiveMLS ID #10818527, Tonya Bullard, Pinnacle Realtors. GAMLS
- $455,0003 bd3 ba2.2k sqft1826 Woodsley Ct, Loganville, GA 30052ActiveMLS ID #10808395, Mariela Martinez, Fathom Realty GA, LLC. GAMLS
- $469,0005 bd3 ba3.2k sqft2868 Rolling Downs Way, Loganville, GA 30052ActiveMLS ID #10773074, Brad Echols, Extol Realty. GAMLS
- $399,9003 bd3 ba2k sqft228 Mission Oak Dr, Grayson, GA 30017ActiveMLS ID #10813827, Pamela Hanley, Atlanta Communities. GAMLS
- $420,0004 bd3 ba2.6k sqft189 Marie Ct, Bethlehem, GA 30620ActiveMLS ID #10738533, Annette Frazier, Southern Classic Realtors. GAMLS
- $398,0004 bd3 ba3.3k sqft130 Northwood Creek Way, Oxford, GA 30054ActiveMLS ID #10816314, Stacy Brownlee, Keller Williams Premier. GAMLS
- $390,0005 bd3 ba2.6k sqft711 Sonoma Dr, Lawrenceville, GA 30045ActiveMLS ID #10825047, Hunt DeShazo, Bolst, Inc.. GAMLS
- $419,0004 bd3 ba2.2k sqft723 Millwood Dr, Dacula, GA 30019ActiveMLS ID #10818200, Mark Spain, Mark Spain Real Estate. GAMLS
- $485,0005 bd3 ba3.1k sqft684 Lakehaven Ln, Loganville, GA 30052ActiveMLS ID #10812321, Robin Warner, Solutions First Realty LLC. GAMLS
- $459,9004 bd3 ba2.8k sqft2594 Dolostone Way, Dacula, GA 30019ActiveMLS ID #10703526, Keturah Havior, Real Broker, LLC. GAMLS
- $399,0004 bd3 ba2.5k sqft824 Port West Dr, Auburn, GA 30011ActiveMLS ID #10802578, Natalie Geiger, eXp Realty. GAMLS
