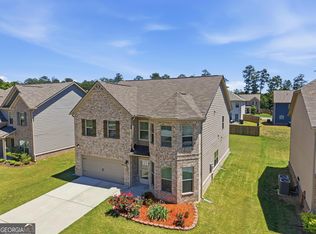
Welcome home to this beautifully maintained 4-bedroom, 2.5-bath residence in the sought-after Ridgewater community. From the moment you step inside, you'll appreciate the impressive two-story foyer and thoughtfully designed floor plan that seamlessly blends comfort, functionality, and style. The main level features wood-style flooring throughout, a formal living room, formal dining room, and an inviting family room that opens to the spacious kitchen and breakfast area; creating the perfect setting for both everyday living and entertaining. The bright and inviting kitchen offers a spacious center island, stainless steel appliances, white cabinetry, and ample workspace for cooking, gathering and entertaining. Upstairs, you'll find a versatile loft ideal for a media room, home office, playroom, or additional living space, along with four spacious bedrooms. The private owner's retreat serves as a relaxing escape and is complemented by a spa-inspired bathroom featuring dual vanities, a separate shower, garden tub, private water closet, and a spacious walk-in closet. Additional upgrades, include a smart thermostat, timed front exterior lighting, motion-sensor lights, and an EV charger already installed in the garage. Step outside to enjoy the fully fenced backyard, offering plenty of room for pets, play, and outdoor entertaining. Thoughtfully upgraded and move-in ready, this home delivers the space, features, and modern conveniences today's buyers are searching for. Ideally located near shopping, dining, parks, and major commuter routes, this exceptional home offers the perfect blend of comfort and convenience. Schedule your private tour today and experience all that Ridgewater has to offer!
Active
$470,000
784 Lakehaven Ln, Loganville, GA 30052
4beds
2,692sqft
:
Get pre-qualified$3,254/mo
Single Family Residence
Built in 2022
7,405 Square Feet Lot
$463,700 Zestimate®
$175/sqft
$-- HOA
What's special
Fully fenced backyardWood-style flooring throughoutBright and inviting kitchenStainless steel appliancesTimed front exterior lightingSpacious center islandImpressive two-story foyer
- 52 days |
- 123 |
- 6 |
Zillow last checked:
Listing updated:
Listed by:
Kisha Turner 404-884-2106,
HomeSmart
Source: GAMLS,MLS#: 10785429
Facts & features
Interior
Bedrooms & bathrooms
- Bedrooms: 4
- Bathrooms: 3
- Full bathrooms: 2
- 1/2 bathrooms: 1
Rooms
- Room types: Family Room, Loft
Heating
- Central
Cooling
- Central Air
Appliances
- Included: Dishwasher, Disposal, Microwave, Oven/Range (Combo), Refrigerator, Stainless Steel Appliance(s)
- Laundry: In Hall, Upper Level
Features
- Double Vanity, Separate Shower, Soaking Tub, Entrance Foyer, Walk-In Closet(s)
- Flooring: Vinyl
- Basement: None
- Number of fireplaces: 1
Interior area
- Total structure area: 2,692
- Total interior livable area: 2,692 sqft
- Finished area above ground: 2,692
- Finished area below ground: 0
Property
Parking
- Parking features: Attached, Garage
- Has attached garage: Yes
Features
- Levels: Two
- Stories: 2
Lot
- Size: 7,405 Square Feet
- Features: Level
Details
- Parcel number: R5128 404
Construction
Type & style
- Home type: SingleFamily
- Architectural style: A-Frame
- Property subtype: Single Family Residence
Materials
- Brick, Other
- Roof: Composition
Condition
- Resale
- New construction: No
- Year built: 2022
Utilities & green energy
- Sewer: Public Sewer
- Water: Public
- Utilities for property: Cable Available, Underground Utilities
Green energy
- Energy efficient items: Thermostat
Community & HOA
Community
- Features: None
- Subdivision: Ridgewater
HOA
- Has HOA: Yes
- Services included: Other
Location
- Region: Loganville
Financial & listing details
- Price per square foot: $175/sqft
- Tax assessed value: $448,700
- Annual tax amount: $1,595
- Date on market: 6/13/2026
- Cumulative days on market: 52 days
- Listing agreement: Exclusive Right To Sell
Estimated market value
$463,700
$441,000 - $487,000
$2,710/mo
Price history
| Date | Event | Price |
|---|---|---|
| 6/13/2026 | Listed for sale | $470,000+17.8%$175/sqft |
Source:  GAMLS #10785429 Report a problem GAMLS #10785429 Report a problem | ||
| 8/9/2022 | Sold | $398,850$148/sqft |
Source: Public Record Report a problem | ||
Public tax history
| Year | Property taxes | Tax assessment |
|---|---|---|
| 2025 | $1,951 +0.9% | $179,480 +6% |
| 2024 | $1,933 +53.2% | $169,280 +13.1% |
| 2023 | $1,262 +86.2% | $149,720 +731.8% |
| 2022 | $678 | $18,000 |
Find assessor info on the county website
Monthly payment
Est. payment
Payment breakdown
Explore the cost of this home by adjusting the details. Changes won't be saved.Climate risks
Neighborhood: 30052
Nearby schools
GreatSchools rating
- 6/10Magill Elementary SchoolGrades: PK-5Distance: 0.5 mi
- 6/10Grace Snell Middle SchoolGrades: 6-8Distance: 0.6 mi
- 3/10South Gwinnett High SchoolGrades: 9-12Distance: 4.4 mi
Schools provided by the listing agent
- Elementary: Magill
- Middle: Grace Snell
- High: South Gwinnett
Source: GAMLS. This data may not be complete. We recommend contacting the local school district to confirm school assignments for this home.
- $417,2004 bd4 ba2.7k sqft774 Lakehaven Ln, Loganville, GA 30052Off Market
- $446,8005 bd3 ba3.1k sqft764 Lakehaven Ln, Loganville, GA 30052Off Market
- $445,7005 bd3 ba3.1k sqft804 Lakehaven Ln, Loganville, GA 30052Off Market

- $398,3004 bd3 ba2.3k sqft1034 Lakehaven Ln, Loganville, GA 30052Off Market
- $402,1004 bd3 ba2.4k sqft1024 Lakehaven Ln, Loganville, GA 30052Off Market
- $444,7005 bd3 ba3.1k sqft785 Lakehaven Ln, Loganville, GA 30052Off Market
- $421,7004 bd4 ba2.8k sqft754 Lakehaven Ln, Loganville, GA 30052Off Market
- $385,8004 bd3 ba2.2k sqft1054 Lakehaven Ln, Loganville, GA 30052Off Market
A local agent can set up tours, give advice and negotiate with sellers.
Similar homes
- $485,0005 bd3 ba3.1k sqft684 Lakehaven Ln, Loganville, GA 30052Active
 MLS ID #10812321, Robin Warner, Solutions First Realty LLC. GAMLS
 - $455,0003 bd3 ba2.2k sqft1826 Woodsley Ct, Loganville, GA 30052Active
 MLS ID #10808395, Mariela Martinez, Fathom Realty GA, LLC. GAMLS
 - $499,0004 bd3 ba2.5k sqft114 Henson Farm Dr, Loganville, GA 30052Active
 MLS ID #10791862, Clarence Quarterman, Keller Williams West Atlanta. GAMLS
 - $469,0005 bd3 ba3.2k sqft2868 Rolling Downs Way, Loganville, GA 30052Active
 MLS ID #10773074, Brad Echols, Extol Realty. GAMLS
 - $489,0005 bd4 ba3.3k sqft3798 Southfield Ct, Loganville, GA 30052ActiveMLS ID #10785326, Tanya Clarke, Maximum One Executive Realtors. GAMLS
- $480,5005 bd3 ba3k sqft227 Eleanora Way, Loganville, GA 30052ActiveMLS ID #10711082, Shanda McRae, Keller Williams West Atlanta. GAMLS
- $439,9004 bd3 ba2.5k sqft659 Azalea Bloom Dr, Loganville, GA 30052ActiveMLS ID #10670865, Qais Rasooli, Virtual Properties Realty.Net. GAMLS
- $405,0004 bd3 ba2.5k sqft4209 Elm Trace Dr, Loganville, GA 30052ActiveMLS ID #10771489, Aleithia D Greer, Southern Sunset Realty Group. GAMLS
- $519,0004 bd3 ba2.1k sqft1091 Red Oak Pl, Loganville, GA 30052ActiveMLS ID #10799063, L'Tanya D Mathis, KEMAT Realty. GAMLS
- $490,0005 bd4 ba2.5k sqft3501 Bentley Farms Way, Loganville, GA 30052ActiveMLS ID #10688020, Melissa Merrick, Keller Williams Realty Atl. Partners. GAMLS
- $450,0004 bd3 ba2.6k sqft925 Sweet Mill Ln, Lawrenceville, GA 30045ActiveMLS ID #10817827, Madison Hustedt, Keller Williams Community Partners. GAMLS
- $429,9005 bd2 ba2.4k sqft2757 Malton Way, Loganville, GA 30052ActiveMLS ID #10717186, Marle Gonzalez, eXp Realty. GAMLS
- $405,0004 bd3 ba2.5k sqft1112 Deadwood Trl, Loganville, GA 30052ActiveMLS ID #10710593, Thaddeus Willoughby, Keller Williams Realty Atl. Partners. GAMLS
- $467,9004 bd3 ba2.5k sqft1233 White Columns Dr, Monroe, GA 30656ActiveMLS ID #10772921, Brad Echols, Extol Realty. GAMLS
- $458,0004 bd3 ba2.2k sqft2524 Tomoka Dr, Bethlehem, GA 30620ActiveMLS ID #10790756, Faye Hollingsworth, HomeSmart. GAMLS
- $419,0004 bd3 ba2k sqft1912 Hymer Ct, Monroe, GA 30656ActiveMLS ID #10806697, Jaclyn Myers, Algin Realty, Inc.. GAMLS
- $479,9004 bd3 ba2.2k sqft2267 Bold Springs Rd, Monroe, GA 30656ActiveMLS ID #10801530, Tabatha Pittaluga, Keller Williams Realty Atl. Partners. GAMLS
- $500,0004 bd3 ba2.8k sqft294 Ralph Still Rd, Dacula, GA 30019ActiveMLS ID #10688042, Jamie Yoon, RE/MAX Center. GAMLS
- $419,9005 bd3 ba2.7k sqft660 Simonton Crest Dr, Lawrenceville, GA 30045ActiveMLS ID #10773363, Althea A Aschenbrenner, HomeSmart. GAMLS
- $450,0005 bd3 ba3k sqft3381 Emmet Rd, Bethlehem, GA 30620ActiveMLS ID #10805592, Maleibys Arrebato, Keller Williams Greater Athens. GAMLS
