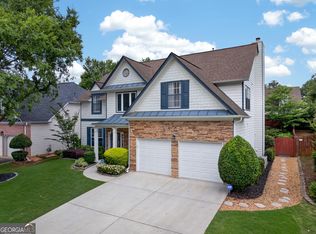
PRICE IMPROVEMENT- Beautifully maintained brick-front home offering a bright, open layout and exceptional space throughout. This inviting residence welcomes you with an entrance foyer that leads to spacious formal living and dining rooms-ideal for entertaining or everyday comfort. The open concept kitchen features granite countertops, stainless steel appliances, abundant cabinetry, and a large island overlooking the family room with a cozy fireplace, creating a perfect gathering space. Upstairs, the primary suite includes dual vanities, a soaking tub, separate shower, and a generous walkin closet. Three additional bedrooms and a wellappointed hall bathroom provide plenty of room for family or guests. An additional bedroom is conveniently located on the main level, offering flexibility for a home office, guest room, or playroom. The home also boasts a spacious backyard, ideal for outdoor entertaining, gardening, or simply relaxing. Located in Ridgeview's soughtafter swim/tennis community, this property offers excellent amenities and a welcoming neighborhood environment. Enjoy the convenience of being within walking distance to a grocery store and just minutes from shopping, dining, and Lawrenceville's many amenities.
Active
Price cut: $5K (7/28)
$419,900
660 Simonton Crest Dr, Lawrenceville, GA 30045
5beds
2,717sqft
Single Family Residence
Built in 2004
9,583 Square Feet Lot
$417,400 Zestimate®
$155/sqft
$63/mo HOA
What's special
Cozy fireplaceExceptional space throughoutBright open layoutStainless steel appliancesSeparate showerGranite countertopsAbundant cabinetry
- 102 days
- 167
- 13
Zillow last checked:
Listing updated:
Listed by:
Althea A Aschenbrenner 770-868-7224,
HomeSmart
Source: GAMLS,MLS#: 10773363
Facts & features
Interior
Bedrooms & bathrooms
- Bedrooms: 5
- Bathrooms: 3
- Full bathrooms: 2
- 1/2 bathrooms: 1
- Main level bedrooms: 1
Rooms
- Room types: Foyer, Family Room, Library, Office
Dining room
- Features: Dining Rm/Living Rm Combo, Seats 12+, Separate Room
Heating
- Natural Gas, Central
Cooling
- Electric, Central Air
Appliances
- Included: Gas Water Heater, Dishwasher, Microwave, Oven/Range (Combo)
- Laundry: In Hall, Upper Level
Features
- Vaulted Ceiling(s), High Ceilings, Double Vanity, Entrance Foyer, Soaking Tub, Separate Shower, Walk-In Closet(s)
- Flooring: Carpet, Hardwood
- Basement: None
- Number of fireplaces: 1
- Fireplace features: Gas Log
Interior area
- Total structure area: 2,717
- Total interior livable area: 2,717 sqft
- Finished area above ground: 2,717
- Finished area below ground: 0
Property
Parking
- Total spaces: 2
- Parking features: Attached, Garage
- Has attached garage: Yes
Features
- Levels: Two
- Stories: 2
- Fencing: Other
Lot
- Size: 9,583 Square Feet
- Features: Cul-De-Sac, Level, Private
- Residential vegetation: Cleared
Details
- Parcel number: R5182 524
Construction
Type & style
- Home type: SingleFamily
- Architectural style: Brick Front,Traditional
- Property subtype: Single Family Residence
Materials
- Concrete
- Foundation: Slab
- Roof: Composition
Condition
- Updated/Remodeled,Resale
- New construction: No
- Year built: 2004
Utilities & green energy
- Sewer: Private Sewer
- Water: Private, Public
- Utilities for property: Cable Available, Sewer Connected
Green energy
- Energy efficient items: Insulation
Community & HOA
Community
- Features: Clubhouse, Pool, Sidewalks, Street Lights, Tennis Court(s), Walk To Schools, Near Shopping
- Subdivision: Ridgeview
HOA
- Has HOA: Yes
- Services included: Management Fee, Swimming, Tennis
- HOA fee: $750 annually
Location
- Region: Lawrenceville
Financial & listing details
- Price per square foot: $155/sqft
- Tax assessed value: $427,500
- Annual tax amount: $1,593
- Date on market: 5/29/2026
- Cumulative days on market: 102 days
- Listing agreement: Exclusive Right To Sell
- Listing terms: Conventional,FHA,VA Loan
Estimated market value
$417,400
$397,000 - $438,000
$2,677/mo
Price history
| Date | Event | Price |
|---|---|---|
| 7/28/2026 | Price change | $419,900-1.2%$155/sqft |
Source:  GAMLS #10773363 Report a problem GAMLS #10773363 Report a problem | ||
| 5/29/2026 | Listed for sale | $424,900+62.2%$156/sqft |
Source: GAMLS #10773363 Report a problem | ||
| 8/9/2019 | Sold | $262,000-2.9%$96/sqft |
Source:  GAMLS #8612108 Report a problem GAMLS #8612108 Report a problem | ||
| 7/7/2019 | Pending sale | $269,900$99/sqft |
Source: Solid Source Realty GA #8612108 Report a problem | ||
| 6/27/2019 | Listed for sale | $269,900+94.6%$99/sqft |
Source: Solid Source Realty GA, LLC. #6576412 Report a problem | ||
| 8/16/2010 | Sold | $138,700-34.1%$51/sqft |
Source: Public Record Report a problem | ||
| 3/10/2005 | Sold | $210,500$77/sqft |
Source: Public Record Report a problem | ||
Public tax history
| Year | Property taxes | Tax assessment |
|---|---|---|
| 2025 | $1,593 -0.1% | $171,000 +2.6% |
| 2024 | $1,594 +10.7% | $166,720 +8.4% |
| 2023 | $1,440 -7.1% | $153,840 +7.4% |
| 2022 | $1,550 +0.7% | $143,240 +38.4% |
| 2021 | $1,539 -57.4% | $103,480 +6.5% |
| 2020 | $3,609 | $97,200 |
| 2019 | -- | $97,200 +14.7% |
| 2018 | $3,259 +27% | $84,760 +31.4% |
| 2016 | $2,567 -1.1% | $64,520 |
| 2015 | $2,596 | $64,520 +16.3% |
| 2014 | $2,596 +13.5% | $55,480 |
| 2013 | $2,287 | $55,480 |
| 2012 | -- | $55,480 |
| 2011 | -- | $55,480 -39.6% |
| 2010 | -- | $91,920 |
| 2009 | -- | $91,920 -2.5% |
| 2007 | -- | $94,320 |
| 2006 | -- | $94,320 |
| 2005 | -- | $94,320 |
Find assessor info on the county website
Monthly payment
Est. payment
Payment breakdown
Explore the cost of this home by adjusting the details. Changes won't be saved.Climate risks
Neighborhood: 30045
Nearby schools
Schools provided by the listing agent
- Elementary: Simonton
- Middle: Jordan
- High: Central
Source: GAMLS. This data may not be complete. We recommend contacting the local school district to confirm school assignments for this home.
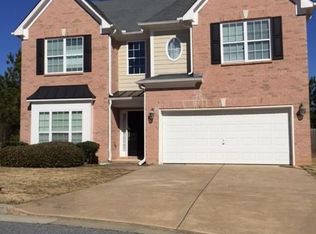
- $379,3004 bd3 ba2.3k sqft650 Simonton Crest Dr, Lawrenceville, GA 30045Off Market
- $374,7004 bd3 ba2.6k sqft670 Simonton Crest Dr, Lawrenceville, GA 30045Off Market
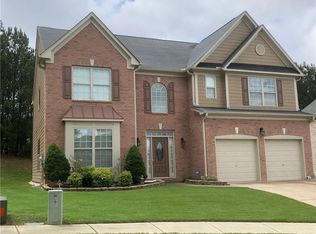
- $403,0005 bd3 ba2.8k sqft640 Simonton Crest Dr, Lawrenceville, GA 30045Off Market
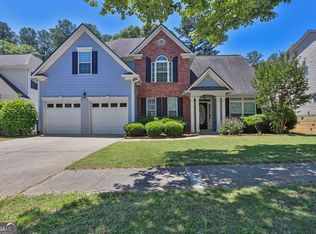
- $395,9005 bd3 ba3k sqft655 Simonton Crest Dr, Lawrenceville, GA 30045Off Market
Similar homes
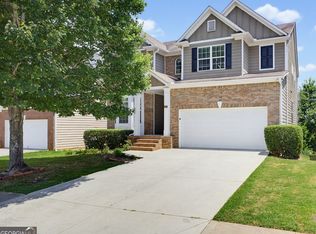
- $397,9005 bd3 ba2.3k sqft1185 Martins Down Dr, Lawrenceville, GA 30045Active
 MLS ID #10759390, Mark Spain, Mark Spain Real Estate. GAMLS
 - $444,0005 bd3 ba3.2k sqft3470 Drayton Manor Run, Lawrenceville, GA 30046Active
 MLS ID #10796332, Nikki Crowder, Solutions First Realty LLC. GAMLS
 - $464,9004 bd3 ba2.8k sqft807 Edgeley Ln, Lawrenceville, GA 30044Active
 MLS ID #10791315, Tawana Cheri Broughton, Kole's Keys Real Estate. GAMLS
 - $445,0004 bd3 ba2.3k sqft275 Rose Ivy Ct, Lawrenceville, GA 30043Active
 MLS ID #10780071, Paul Higgins, Chapman Hall Realtors Professionals. GAMLS
 - $519,9905 bd3 ba2.9k sqft1791 Heatherglade Ln, Lawrenceville, GA 30045Active Under ContractMLS ID #10811828, Temmy Adebayo, Impact Brokerage. GAMLS
- $520,0005 bd6 ba3.8k sqft882 Nestling Dr, Lawrenceville, GA 30045ActiveMLS ID #10830958, Kaiya Dowtin, Dowtin Realty & Co.. GAMLS
- $419,0004 bd3 ba2.2k sqft723 Millwood Dr, Dacula, GA 30019ActiveMLS ID #10837019, Mark Spain, Mark Spain Real Estate. GAMLS
- $399,0004 bd3 ba2.7k sqft7002 Estates Ct, Loganville, GA 30052ActiveMLS ID #10782076, Annika Carter, Sheridan Solomon & Associates. GAMLS
- $395,0004 bd3 ba2.6k sqft3475 Midway Cove Dr, Loganville, GA 30052ActiveMLS ID #10760101, Mark Spain, Mark Spain Real Estate. GAMLS
- $399,0004 bd3 ba2k sqft3485 Bethesda Park Ct, Lawrenceville, GA 30044ActiveMLS ID #10764574, Mark Spain, Mark Spain Real Estate. GAMLS
- $405,0004 bd3 ba2.6k sqft2818 Stockbridge Way, Dacula, GA 30019ActiveMLS ID #10739285, Mark Spain, Mark Spain Real Estate. GAMLS
- $415,0004 bd4 ba2.9k sqft2260 Ewell Park Dr, Lawrenceville, GA 30043ActiveMLS ID #10834905, Vu Nguyen, Vu Nguyen Realty Atlanta, LLC. GAMLS
- $400,0004 bd2 ba2.3k sqft306 Reliance Way, Dacula, GA 30019ActiveMLS ID #10795036, Juanita C Bradford, JCBradford Realty. GAMLS
- $425,0004 bd4 ba2.6k sqft1620 Audreys Rdg, Monroe, GA 30656ActiveMLS ID #10835695, Lisa Stewart, Pinnacle Realty Professionals. GAMLS
- $405,0004 bd3 ba2.5k sqft4209 Elm Trace Dr, Loganville, GA 30052ActiveMLS ID #10771489, Aleithia D Greer, Southern Sunset Realty Group. GAMLS
- $429,9005 bd2 ba2.4k sqft2757 Malton Way, Loganville, GA 30052ActiveMLS ID #10717186, Marle Gonzalez, eXp Realty. GAMLS
- $395,0003 bd3 ba2k sqft228 Mission Oak Dr, Grayson, GA 30017ActiveMLS ID #10813827, Pamela Hanley, Atlanta Communities. GAMLS
- $469,0005 bd3 ba3.2k sqft2868 Rolling Downs Way, Loganville, GA 30052ActiveMLS ID #10773074, Brad Echols, Extol Realty. GAMLS
- $400,0004 bd3 ba1.8k sqft1055 Grace Dr, Lawrenceville, GA 30043ActiveMLS ID #10798491, Cheryl Dunnings, HomeSmart. GAMLS
- $369,9993 bd3 ba2.2k sqft340 Fountainmist Trl, Lawrenceville, GA 30043ActiveMLS ID #10783071, Daysi Pulido, Virtual Properties Realty.com. GAMLS
