Welcome to this beautifully designed 4-bedroom, 3-bath home tucked away on a cul-de-sac lot in Loganville, offering spacious living, elegant details, and a functional floor plan perfect for everyday living and entertaining. Step inside to a dramatic two-story foyer flanked by a formal living room or office and a stunning formal dining room featuring wainscoting and decorative columns, adding timeless character and charm. The heart of the home is the impressive vaulted family room with a cozy fireplace, filled with natural light and open to the kitchen for seamless entertaining. The kitchen is well-equipped with stained cabinetry, granite countertops, stainless steel appliances, a center island, and a walk-in pantry, offering both style and functionality for the home chef. A main-level bedroom with direct access to a full bath provides the perfect setup for guests, in-laws, or a private office space. Upstairs, retreat to the oversized primary suite featuring a tray ceiling, dual walk-in closets, and a spacious en-suite bath with his-and-hers vanities, a separate soaking tub, and walk-in shower. Two additional bedrooms share a convenient Jack-and-Jill bathroom, while the loft area adds flexible living space ideal for a media room, playroom, or second office. The upstairs laundry room adds everyday convenience. Step outside to enjoy the patio and large deck, creating the perfect outdoor space for relaxing, grilling, or entertaining while overlooking the backyard. Conveniently located near shopping, dining, and Gwinnett County schools, this home offers the perfect combination of space, comfort, and location. Don't miss this incredible opportunity!
Active
Price cut: $5K (7/16)
$395,000
3475 Midway Cove Dr, Loganville, GA 30052
4beds
2,696sqft
Single Family Residence
Built in 2005
0.33 Acres Lot
$393,400 Zestimate®
$147/sqft
$-- HOA
What's special
Cozy fireplaceFilled with natural lightPatio and large deckCenter islandStainless steel appliancesWalk-in pantryDramatic two-story foyer
- 101 days |
- 600 |
- 47 |
Zillow last checked:
Listing updated:
Listed by:
Mark Spain 770-886-9000,
Mark Spain Real Estate,
Sandra Clonts 404-542-9536,
Mark Spain Real Estate
Source: GAMLS,MLS#: 10760101
Facts & features
Interior
Bedrooms & bathrooms
- Bedrooms: 4
- Bathrooms: 3
- Full bathrooms: 3
- Main level bathrooms: 1
- Main level bedrooms: 1
Rooms
- Room types: Family Room, Laundry, Loft, Office
Kitchen
- Features: Kitchen Island, Walk-in Pantry
Heating
- Forced Air, Natural Gas
Cooling
- Ceiling Fan(s), Central Air
Appliances
- Included: Dryer, Microwave, Refrigerator, Washer
- Laundry: Upper Level
Features
- Double Vanity, Tray Ceiling(s), Vaulted Ceiling(s), Walk-In Closet(s)
- Flooring: Carpet, Hardwood, Tile
- Windows: Double Pane Windows
- Basement: None
- Attic: Pull Down Stairs
- Number of fireplaces: 1
- Fireplace features: Family Room, Gas Starter, Living Room
- Common walls with other units/homes: No Common Walls
Interior area
- Total structure area: 2,696
- Total interior livable area: 2,696 sqft
- Finished area above ground: 2,696
- Finished area below ground: 0
Property
Parking
- Total spaces: 4
- Parking features: Attached, Garage, Garage Door Opener, Kitchen Level
- Has attached garage: Yes
Features
- Levels: Two
- Stories: 2
- Patio & porch: Deck, Patio
- Body of water: None
Lot
- Size: 0.33 Acres
- Features: Cul-De-Sac, Level
- Residential vegetation: Wooded
Details
- Parcel number: R5126 008E
- Special conditions: Investor Owned
Construction
Type & style
- Home type: SingleFamily
- Architectural style: Brick Front,Traditional
- Property subtype: Single Family Residence
Materials
- Other
- Foundation: Block, Slab
- Roof: Composition
Condition
- Resale
- New construction: No
- Year built: 2005
Utilities & green energy
- Sewer: Public Sewer
- Water: Public
- Utilities for property: Cable Available, Electricity Available, High Speed Internet, Natural Gas Available, Phone Available, Sewer Available, Underground Utilities, Water Available
Community & HOA
Community
- Features: Sidewalks, Street Lights, Walk To Schools, Near Shopping
- Security: Smoke Detector(s)
- Subdivision: Midway Cove
HOA
- Has HOA: No
- Services included: None
Location
- Region: Loganville
Financial & listing details
- Price per square foot: $147/sqft
- Tax assessed value: $416,800
- Annual tax amount: $1,205
- Date on market: 5/7/2026
- Cumulative days on market: 101 days
- Listing agreement: Exclusive Right To Sell
- Listing terms: Cash,Conventional,FHA,VA Loan
- Electric utility on property: Yes
Estimated market value
$393,400
$374,000 - $413,000
$2,508/mo
Price history
| Date | Event | Price |
|---|---|---|
| 7/16/2026 | Price change | $395,000-1.3%$147/sqft |
Source:  GAMLS #10760101 Report a problem GAMLS #10760101 Report a problem | ||
| 6/25/2026 | Price change | $400,000-3.4%$148/sqft |
Source: GAMLS #10760101 Report a problem | ||
| 6/11/2026 | Price change | $414,000-3%$154/sqft |
Source: GAMLS #10760101 Report a problem | ||
| 5/28/2026 | Price change | $427,000-1.4%$158/sqft |
Source: GAMLS #10760101 Report a problem | ||
| 5/14/2026 | Price change | $433,000-2.9%$161/sqft |
Source: GAMLS #10760101 Report a problem | ||
| 5/7/2026 | Listed for sale | $446,000+32.8%$165/sqft |
Source: GAMLS #10760101 Report a problem | ||
| 4/10/2026 | Sold | $335,900+61.1%$125/sqft |
Source: Public Record Report a problem | ||
| 1/5/2006 | Sold | $208,500$77/sqft |
Source: Public Record Report a problem | ||
Public tax history
| Year | Property taxes | Tax assessment |
|---|---|---|
| 2025 | $1,205 +0.3% | $166,720 +6.2% |
| 2024 | $1,201 +14.7% | $157,040 +3.6% |
| 2023 | $1,047 -72.9% | $151,600 +15.5% |
| 2022 | $3,858 +24.8% | $131,280 +42.6% |
| 2021 | $3,092 -0.7% | $92,080 |
| 2020 | $3,112 +2.9% | $92,080 |
| 2019 | $3,025 | $92,080 |
| 2018 | $3,025 +48% | $92,080 +66% |
| 2016 | $2,044 -1% | $55,480 |
| 2015 | $2,065 | $55,480 |
| 2014 | $2,065 +11.7% | $55,480 +14.2% |
| 2013 | $1,849 | $48,600 |
| 2012 | -- | $48,600 -13% |
| 2011 | -- | $55,840 -36.3% |
| 2010 | -- | $87,720 |
| 2009 | -- | $87,720 |
| 2007 | -- | $87,720 |
| 2006 | -- | $87,720 -2.1% |
| 2005 | -- | $89,600 |
| 2004 | $1,434 | $89,600 |
| 2003 | -- | $89,600 |
| 2002 | $2,326 -3.2% | $89,600 |
| 2001 | $2,404 | $89,600 |
Find assessor info on the county website
Monthly payment
Est. payment
Payment breakdown
Explore the cost of this home by adjusting the details. Changes won't be saved.Climate risks
Neighborhood: 30052
Nearby schools
GreatSchools rating
- 6/10Magill Elementary SchoolGrades: PK-5Distance: 0.8 mi
- 6/10Grace Snell Middle SchoolGrades: 6-8Distance: 0.7 mi
- 3/10South Gwinnett High SchoolGrades: 9-12Distance: 3.8 mi
Schools provided by the listing agent
- Elementary: Magill
- Middle: Grace Snell
- High: South Gwinnett
Source: GAMLS. This data may not be complete. We recommend contacting the local school district to confirm school assignments for this home.
- $388,7004 bd3 ba2.8k sqft3465 Midway Cove Dr, Loganville, GA 30052Off Market
- $382,6004 bd3 ba2.7k sqft3455 Midway Cove Dr, Loganville, GA 30052Off Market
- $374,2004 bd3 ba2.7k sqft3484 Midway Cove Dr, Loganville, GA 30052Off Market
- $1,000-- bd-- ba-- sqft3485 Midway Cove Dr, Loganville, GA 30052Off Market
- $362,8004 bd2 ba2.5k sqft3474 Midway Cove Dr, Loganville, GA 30052Off Market
- $359,4004 bd3 ba2.7k sqft3464 Midway Cove Dr, Loganville, GA 30052Off Market
- $427,3004 bd3 ba3.4k sqft3445 Midway Cove Dr, Loganville, GA 30052Off Market
- $378,3004 bd3 ba2.6k sqft3454 Midway Cove Dr, Loganville, GA 30052Off Market
A local agent can set up tours, give advice and negotiate with sellers.
Similar homes
- $462,0004 bd4 ba2.9k sqft210 Misty Grove Dr, Loganville, GA 30052Active

 MLS ID #10820574, Hunt DeShazo, Bolst, Inc.. GAMLS
 - $520,0004 bd4 ba3.5k sqft741 Stonebranch Dr, Loganville, GA 30052Active
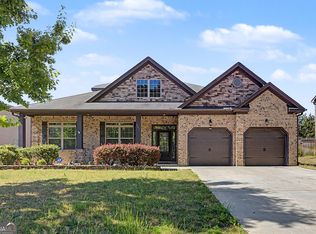 MLS ID #10826867, Christopher Osborn, Keller Williams Realty Atl. Partners. GAMLS
 - $405,0004 bd3 ba2.5k sqft1112 Deadwood Trl, Loganville, GA 30052Active
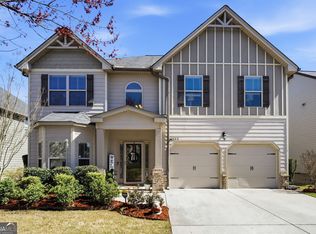 MLS ID #10710593, Thaddeus Willoughby, Keller Williams Realty Atl. Partners. GAMLS
 - $469,0005 bd3 ba3.2k sqft2868 Rolling Downs Way, Loganville, GA 30052Active
 MLS ID #10773074, Brad Echols, Extol Realty. GAMLS
 - $485,0005 bd3 ba3.1k sqft684 Lakehaven Ln, Loganville, GA 30052ActiveMLS ID #10812321, Robin Warner, Solutions First Realty LLC. GAMLS
- $415,0004 bd3 ba3k sqft2055 Hickory Station Cir, Snellville, GA 30078ActiveMLS ID #10804393, Damaun Dowdy, Liftus Realty LLC. GAMLS
- $497,0004 bd3 ba2.5k sqft114 Henson Farm Dr, Loganville, GA 30052ActiveMLS ID #10791862, Clarence Quarterman, Keller Williams West Atlanta. GAMLS
- $475,0004 bd5 ba3.2k sqft905 Maple Creek Ct, Loganville, GA 30052ActiveMLS ID #10810084, Zachary Johnston, Providence Land and Home LLC. GAMLS
- $429,9004 bd3 ba2.1k sqft2388 Radbury Ln, Snellville, GA 30078ActiveMLS ID #10778269, Justin Landis, Bolst, Inc.. GAMLS
- $398,0004 bd3 ba3.3k sqft130 Northwood Creek Way, Oxford, GA 30054ActiveMLS ID #10816314, Stacy Brownlee, Keller Williams Premier. GAMLS
- $489,0004 bd3 ba3.4k sqft343 Baymist Dr, Loganville, GA 30052ActiveMLS ID #10785614, Casey A Procter, Virtual Properties Realty.com. GAMLS
- $489,9996 bd4 ba2.4k sqft1116 Maple Creek Rdg, Loganville, GA 30052ActiveMLS ID #10813692, Lisa Scola, Keller Williams Realty Atl. Partners. GAMLS
- $435,0004 bd4 ba2.2k sqft1941 Ashwood Grove Dr, Snellville, GA 30078Active Under ContractMLS ID #10819386, Laurie James, The Commission Luxury Group. GAMLS
- $397,9005 bd3 ba2.3k sqft1185 Martins Down Dr, Lawrenceville, GA 30045ActiveMLS ID #10759390, Mark Spain, Mark Spain Real Estate. GAMLS
- $575,0003 bd2 ba2.4k sqft2899 N Sharon Church Rd, Loganville, GA 30052ActiveMLS ID #10817605, Marsha Harrell, Joe Stockdale Real Estate. GAMLS
- $415,0004 bd3 ba2.4k sqft797 Sand Ln, Lawrenceville, GA 30045ActiveMLS ID #10810879, Rhonda Williams, Keller Williams Realty Cityside. GAMLS
- $409,9004 bd3 ba3.1k sqft920 Providence Dr, Lawrenceville, GA 30044ActiveMLS ID #10790651, Nikki Crowder, Solutions First Realty LLC. GAMLS
- $425,0003 bd3 ba2.4k sqft2446 Battery Pointe, Lawrenceville, GA 30043ActiveMLS ID #10814823, Lisa R Combs, Real Broker, LLC. GAMLS
- $419,9005 bd3 ba2.7k sqft660 Simonton Crest Dr, Lawrenceville, GA 30045ActiveMLS ID #10773363, Althea A Aschenbrenner, HomeSmart. GAMLS
- $424,9904 bd3 ba2.4k sqft3865 Ryans Run Way SW #0, Lilburn, GA 30047ActiveMLS ID #10795083, Missy Perrin, Norluxe Realty. GAMLS
