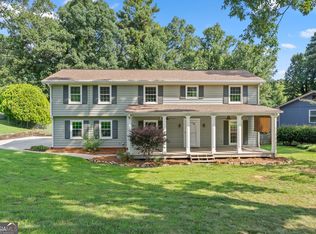
Welcome to 920 Providence Dr in Lawrenceville! This well-located home offers a fantastic opportunity for homeowners and investors alike. Conveniently situated near shopping, dining, parks, schools, and major commuter routes, this property combines everyday convenience with neighborhood charm. The functional floor plan provides comfortable living spaces with plenty of potential to make it your own. Enjoy a spacious yard ideal for relaxing, entertaining, or future outdoor enhancements. Whether you're a first-time buyer, growing household, or investor looking to expand your portfolio, this home is worth a look. Don't miss your chance to own in an established community with easy access to everything Lawrenceville has to offer.
Active
Price cut: $15K (7/23)
$419,900
920 Providence Dr, Lawrenceville, GA 30044
4beds
3,157sqft
:
Get pre-qualified$2,723/mo
Single Family Residence
Built in 1987
0.37 Acres Lot
$415,200 Zestimate®
$133/sqft
$55/mo HOA
What's special
- 40 days |
- 417 |
- 49 |
Zillow last checked:
Listing updated:
Listed by:
Nikki Crowder 678-568-9547,
Solutions First Realty LLC
Source: GAMLS,MLS#: 10790651
Facts & features
Interior
Bedrooms & bathrooms
- Bedrooms: 4
- Bathrooms: 3
- Full bathrooms: 2
- 1/2 bathrooms: 1
Rooms
- Room types: Foyer, Great Room, Other
Dining room
- Features: Separate Room
Kitchen
- Features: Breakfast Bar, Breakfast Room, Solid Surface Counters
Heating
- Forced Air, Natural Gas, Other
Cooling
- Ceiling Fan(s), Central Air, Other
Appliances
- Included: Other
- Laundry: Upper Level
Features
- Double Vanity, Other, Separate Shower, Soaking Tub, Walk-In Closet(s)
- Flooring: Hardwood, Other
- Basement: Daylight,Finished,Full,Interior Entry
- Number of fireplaces: 1
- Fireplace features: Family Room
Interior area
- Total structure area: 3,157
- Total interior livable area: 3,157 sqft
- Finished area above ground: 2,300
- Finished area below ground: 857
Property
Parking
- Total spaces: 2
- Parking features: Attached, Garage, Kitchen Level
- Has attached garage: Yes
Features
- Levels: Two
- Stories: 2
- Patio & porch: Deck, Patio
- Fencing: Other
Lot
- Size: 0.37 Acres
- Features: Level, Other, Private
- Residential vegetation: Wooded
Details
- Parcel number: R5053 250
- Special conditions: As Is
Construction
Type & style
- Home type: SingleFamily
- Architectural style: Brick Front,Traditional
- Property subtype: Single Family Residence
Materials
- Brick, Other
- Roof: Other
Condition
- Resale
- New construction: No
- Year built: 1987
Utilities & green energy
- Sewer: Public Sewer
- Water: Public
- Utilities for property: Other
Community & HOA
Community
- Features: Clubhouse, Park, Playground, Pool, Street Lights, Swim Team, Tennis Court(s)
- Security: Smoke Detector(s)
- Subdivision: Flowers Crossing
HOA
- Has HOA: Yes
- Services included: Maintenance Grounds, Other
- HOA fee: $660 annually
Location
- Region: Lawrenceville
Financial & listing details
- Price per square foot: $133/sqft
- Tax assessed value: $456,800
- Annual tax amount: $6,442
- Date on market: 6/18/2026
- Cumulative days on market: 40 days
- Listing agreement: Exclusive Right To Sell
Estimated market value
$415,200
$394,000 - $436,000
$2,817/mo
Price history
| Date | Event | Price |
|---|---|---|
| 7/23/2026 | Price change | $419,900-3.4%$133/sqft |
Source:  GAMLS #10790651 Report a problem GAMLS #10790651 Report a problem | ||
| 7/6/2026 | Price change | $434,900-1.4%$138/sqft |
Source: GAMLS #10790651 Report a problem | ||
| 6/22/2026 | Listed for sale | $440,900+96.8%$140/sqft |
Source: GAMLS #10790651 Report a problem | ||
| 6/28/2023 | Listing removed | -- |
Source: Zillow Rentals Report a problem | ||
| 6/3/2023 | Listed for rent | $2,645+6%$1/sqft |
Source: Zillow Rentals Report a problem | ||
| 6/26/2022 | Listing removed | -- |
Source: Zillow Rental Network Premium Report a problem | ||
| 5/22/2022 | Price change | $2,495-3.9%$1/sqft |
Source: Zillow Rental Network Premium Report a problem | ||
| 4/28/2022 | Price change | $2,595-3.7%$1/sqft |
Source: Zillow Rental Network Premium Report a problem | ||
| 4/9/2022 | Listed for rent | $2,695+20%$1/sqft |
Source: Zillow Rental Network Premium Report a problem | ||
| 5/7/2021 | Listing removed | -- |
Source: Zillow Rental Network Premium Report a problem | ||
| 4/15/2021 | Listed for rent | $2,245+28.7%$1/sqft |
Source: Zillow Rental Network Premium Report a problem | ||
| 9/16/2018 | Listing removed | $1,745$1/sqft |
Source: Berkshire Hathaway HomeServices Georgia Properties Report a problem | ||
| 8/30/2018 | Price change | $1,745-2.8%$1/sqft |
Source: Berkshire Hathaway HomeServices Georgia Properties Report a problem | ||
| 8/20/2018 | Price change | $1,795-2.7%$1/sqft |
Source: Kim Gore Report a problem | ||
| 7/25/2018 | Price change | $1,845-2.9%$1/sqft |
Source: Pathlight Property Management Report a problem | ||
| 6/17/2018 | Price change | $1,900-4.8%$1/sqft |
Source: Pathlight Property Management Report a problem | ||
| 6/8/2018 | Listed for rent | $1,995$1/sqft |
Source: Pathlight Property Management Report a problem | ||
| 7/8/2015 | Sold | $224,000-2.6%$71/sqft |
Source:  FMLS GA #5542857 Report a problem FMLS GA #5542857 Report a problem | ||
| 5/22/2015 | Listed for sale | $230,000+0%$73/sqft |
Source: KELLER WILLIAMS REALTY ATL PERIM #5542857 Report a problem | ||
| 2/22/2009 | Listing removed | $229,900$73/sqft |
Source: Keller Williams Realty #02566495 Report a problem | ||
| 11/15/2008 | Listed for sale | $229,900-6.1%$73/sqft |
Source: Keller Williams Realty #02566495 Report a problem | ||
| 9/20/2008 | Listing removed | $244,900$78/sqft |
Source: Keller Williams Realty #02421789 Report a problem | ||
| 6/18/2008 | Listed for sale | $244,900$78/sqft |
Source: Keller Williams Realty #02421789 Report a problem | ||
Public tax history
| Year | Property taxes | Tax assessment |
|---|---|---|
| 2025 | $6,790 -1% | $182,720 |
| 2024 | $6,861 0% | $182,720 -3% |
| 2023 | $6,863 +41.4% | $188,400 +48.6% |
| 2022 | $4,852 -1.3% | $126,800 |
| 2021 | $4,916 -3.2% | $126,800 -2.8% |
| 2020 | $5,078 +33.7% | $130,440 +31.5% |
| 2019 | $3,796 | $99,200 |
| 2018 | $3,796 +9.1% | $99,200 +10.7% |
| 2016 | $3,480 +8.2% | $89,600 +2.6% |
| 2015 | $3,216 | $87,320 +0.1% |
| 2014 | $3,216 +6% | $87,200 +7.1% |
| 2013 | $3,035 | $81,440 |
| 2012 | -- | $81,440 |
| 2011 | -- | $81,440 -6% |
| 2010 | -- | $86,600 |
| 2009 | -- | $86,600 +14.7% |
| 2007 | -- | $75,480 |
| 2006 | -- | $75,480 |
| 2005 | -- | $75,480 |
| 2004 | $962 +5.1% | $75,480 +6.5% |
| 2003 | $915 -49.8% | $70,840 |
| 2002 | $1,821 +6% | $70,840 +13.6% |
| 2001 | $1,719 | $62,360 |
Find assessor info on the county website
Monthly payment
Est. payment
Payment breakdown
Explore the cost of this home by adjusting the details. Changes won't be saved.Climate risks
Neighborhood: 30044
Nearby schools
GreatSchools rating
- 10/10Craig Elementary SchoolGrades: PK-5Distance: 0.6 mi
- 9/10Alton C. Crews Middle SchoolGrades: 6-8Distance: 1.2 mi
- 9/10Brookwood High SchoolGrades: 9-12Distance: 1.7 mi
Schools provided by the listing agent
- Elementary: Craig
- Middle: Alton C Crews
- High: Brookwood
Source: GAMLS. This data may not be complete. We recommend contacting the local school district to confirm school assignments for this home.
- $483,0004 bd3 ba2.4k sqft930 Providence Dr, Lawrenceville, GA 30044Sold

- $427,8004 bd2 ba2.2k sqft910 Providence Dr, Lawrenceville, GA 30044Off Market

- $595,4004 bd3 ba4.7k sqft808 Yarmouth Ct, Lawrenceville, GA 30044Off Market
- $429,2004 bd3 ba2.6k sqft732 Altman Ct, Lawrenceville, GA 30044Off Market
- $398,1004 bd3 ba2.4k sqft742 Altman Ct, Lawrenceville, GA 30044Off Market
- $421,0004 bd4 ba2.2k sqft940 Providence Dr, Lawrenceville, GA 30044Sold
- $419,8004 bd3 ba2.2k sqft762 Altman Ct, Lawrenceville, GA 30044Off Market
- $379,4004 bd3 ba2.4k sqft901 Providence Dr, Lawrenceville, GA 30044Off Market
A local agent can set up tours, give advice and negotiate with sellers.
Similar homes
- $460,0004 bd3 ba3.1k sqft840 Eagle View Trl, Lawrenceville, GA 30044Active Under Contract

 MLS ID #10807777, Aimee Reichman, Harry Norman Realtors. GAMLS
 - $399,0004 bd3 ba3.2k sqft2865 Dunlin Lake Way, Lawrenceville, GA 30044Active
 MLS ID #10775096, Ngun Thang, Virtual Properties Realty.com. GAMLS
 - $394,9004 bd3 ba2.2k sqft302 Cimarron Way, Lawrenceville, GA 30044Active
 MLS ID #10774520, Karen M Herrera, eXp Realty. GAMLS
 - $380,0006 bd5 ba2.4k sqft2777 Rosemont Dr NW, Lawrenceville, GA 30044Active
 MLS ID #10806452, Brad Echols, Extol Realty. GAMLS
 - $395,0004 bd3 ba1.8k sqft1303 Mohawk Dr, Lawrenceville, GA 30043Active Under ContractMLS ID #10808448, John Jimenez Franco, Atlanta Neighborhood Realty. GAMLS
- $420,0004 bd3 ba3.4k sqft402 Emily Dr SW, Lilburn, GA 30047ActiveMLS ID #10804918, Regina Ambrose, First United Realty, Inc.. GAMLS
- $394,0004 bd3 ba2.3k sqft4566 Brandon Dr SW, Lilburn, GA 30047ActiveMLS ID #10808329, Jonathan Minerick, Homecoin.com. GAMLS
- $369,9003 bd2 ba2k sqft286 Windmill Pointe, Lawrenceville, GA 30044ActiveMLS ID #10794390, Doug Minton, Keller Williams Realty Atl. Partners. GAMLS
- $416,0005 bd4 ba2.5k sqft1812 Cotton Ln, Loganville, GA 30052ActiveMLS ID #10811250, Lorraine E Krieger, Agents Realty LLC. GAMLS
- $425,0004 bd3 ba2.2k sqft2303 Katie Ann Ln, Dacula, GA 30019ActiveMLS ID #10806785, Eterno Realty Group, The Rezerve. GAMLS
- $455,0004 bd3 ba2.4k sqft2990 Meadow Gate Way, Loganville, GA 30052ActiveMLS ID #10806088, Chris Mullins, Keller Williams Realty Atl. Partners. GAMLS
- $449,9004 bd3 ba3k sqft1171 Ruby Nelson Ct, Lawrenceville, GA 30043ActiveMLS ID #10756667, Sheila Arias, Redfin Corporation. GAMLS
- $399,0004 bd3 ba2.7k sqft7002 Estates Ct, Loganville, GA 30052ActiveMLS ID #10782076, Annika Carter, Sheridan Solomon & Associates. GAMLS
- $535,0005 bd6 ba3.8k sqft882 Nestling Dr, Lawrenceville, GA 30045ActiveMLS ID #10813790, Kaiya Dowtin, Dowtin Realty & Co.. GAMLS
- $415,0004 bd3 ba2.5k sqft4140 Plantation Mill Dr, Buford, GA 30519Active Under ContractMLS ID #10811017, Christina Fernandez, Keller Williams Realty Atl. Partners. GAMLS
- $385,0004 bd2 ba3k sqft528 Old Tucker Rd, Stone Mountain, GA 30087ActiveMLS ID #10806859, Anthony Knox, Virtual Properties Realty.Net. GAMLS
- $385,0003 bd3 ba2.1k sqft3190 Hampton Ridge Way, Snellville, GA 30078ActiveMLS ID #10785435, The Vining Team, Keller Williams Lake Oconee. GAMLS
- $475,0005 bd4 ba3.6k sqft980 Charter Club Dr, Lawrenceville, GA 30043ActiveMLS ID #10728172, Shaheen Dossani, Realties - USA. GAMLS
- $425,0004 bd3 ba3k sqft6338 Clearbrook Dr, Flowery Branch, GA 30542ActiveMLS ID #10784890, Steven T Koleno, Beycome Brokerage Realty LLC. GAMLS
- $399,9995 bd3 ba2.3k sqft834 Winding Grove Ln, Loganville, GA 30052For Sale By Owner
