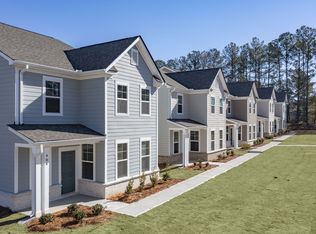
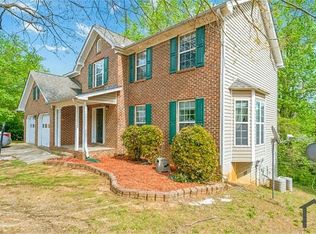


Experience luxury living in this stunning 5-bedroom, 5.5-bath executive home offering approximately 3,800 square feet of beautifully designed living space in one of Lawrenceville's most sought-after communities. Featuring a grand two-story foyer, hardwood flooring, formal living and dining rooms, a spacious family room with a fireplace, and a gourmet kitchen with granite countertops, stainless steel appliances, custom cabinetry, and a large center island, this home is designed for both everyday comfort and elegant entertaining. The main level includes a private guest suite with a full bath, while the expansive owner's retreat offers a spa-inspired bathroom and generous walk-in closets. Enjoy peaceful outdoor living on the screened-in porch overlooking a private backyard. Conveniently located near major highways, shopping, dining, healthcare facilities, and top-rated Gwinnett County schools, this home is ideal for corporate executives, relocation clients, traveling medical professionals, insurance housing, or families seeking an upscale long-term rental. Luxury, space, and convenience come together to create the perfect executive leasing opportunity.
Copyright Georgia MLS. All rights reserved. Information is deemed reliable but not guaranteed.
House for rent
$4,400/moFees may apply
882 Nestling Dr, Lawrenceville, GA 30045
5beds
3,800sqft
Price may not include required fees and charges. Learn more|
Singlefamily
Available now
Air conditioner, central air
In unit laundry
Garage parking
Central
What's special
- 48 days |
- -- |
- -- |
Zillow last checked:
Listing updated:
Travel times

Let’s turn your rent into credit progress
Build credit history with every on-time payment and get credit for the payment you’re already making.
Facts & features
Interior
Bedrooms & bathrooms
- Bedrooms: 5
- Bathrooms: 6
- Full bathrooms: 5
- 1/2 bathrooms: 1
Rooms
- Room types: Family Room, Laundry, Office
Heating
- Central
Cooling
- Air Conditioner, Central Air
Appliances
- Included: Dishwasher, Double Oven, Dryer, Microwave Oven, Washer
- Laundry: In Unit, Laundry Closet, Mud Room
Features
- Bookcases, Ceiling Fan(s), High Ceilings, Tray Ceiling(s), Vaulted Ceiling(s), Walk-In Closet(s)
- Flooring: Carpet, Hardwood, Vinyl
- Has fireplace: Yes
Interior area
- Total interior livable area: 3,800 sqft
Property
Parking
- Parking features: Garage
- Has garage: Yes
- Details: Contact manager
Features
- Stories: 2
- Exterior features: Walk-In Closet(s)
Lot
- Features: Corner Lot, Level
Details
- Additional structures: Garage(s)
- Parcel number: R5198198
Construction
Type & style
- Home type: SingleFamily
- Architectural style: Brick 3 Side
- Property subtype: SingleFamily
Materials
- Roof: Composition
Condition
- Year built: 2014
Community & HOA
Community
- Features: Sidewalks
HOA
- Amenities included: Laundry
Location
- Region: Lawrenceville
Financial & listing details
- Lease term: Contact For Details
Nearby apartments for rent
Price history
| Date | Event | Price |
|---|---|---|
| 7/28/2026 | Price change | $535,000-0.9%$141/sqft |
Source:  GAMLS #10813790 Report a problem GAMLS #10813790 Report a problem | ||
| 7/13/2026 | Price change | $4,400-8.3%$1/sqft |
Source: GAMLS #10796477 Report a problem | ||
| 7/1/2026 | Listed for rent | $4,800$1/sqft |
Source: GAMLS #10796477 Report a problem | ||
| 6/9/2026 | Price change | $540,000-1.8%$142/sqft |
Source: GAMLS #10754775 Report a problem | ||
| 5/1/2026 | Price change | $550,000-2.6%$145/sqft |
Source: GAMLS #10754775 Report a problem | ||
| 3/28/2026 | Price change | $564,900-1.8%$149/sqft |
Source: GAMLS #10699307 Report a problem | ||
| 2/26/2026 | Price change | $575,000+6.5%$151/sqft |
Source: GAMLS #10699307 Report a problem | ||
| 12/15/2025 | Price change | $540,000-1.8%$142/sqft |
Source: GAMLS #10605558 Report a problem | ||
| 10/30/2025 | Price change | $550,000-2.7%$145/sqft |
Source: GAMLS #10605558 Report a problem | ||
| 9/30/2025 | Price change | $565,000-2.6%$149/sqft |
Source: GAMLS #10605558 Report a problem | ||
| 9/15/2025 | Price change | $579,900+0.9%$153/sqft |
Source: GAMLS #10605558 Report a problem | ||
| 7/24/2025 | Price change | $575,000-3.2%$151/sqft |
Source:  FMLS GA #7617096 Report a problem FMLS GA #7617096 Report a problem | ||
| 6/6/2025 | Price change | $594,000-0.8%$156/sqft |
Source: GAMLS #10507899 Report a problem | ||
| 4/24/2025 | Listed for sale | $599,000-0.2%$158/sqft |
Source: GAMLS #10507899 Report a problem | ||
| 3/22/2024 | Sold | $600,000-2.4%$158/sqft |
Source: GAMLS #10245269 Report a problem | ||
| 2/15/2024 | Pending sale | $614,900$162/sqft |
Source: FMLS GA #7329004 Report a problem | ||
| 1/25/2024 | Price change | $614,900+55.7%$162/sqft |
Source: GAMLS #10245269 Report a problem | ||
| 4/20/2018 | Listed for sale | $395,000+21%$104/sqft |
Source: BHGRE METRO BROKERS #5999164 Report a problem | ||
| 10/10/2014 | Sold | $326,400$86/sqft |
Source: Public Record Report a problem | ||
Neighborhood: 30045
Nearby schools
GreatSchools rating
- 7/10W. J. Cooper Elementary SchoolGrades: PK-5Distance: 0.9 mi
- 7/10McConnell Middle SchoolGrades: 6-8Distance: 0.8 mi
- 7/10Archer High SchoolGrades: 9-12Distance: 1.2 mi