PRE-CERTIFIED & MOVE-IN READY - Buy with Confidence! This home has already been pre-inspected, with major repairs completed and full documentation (inspection report + receipts) available for your review. Skip the guesswork - just move in and make it yours. Welcome home to Ivy Mill Plantation in Buford, zoned for the highly sought-after Seckinger High School! This beautifully maintained home offers the space and flow today's buyers want: a welcoming foyer, formal dining room, and a spacious family room with fireplace that opens to an open-concept kitchen with abundant cabinet and counter space overlooking the backyard. Several rooms have been freshly painted, adding a bright, updated feel throughout. Upstairs, retreat to a generous primary suite with a private ensuite bath and walk-in closet, plus generously sized secondary bedrooms offering flexibility for a home office, guest space, or additional living needs. Out back, enjoy a fully fenced private backyard ready for relaxing, entertaining, or your own outdoor oasis. Enjoy community amenities - pool, tennis, playground, sidewalks - and an unbeatable location minutes from Hamilton Mill, the Mall of Georgia, shopping, dining, parks, and I-85. Peace of mind. Room to live. A location that has it all. Schedule your showing today!
Pending
$415,000
4140 Plantation Mill Dr, Buford, GA 30519
4beds
2,570sqft
:
Get pre-qualified$2,660/mo
Single Family Residence
Built in 2003
0.26 Acres Lot
$416,200 Zestimate®
$161/sqft
$50/mo HOA
What's special
Overlooking the backyardWelcoming foyerFormal dining room
- 14 days |
- 755 |
- 73 |
Zillow last checked:
Listing updated:
Listed by:
Christina Fernandez 407-860-5930,
Keller Williams Realty Atl. Partners,
Selena M Williams 470-326-0326,
Keller Williams Realty Atl. Partners
Source: GAMLS,MLS#: 10811017
Facts & features
Interior
Bedrooms & bathrooms
- Bedrooms: 4
- Bathrooms: 3
- Full bathrooms: 2
- 1/2 bathrooms: 1
Rooms
- Room types: Office
Dining room
- Features: Separate Room
Kitchen
- Features: Pantry
Heating
- Central
Cooling
- Ceiling Fan(s), Central Air
Appliances
- Included: Dishwasher, Disposal, Dryer, Oven/Range (Combo), Refrigerator, Washer
- Laundry: Laundry Closet, Upper Level
Features
- High Ceilings, Walk-In Closet(s)
- Flooring: Carpet, Laminate, Vinyl
- Basement: None
- Number of fireplaces: 1
- Fireplace features: Living Room
- Common walls with other units/homes: No Common Walls
Interior area
- Total structure area: 2,570
- Total interior livable area: 2,570 sqft
- Finished area above ground: 2,570
- Finished area below ground: 0
Property
Parking
- Parking features: Attached, Garage, Kitchen Level
- Has attached garage: Yes
Features
- Levels: Two
- Stories: 2
- Patio & porch: Porch
Lot
- Size: 0.26 Acres
- Features: None
Details
- Parcel number: R1001D309
Construction
Type & style
- Home type: SingleFamily
- Architectural style: Traditional
- Property subtype: Single Family Residence
Materials
- Brick, Wood Siding
- Foundation: Slab
- Roof: Composition
Condition
- Resale
- New construction: No
- Year built: 2003
Utilities & green energy
- Electric: 220 Volts
- Sewer: Public Sewer
- Water: Public
- Utilities for property: Cable Available, Electricity Available, High Speed Internet, Natural Gas Available, Phone Available, Sewer Connected, Water Available
Community & HOA
Community
- Features: Pool, Tennis Court(s), Playground
- Security: Smoke Detector(s)
- Subdivision: Ivy Mill Plantation
HOA
- Has HOA: Yes
- Services included: Swimming, Tennis
- HOA fee: $600 annually
Location
- Region: Buford
Financial & listing details
- Price per square foot: $161/sqft
- Tax assessed value: $410,000
- Annual tax amount: $4,047
- Date on market: 7/23/2026
- Cumulative days on market: 13 days
- Listing agreement: Exclusive Right To Sell
- Listing terms: Cash,Conventional,FHA,VA Loan
- Electric utility on property: Yes
Estimated market value
$416,200
$395,000 - $437,000
$2,488/mo
Price history
| Date | Event | Price |
|---|---|---|
| 7/29/2026 | Pending sale | $415,000$161/sqft |
Source:  GAMLS #10811017 Report a problem GAMLS #10811017 Report a problem | ||
| 7/23/2026 | Listed for sale | $415,000+128%$161/sqft |
Source: GAMLS #10811017 Report a problem | ||
| 1/9/2004 | Sold | $182,000$71/sqft |
Source: Public Record Report a problem | ||
Public tax history
| Year | Property taxes | Tax assessment |
|---|---|---|
| 2025 | $4,392 -2.9% | $164,000 +0.9% |
| 2024 | $4,522 +22.2% | $162,600 -5.7% |
| 2023 | $3,702 -12.9% | $172,440 +14.1% |
| 2022 | $4,249 +34.5% | $151,120 +56.9% |
| 2021 | $3,160 -0.7% | $96,320 |
| 2020 | $3,181 +2.8% | $96,320 -8.4% |
| 2019 | $3,094 | $105,160 +49.4% |
| 2018 | $3,094 +21.1% | $70,400 |
| 2016 | $2,555 +1.3% | $70,400 +3.8% |
| 2015 | $2,523 | $67,840 |
| 2014 | $2,523 +10.1% | $67,840 +11.4% |
| 2013 | $2,292 | $60,920 |
| 2012 | -- | $60,920 -4.8% |
| 2011 | -- | $64,000 -23.4% |
| 2010 | -- | $83,600 |
| 2009 | -- | $83,600 -7.5% |
| 2007 | -- | $90,360 +33.6% |
| 2006 | -- | $67,640 |
| 2005 | -- | $67,640 |
| 2004 | $906 +292.4% | $67,640 +409.3% |
| 2003 | $231 | $13,280 |
Find assessor info on the county website
Monthly payment
Est. payment
Payment breakdown
Explore the cost of this home by adjusting the details. Changes won't be saved.Climate risks
Neighborhood: 30519
Nearby schools
GreatSchools rating
- 10/10Ivy Creek Elementary SchoolGrades: PK-5Distance: 1 mi
- 9/10Glenn C. Jones Middle SchoolGrades: 6-8Distance: 1.2 mi
- 9/10Seckinger High SchoolGrades: 9-12Distance: 1.1 mi
Schools provided by the listing agent
- Elementary: Ivy Creek
- Middle: Glenn C Jones
- High: Seckinger
Source: GAMLS. This data may not be complete. We recommend contacting the local school district to confirm school assignments for this home.
- $394,7004 bd3 ba2.1k sqft4150 Plantation Mill Dr, Buford, GA 30519Off Market
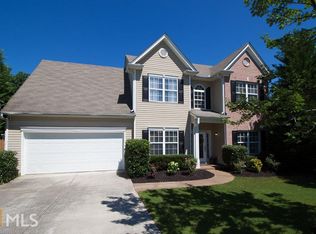
- $330,0003 bd2 ba1.9k sqft4130 Plantation Mill Dr, Buford, GA 30519Sold
- $363,7003 bd2 ba1.8k sqft4131 Plantation Mill Dr, Buford, GA 30519Off Market
- $480,2004 bd3 ba2.8k sqft4120 Plantation Mill Dr, Buford, GA 30519Off Market
- $424,8004 bd3 ba2.4k sqft4151 Plantation Mill Dr, Buford, GA 30519Off Market
- $435,5004 bd3 ba2.4k sqft4160 Plantation Mill Dr, Buford, GA 30519Off Market
- $379,6004 bd2 ba1.9k sqft3608 Rip Rap Dr, Buford, GA 30519Off Market
- $445,0005 bd4 ba3.3k sqft4171 Plantation Mill Dr, Buford, GA 30519Sold
A local agent can set up tours, give advice and negotiate with sellers.
Similar homes
- $469,9005 bd3 ba2.3k sqft3925 Bradford Walk Trl, Buford, GA 30519Active
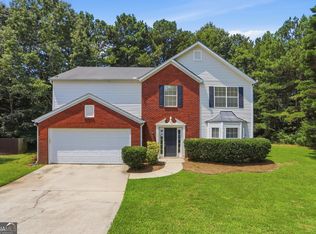
 MLS ID #10814067, Kerry Kretchmer, Mainstay Brokerage. GAMLS
 - $435,0004 bd3 ba2.4k sqft2054 Pierce Way, Buford, GA 30519Active
 MLS ID #10801084, Bonds Realty Group, Keller Williams Realty Atl. Partners. GAMLS
 - $459,9005 bd3 ba3k sqft3131 Seneca Farm Ln, Buford, GA 30519Active
 MLS ID #10803344, Shannon Volkodav, UC Premier Properties. GAMLS
 - $469,9003 bd3 ba2.8k sqft3335 Rivers End Pl, Buford, GA 30519Active
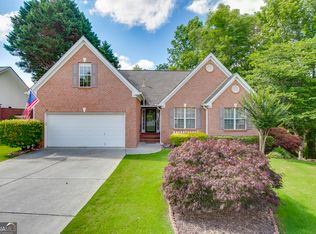 MLS ID #10774413, Bonds Realty Group, Keller Williams Realty Atl. Partners. GAMLS
 - $425,0004 bd3 ba3k sqft6338 Clearbrook Dr, Flowery Branch, GA 30542ActiveMLS ID #10784890, Steven T Koleno, Beycome Brokerage Realty LLC. GAMLS
- $425,0004 bd3 ba3.1k sqft5948 Williamsport Dr, Flowery Branch, GA 30542Active Under ContractMLS ID #10816498, Bonds Realty Group, Keller Williams Realty Atl. Partners. GAMLS
- $415,0004 bd3 ba3.7k sqft1418 Wilkes Ive Dr, Dacula, GA 30019Active Under ContractMLS ID #10800664, Donna L Edmond, Brandywine Homes USA, LLC. GAMLS
- $479,9004 bd3 ba2.4k sqft2965 Vinca Dr, Buford, GA 30519ActiveMLS ID #10795317, Truong Vo, Simply Homes ATL. GAMLS
- $395,0003 bd2 ba1.8k sqft188 Poplar St, Buford, GA 30518ActiveMLS ID #10810137, Mary Ellen Small, eXp Realty. GAMLS
- $432,0005 bd3 ba2.7k sqft470 Fairway Walk Dr, Lawrenceville, GA 30043ActiveMLS ID #10814404, Tanya Pickens, Opendoor Brokerage. GAMLS
- $425,0004 bd3 ba2.2k sqft2303 Katie Ann Ln, Dacula, GA 30019ActiveMLS ID #10806785, Eterno Realty Group, The Rezerve. GAMLS
- $400,0004 bd3 ba1.8k sqft1241 Pine Acre Dr, Sugar Hill, GA 30518ActiveMLS ID #10768681, Tanya Pickens, Opendoor Brokerage. GAMLS
- $410,5005 bd3 ba3.3k sqft2023 Tulip Petal Rd, Auburn, GA 30011ActiveMLS ID #10795849, Reisha Natoo, Your Home Sold Guaranteed Realty. GAMLS
- $399,9004 bd3 ba1.8k sqft1485 Brookdale Dr, Sugar Hill, GA 30518Active Under ContractMLS ID #10807529, Mark Mitchell, Virtual Properties Realty.com. GAMLS
- $409,9004 bd3 ba2.7k sqft1210 Arthur Ct, Lawrenceville, GA 30043ActiveMLS ID #10660691, Jacqueline Shaffer, Offerpad Brokerage. GAMLS
- $410,0003 bd2 ba1.8k sqft2213 Skylar Leigh Dr, Buford, GA 30518ActiveMLS ID #10764700, Tanya Pickens, Opendoor Brokerage. GAMLS
- $385,0004 bd3 ba2.2k sqft1314 Jered Ct, Buford, GA 30518ActiveMLS ID #10763752, Mark Spain, Mark Spain Real Estate. GAMLS
- $374,9994 bd3 ba1.7k sqft207 Saddle Trl, Jefferson, GA 30549ActiveMLS ID #10815546, Harrison Potts, Norton Commercial Acreage Group. GAMLS
- $445,0004 bd3 ba2.3k sqft275 Rose Ivy Ct, Lawrenceville, GA 30043ActiveMLS ID #10780071, Paul Higgins, Chapman Hall Realtors Professionals. GAMLS
- $429,9005 bd4 ba3k sqft758 Castle Top Ct, Lawrenceville, GA 30045ActiveMLS ID #10813514, Anna Marie Roper, Lamplighter Realty, LLC. GAMLS
