Welcome to your next home in the highly desirable Charleston Place community! Perfectly positioned on a spacious corner lot in a quiet cul-de-sac and located within the award-winning Mill Creek School Cluster, this beautifully maintained 4-bedroom, 3-bath ranch offers the space, flexibility, and lifestyle today's buyers are looking for. Step inside to an inviting open-concept floor plan featuring hardwood floors throughout the foyer, great room, dining area, and kitchen. The spacious family room is anchored by a cozy fireplace and flows effortlessly onto an expansive double-level deck, creating the perfect setting for entertaining, grilling, or simply relaxing while overlooking the private, fenced backyard. The updated kitchen is designed to impress with elegant quartz countertops, a marble backsplash, stainless steel appliances, abundant cabinetry, and a bright breakfast area that opens seamlessly to the main living space. A generous pantry and oversized laundry room provide exceptional everyday convenience. The thoughtfully designed main level includes two secondary bedrooms and a full bath, while the private primary suite serves as a peaceful retreat with a sitting area that can easily function as a home office, reading nook, nursery, or workout space. The renovated ensuite bathroom features granite countertops, updated cabinetry, modern lighting, a soaking tub, separate walk-in shower, and ample storage. Downstairs, the full finished basement dramatically expands the home's possibilities. Complete with a spacious recreation or family room, an additional bedroom, full bathroom, and private exterior entrance from the driveway, this level is ideal for multi-generational living, an in-law suite, guest accommodations, a teen retreat, or a second living area. The flexible layout offers endless opportunities to fit your lifestyle. Outside, the premium corner lot provides added curb appeal and outdoor space, while the oversized double decks create the perfect backdrop for gatherings with family and friends. Conveniently located just minutes from shopping, dining, parks, and major commuter routes, this exceptional home combines an unbeatable location with versatile living spaces that are difficult to find. Don't miss your opportunity to own this move-in-ready home with room to grow in one of the area's most sought-after communities!
Active
$415,000
1418 Wilkes Ive Dr, Dacula, GA 30019
4beds
3,795sqft
:
Get pre-qualified$2,643/mo
Single Family Residence
Built in 1997
0.46 Acres Lot
$410,300 Zestimate®
$109/sqft
$33/mo HOA
What's special
Modern lightingCozy fireplaceFull finished basementPrivate fenced backyardUpdated kitchenInviting open-concept floor planSpacious family room
- 37 days |
- 472 |
- 25 |
Zillow last checked:
Listing updated:
Listed by:
Donna L Edmond 404-219-7193,
Brandywine Homes USA, LLC
Source: GAMLS,MLS#: 10800664
Facts & features
Interior
Bedrooms & bathrooms
- Bedrooms: 4
- Bathrooms: 3
- Full bathrooms: 3
- Main level bathrooms: 2
- Main level bedrooms: 3
Rooms
- Room types: Family Room, Foyer
Heating
- Central
Cooling
- Central Air
Appliances
- Included: Dishwasher, Oven/Range (Combo), Refrigerator
- Laundry: In Hall
Features
- Double Vanity, Master On Main Level, Roommate Plan, Separate Shower, Tray Ceiling(s), Walk-In Closet(s)
- Flooring: Hardwood
- Basement: Bath Finished,Exterior Entry,Finished,Full,Interior Entry
- Has fireplace: No
Interior area
- Total structure area: 3,795
- Total interior livable area: 3,795 sqft
- Finished area above ground: 3,795
- Finished area below ground: 0
Video & virtual tour
Property
Parking
- Total spaces: 2
- Parking features: Attached, Garage, Kitchen Level
- Has attached garage: Yes
Features
- Levels: One
- Stories: 1
Lot
- Size: 0.46 Acres
- Features: Cul-De-Sac
Details
- Parcel number: R2001 339
- Special conditions: Investor Owned
Construction
Type & style
- Home type: SingleFamily
- Architectural style: Brick/Frame
- Property subtype: Single Family Residence
Materials
- Brick
- Roof: Composition
Condition
- Resale
- New construction: No
- Year built: 1997
Utilities & green energy
- Sewer: Public Sewer
- Water: Public
- Utilities for property: Electricity Available
Community & HOA
Community
- Features: None
- Subdivision: Charleston Place
HOA
- Has HOA: Yes
- Services included: Management Fee
- HOA fee: $400 annually
Location
- Region: Dacula
Financial & listing details
- Price per square foot: $109/sqft
- Tax assessed value: $456,800
- Annual tax amount: $6,442
- Date on market: 7/7/2026
- Cumulative days on market: 37 days
- Listing agreement: Exclusive Right To Sell
- Listing terms: Cash,Conventional,FHA,VA Loan
- Electric utility on property: Yes
Estimated market value
$410,300
$390,000 - $431,000
$3,138/mo
Price history
| Date | Event | Price |
|---|---|---|
| 8/10/2026 | Listed for sale | $415,000$109/sqft |
Source:  FMLS GA #7800877 Report a problem FMLS GA #7800877 Report a problem | ||
| 8/6/2026 | Pending sale | $415,000$109/sqft |
Source: FMLS GA #7800877 Report a problem | ||
| 7/7/2026 | Listed for sale | $415,000$109/sqft |
Source:  GAMLS #10800664 Report a problem GAMLS #10800664 Report a problem | ||
| 7/1/2026 | Listing removed | $415,000$109/sqft |
Source: GAMLS #10679143 Report a problem | ||
| 6/12/2026 | Price change | $415,000-2.4%$109/sqft |
Source: GAMLS #10679143 Report a problem | ||
| 5/1/2026 | Price change | $425,000-2.3%$112/sqft |
Source: GAMLS #10679143 Report a problem | ||
| 4/3/2026 | Price change | $435,000-2.2%$115/sqft |
Source: GAMLS #10679143 Report a problem | ||
| 2/13/2026 | Price change | $445,000-1.1%$117/sqft |
Source: GAMLS #10679143 Report a problem | ||
| 2/6/2026 | Price change | $450,000-1.1%$119/sqft |
Source: FMLS GA #7709546 Report a problem | ||
| 1/26/2026 | Listed for sale | $455,000+36.8%$120/sqft |
Source: GAMLS #10679143 Report a problem | ||
| 10/31/2025 | Listing removed | $2,875$1/sqft |
Source: Zillow Rentals Report a problem | ||
| 10/10/2025 | Price change | $2,875-3.4%$1/sqft |
Source: Zillow Rentals Report a problem | ||
| 10/2/2025 | Price change | $2,975-3.9%$1/sqft |
Source: Zillow Rentals Report a problem | ||
| 9/19/2025 | Price change | $3,095-2.9%$1/sqft |
Source: Zillow Rentals Report a problem | ||
| 8/28/2025 | Listed for rent | $3,189+18.2%$1/sqft |
Source: Zillow Rentals Report a problem | ||
| 9/2/2022 | Listing removed | -- |
Source: Zillow Rental Network Premium Report a problem | ||
| 8/26/2022 | Price change | $2,698-5.3%$1/sqft |
Source: Zillow Rental Network Premium Report a problem | ||
| 8/15/2022 | Listed for rent | $2,849+11.7%$1/sqft |
Source: Zillow Rental Network Premium Report a problem | ||
| 12/13/2021 | Listing removed | -- |
Source: Zillow Rental Network Premium Report a problem | ||
| 9/17/2021 | Listed for rent | $2,550$1/sqft |
Source: Zillow Rental Network Premium Report a problem | ||
| 9/15/2021 | Sold | $332,500-0.7%$88/sqft |
Source: FMLS GA #6927852 Report a problem | ||
| 8/16/2021 | Pending sale | $335,000$88/sqft |
Source: GAMLS #9031036 Report a problem | ||
| 8/16/2021 | Contingent | $335,000$88/sqft |
Source: FMLS GA #6927852 Report a problem | ||
| 8/10/2021 | Listed for sale | $335,000+46.3%$88/sqft |
Source: FMLS GA #6927852 Report a problem | ||
| 11/1/2017 | Listing removed | $229,000+5%$60/sqft |
Source: Duffy Realty #8215190 Report a problem | ||
| 10/26/2017 | Sold | $218,000$57/sqft |
Source:  FMLS GA #5870974 Report a problem FMLS GA #5870974 Report a problem | ||
Public tax history
| Year | Property taxes | Tax assessment |
|---|---|---|
| 2025 | $6,808 +2.2% | $182,720 +3.5% |
| 2024 | $6,663 -3.2% | $176,600 -6.3% |
| 2023 | $6,883 +35.3% | $188,400 +41.7% |
| 2022 | $5,087 +35.5% | $133,000 +17% |
| 2021 | $3,753 -0.7% | $113,680 |
| 2020 | $3,779 +12.6% | $113,680 +14.7% |
| 2019 | $3,357 | $99,120 +13.7% |
| 2018 | $3,357 +5.2% | $87,200 +7.8% |
| 2016 | $3,191 +25.5% | $80,920 +31.1% |
| 2015 | $2,543 | $61,720 +9.1% |
| 2014 | $2,543 +33.6% | $56,560 +14.6% |
| 2013 | $1,903 | $49,360 |
| 2012 | -- | $49,360 |
| 2011 | -- | $49,360 -34.6% |
| 2010 | -- | $75,440 |
| 2009 | -- | $75,440 |
| 2007 | -- | $75,440 +24.2% |
| 2006 | -- | $60,760 |
| 2005 | -- | $60,760 |
| 2004 | -- | $60,760 |
| 2003 | $998 -43.6% | $60,760 +12.6% |
| 2002 | $1,769 -0.9% | $53,960 |
| 2001 | $1,784 | $53,960 |
Find assessor info on the county website
Monthly payment
Est. payment
Payment breakdown
Explore the cost of this home by adjusting the details. Changes won't be saved.Climate risks
Neighborhood: 30019
Nearby schools
GreatSchools rating
- 9/10Fort Daniel Elementary SchoolGrades: PK-5Distance: 0.8 mi
- 8/10Frank N. Osborne Middle SchoolGrades: 6-8Distance: 4.1 mi
- 9/10Mill Creek High SchoolGrades: 9-12Distance: 3.9 mi
Schools provided by the listing agent
- Elementary: Fort Daniel
- Middle: Frank N Osborne
- High: Mill Creek
Source: GAMLS. This data may not be complete. We recommend contacting the local school district to confirm school assignments for this home.
- $382,3004 bd2 ba1.7k sqft1428 Wilkes Ive Dr, Dacula, GA 30019Off Market

- $367,0003 bd2 ba1.8k sqft1408 Wilkes Ive Dr, Dacula, GA 30019Off Market
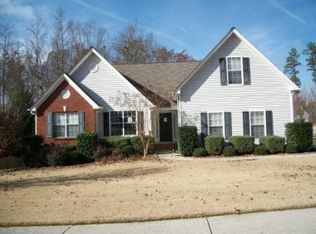
- $355,1004 bd2 ba1.7k sqft1438 Wilkes Ive Dr, Dacula, GA 30019Off Market

- $395,0004 bd3 ba3.1k sqft1495 Wilkes Crest Dr, Dacula, GA 30019Sold
- $410,0003 bd2 ba2k sqft2717 Adair Trl, Dacula, GA 30019For Sale
- $411,1004 bd3 ba2.4k sqft2707 Adair Trl, Dacula, GA 30019Off Market
- $361,9003 bd2 ba1.5k sqft1465 Wilkes Crest Dr, Dacula, GA 30019Off Market
- $386,3004 bd4 ba2.5k sqft1429 Wilkes Ive Dr, Dacula, GA 30019Off Market
A local agent can set up tours, give advice and negotiate with sellers.
Similar homes
- $425,0004 bd3 ba2.4k sqft3170 Lakecrest Dr, Dacula, GA 30019Active
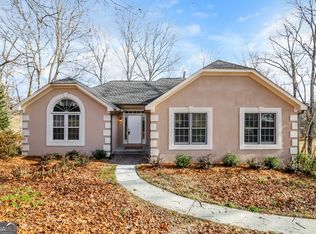
 MLS ID #10695056, Eric Baham, Sovereign Real Estate Group. GAMLS
 - $415,0004 bd2 ba2.3k sqft306 Reliance Way, Dacula, GA 30019Active
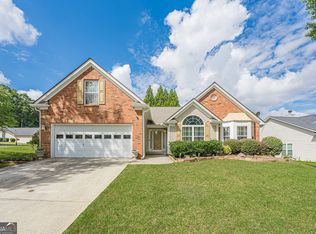 MLS ID #10795036, Juanita C Bradford, JCBradford Realty. GAMLS
 - $435,0004 bd3 ba2.4k sqft2054 Pierce Way, Buford, GA 30519Active
 MLS ID #10801084, Bonds Realty Group, Keller Williams Realty Atl. Partners. GAMLS
 - $410,0004 bd2 ba2k sqft1870 Dartford Way, Hoschton, GA 30548Active
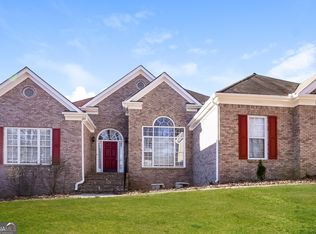 MLS ID #10770574, Eric Baham, Sovereign Real Estate Group. GAMLS
 - $410,5005 bd3 ba3.3k sqft2023 Tulip Petal Rd, Auburn, GA 30011ActiveMLS ID #10795849, Reisha Natoo, Your Home Sold Guaranteed Realty. GAMLS
- $390,0004 bd3 ba3.3k sqft1681 Water Lily Way, Lawrenceville, GA 30045ActiveMLS ID #10814338, Jewell Frey, Rock River Realty LLC. GAMLS
- $430,0003 bd3 ba3.3k sqft1106 Caroline Ct, Loganville, GA 30052ActiveMLS ID #10822452, Tennille Wilson, Keller Williams Realty Atl. Partners. GAMLS
- $459,9003 bd2 ba2.6k sqft3279 Wages Cir, Dacula, GA 30019ActiveMLS ID #10766077, Jody M Swords, Southern Classic Realtors. GAMLS
- $459,9005 bd3 ba3k sqft3131 Seneca Farm Ln, Buford, GA 30519ActiveMLS ID #10803344, Shannon Volkodav, UC Premier Properties. GAMLS
- $445,0004 bd3 ba2.3k sqft275 Rose Ivy Ct, Lawrenceville, GA 30043ActiveMLS ID #10780071, Paul Higgins, Chapman Hall Realtors Professionals. GAMLS
- $464,9004 bd3 ba2.4k sqft529 Plantation Creek Dr, Loganville, GA 30052ActiveMLS ID #10822698, Shannon M Johnson, Reliant Realty Inc.. GAMLS
- $392,5004 bd3 ba2.8k sqft7078 Reserve Ct, Flowery Branch, GA 30542ActiveMLS ID #10656366, Stacey Wyatt Group, eXp Realty. GAMLS
- $600,0006 bd6 ba5k sqft115 Sweet Auburn Ln, Dacula, GA 30019ActiveMLS ID #10779244, Eric Urmanski, Heartland Real Estate. GAMLS
- $469,9005 bd3 ba2.3k sqft3925 Bradford Walk Trl, Buford, GA 30519ActiveMLS ID #10814067, Kerry Kretchmer, Mainstay Brokerage. GAMLS
- $449,9003 bd3 ba2.8k sqft3335 Rivers End Pl, Buford, GA 30519ActiveMLS ID #10774413, Bonds Realty Group, Keller Williams Realty Atl. Partners. GAMLS
- $409,9004 bd3 ba3.1k sqft920 Providence Dr, Lawrenceville, GA 30044ActiveMLS ID #10790651, Nikki Crowder, Solutions First Realty LLC. GAMLS
- $429,9005 bd4 ba3k sqft758 Castle Top Ct, Lawrenceville, GA 30045ActiveMLS ID #10813514, Anna Marie Roper, Lamplighter Realty, LLC. GAMLS
- $479,0004 bd4 ba3.7k sqft249 Legacy Dr, Hoschton, GA 30548ActiveMLS ID #10813070, Stephanie Hedrick, Keller Williams Realty Atl. Partners. GAMLS
- $399,0004 bd3 ba2.7k sqft7002 Estates Ct, Loganville, GA 30052ActiveMLS ID #10782076, Annika Carter, Sheridan Solomon & Associates. GAMLS
- $360,0004 bd3 ba1.9k sqft3324 Baymount Way, Lawrenceville, GA 30043ActiveMLS ID #10768840, Tanya Pickens, Opendoor Brokerage. GAMLS
