Experience refined living at 1681 Water Lily Way, Lawrenceville, GA, US. This 3,750 square foot residential property, constructed in 2001, presents an inviting home, ready for immediate occupancy. It stands as a testament to traditional architectural elegance, offering a sophisticated retreat for discerning homeowners. The well-appointed bathrooms are designed for comfort and convenience. A notable feature in one of these spaces is the presence of a double vanity, providing ample personal space. Additionally, a dedicated walk-in shower offers a luxurious and practical bathing experience. Further enhancing the property's functionality is a built-in garage, offering secure parking and additional storage solutions, seamlessly integrated into the home's design. Discover the exceptional lifestyle afforded by this meticulously maintained residence; schedule your private viewing today.
Active
$390,000
1681 Water Lily Way, Lawrenceville, GA 30045
4beds
3,330sqft
Single Family Residence
Built in 2001
0.25 Acres Lot
$387,200 Zestimate®
$117/sqft
$-- HOA
What's special
Built-in garageDedicated walk-in showerDouble vanityWell-appointed bathrooms
- 42 days
- 331
- 36
Zillow last checked:
Listing updated:
Listed by:
Jewell Frey jewell@rockriverrealty.com,
Rock River Realty LLC,
Justin S White 770-309-6536,
Rock River Realty LLC
Source: GAMLS,MLS#: 10814338
Facts & features
Interior
Bedrooms & bathrooms
- Bedrooms: 4
- Bathrooms: 3
- Full bathrooms: 2
- 1/2 bathrooms: 1
Rooms
- Room types: Family Room, Foyer, Den
Heating
- Forced Air
Cooling
- Central Air
Appliances
- Included: Refrigerator
- Laundry: In Hall, Upper Level
Features
- Entrance Foyer
- Flooring: Laminate
- Basement: Partial,Finished,Exterior Entry
- Number of fireplaces: 1
- Fireplace features: Masonry
- Common walls with other units/homes: No Common Walls
Interior area
- Total structure area: 3,330
- Total interior livable area: 3,330 sqft
- Finished area above ground: 2,360
- Finished area below ground: 970
Property
Parking
- Total spaces: 2
- Parking features: Garage
- Has garage: Yes
Accessibility
- Accessibility features: Other
Features
- Levels: Three Or More
- Stories: 3
- Patio & porch: Deck
- Exterior features: Other
- Fencing: Back Yard
Lot
- Size: 0.25 Acres
- Features: Other
Details
- Parcel number: R5216 251
- Special conditions: As Is,No Disclosure,Investor Owned
Construction
Type & style
- Home type: SingleFamily
- Architectural style: Colonial
- Property subtype: Single Family Residence
Materials
- Wood Siding
- Foundation: Slab
- Roof: Composition
Condition
- Resale
- New construction: No
- Year built: 2001
Utilities & green energy
- Sewer: Public Sewer
- Water: Public
- Utilities for property: Cable Available, Electricity Available
Community & HOA
Community
- Features: Clubhouse, Pool
- Subdivision: IVEY POINTE
HOA
- Has HOA: No
- Services included: None
Location
- Region: Lawrenceville
Financial & listing details
- Price per square foot: $117/sqft
- Tax assessed value: $366,700
- Annual tax amount: $5,510
- Date on market: 7/28/2026
- Cumulative days on market: 43 days
- Listing agreement: Exclusive Right To Sell
- Listing terms: Cash,FHA,Conventional,VA Loan
- Electric utility on property: Yes
Estimated market value
$387,200
$368,000 - $407,000
$2,591/mo
Price history
| Date | Event | Price |
|---|---|---|
| 7/28/2026 | Listed for sale | $390,000+1.8%$117/sqft |
Source:  GAMLS #10814338 Report a problem GAMLS #10814338 Report a problem | ||
| 4/30/2024 | Listing removed | -- |
Source: Zillow Rentals Report a problem | ||
| 4/9/2024 | Listed for rent | $2,545+1.8%$1/sqft |
Source: Zillow Rentals Report a problem | ||
| 1/27/2023 | Listing removed | -- |
Source: Zillow Rentals Report a problem | ||
| 1/6/2023 | Price change | $2,500-3.9%$1/sqft |
Source: Zillow Rentals Report a problem | ||
| 12/2/2022 | Price change | $2,602-13.9%$1/sqft |
Source: Zillow Rental Network Premium Report a problem | ||
| 11/3/2022 | Listed for rent | $3,023$1/sqft |
Source: Zillow Rental Network Premium Report a problem | ||
| 8/25/2022 | Sold | $383,000+141.8%$115/sqft |
Source: Public Record Report a problem | ||
| 3/19/2002 | Sold | $158,400$48/sqft |
Source: Public Record Report a problem | ||
Public tax history
| Year | Property taxes | Tax assessment |
|---|---|---|
| 2025 | $5,510 -1% | $146,680 |
| 2024 | $5,566 -3.9% | $146,680 -4.3% |
| 2023 | $5,795 +49.3% | $153,200 +9.2% |
| 2022 | $3,881 +23.1% | $140,240 +36.5% |
| 2021 | $3,154 +5.1% | $102,720 +8.6% |
| 2020 | $3,000 +8.7% | $94,560 +8.8% |
| 2019 | $2,761 | $86,920 +5.7% |
| 2018 | $2,761 +15.9% | $82,200 +20.2% |
| 2016 | $2,382 +6.4% | $68,400 +12.4% |
| 2015 | $2,238 | $60,880 |
| 2014 | $2,238 +35.8% | $60,880 +40.8% |
| 2013 | $1,647 | $43,240 |
| 2012 | -- | $43,240 -25.7% |
| 2011 | -- | $58,200 -18.6% |
| 2010 | -- | $71,480 |
| 2009 | -- | $71,480 -10% |
| 2007 | -- | $79,400 +19.9% |
| 2006 | -- | $66,240 |
| 2005 | -- | $66,240 |
| 2004 | $839 +10.2% | $66,240 +13% |
| 2003 | $762 -49.7% | $58,600 |
| 2002 | $1,515 +331.6% | $58,600 +498% |
| 2001 | $351 | $9,800 |
Find assessor info on the county website
Monthly payment
Est. payment
Payment breakdown
Explore the cost of this home by adjusting the details. Changes won't be saved.Climate risks
Neighborhood: 30045
Nearby schools
Schools provided by the listing agent
- Elementary: Lovin
- Middle: Mcconnell
- High: Archer
Source: GAMLS. This data may not be complete. We recommend contacting the local school district to confirm school assignments for this home.
- $377,8004 bd3 ba2.4k sqft1671 Water Lily Way, Lawrenceville, GA 30045Off Market
- $369,1004 bd3 ba2.3k sqft1691 Water Lily Way, Lawrenceville, GA 30045Off Market
- $387,8004 bd3 ba3.3k sqft1661 Water Lily Way, Lawrenceville, GA 30045Off Market
- $370,0004 bd3 ba2.3k sqft1701 Water Lily Way, Lawrenceville, GA 30045Off Market
Similar homes
- $349,9003 bd3 ba2.5k sqft1155 Bramlett Blvd, Lawrenceville, GA 30045Active
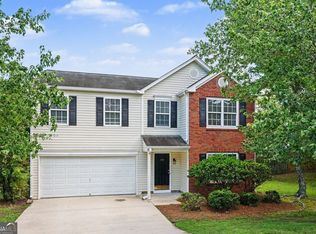
 MLS ID #10812590, Robert E Salmons Jr., Entera Realty. GAMLS
 - $360,0003 bd2 ba2.4k sqft984 Natural Brook Trl, Lawrenceville, GA 30045Active
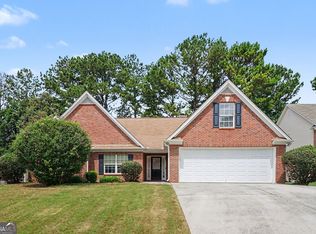 MLS ID #10812439, Mark Spain, Mark Spain Real Estate. GAMLS
 - $454,9006 bd4 ba2.8k sqft1405 Bramlett Forest Trl, Lawrenceville, GA 30045Active
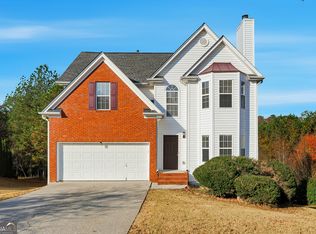 MLS ID #10666469, Amna Farhan, Maxima Realty. GAMLS
 - $399,9003 bd2 ba1.9k sqft1424 Oak Bend Way, Lawrenceville, GA 30045Active
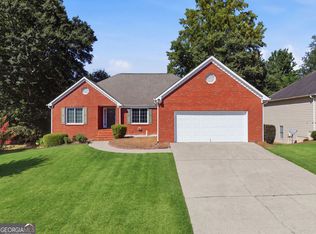 MLS ID #10833550, Amy Tep, BHGRE Metro Brokers. GAMLS
 - $389,0004 bd3 ba2k sqft1955 Federal Ct, Lawrenceville, GA 30044ActiveMLS ID #10805059, Susan A Morrison, Virtual Properties Realty.com. GAMLS
- $359,9004 bd3 ba2.2k sqft290 Clairidge Ln, Lawrenceville, GA 30046ActiveMLS ID #10772147, Felicia M Walters, Main Source Realty. GAMLS
- $361,9003 bd4 ba3k sqft407 Stokesay Dr, Lawrenceville, GA 30046ActiveMLS ID #10704470, Blake Keathley, EveryState. GAMLS
- $425,0004 bd3 ba2.8k sqft909 Colony Creek Dr, Lawrenceville, GA 30043ActiveMLS ID #10835535, Jennifer Holley, Chapman Hall Realtors. GAMLS
- $384,9004 bd3 ba2.1k sqft2121 Centenary Main St, Dacula, GA 30019ActiveMLS ID #10823015, Robert E Salmons Jr., Entera Realty. GAMLS
- $349,9004 bd3 ba1.7k sqft664 Wallington Way, Lawrenceville, GA 30046ActiveMLS ID #10835035, Stacey Wyatt Group, eXp Realty. GAMLS
- $365,0004 bd3 ba2.2k sqft2950 Williams Farm Dr, Dacula, GA 30019ActiveMLS ID #10833970, Stacey Wyatt Group, eXp Realty. GAMLS
- $399,9004 bd3 ba3.7k sqft1418 Wilkes Ive Dr, Dacula, GA 30019ActiveMLS ID #10800664, Donna L Edmond, Brandywine Homes USA, LLC. GAMLS
- $322,5004 bd3 ba2k sqft373 Marsh Lake Rd, Lawrenceville, GA 30045ActiveMLS ID #10729183, Eric Baham, Sovereign Real Estate Group. GAMLS
- $355,0003 bd2 ba1.7k sqft105 Stone Wood Ln, Lawrenceville, GA 30046ActiveMLS ID #10773722, Jan Harwood, Georgia Dreams Realty. GAMLS
- $359,9004 bd3 ba2.4k sqft2300 Huntington Dr, Loganville, GA 30052Active Under ContractMLS ID #10816181, Shelley McKay, Virtual Properties Realty.com. GAMLS
- $359,9004 bd3 ba1.7k sqft4685 Barnes Ct, Loganville, GA 30052ActiveMLS ID #10837426, Mark Myers, Myers Team Realty. GAMLS
- $379,0004 bd3 ba2.2k sqft4120 Savannah Ridge Trce, Loganville, GA 30052ActiveMLS ID #10835710, Vadim Bercovich, Valor Realty Group. GAMLS
- $399,0004 bd3 ba2k sqft3485 Bethesda Park Ct, Lawrenceville, GA 30044ActiveMLS ID #10764574, Mark Spain, Mark Spain Real Estate. GAMLS
- $360,0004 bd2 ba1.7k sqft2657 Wildwind Dr, Bethlehem, GA 30620ActiveMLS ID #10814962, Paul Almonte, Turnkey Realty. GAMLS
- $399,9994 bd3 ba2.4k sqft2054 Pierce Way, Buford, GA 30519ActiveMLS ID #10801084, Bonds Realty Group, Keller Williams Realty Atl. Partners. GAMLS
