Welcome to this beautifully maintained two-story home, where timeless design meets everyday comfort. From the moment you step inside, the impressive two-story foyer creates a bright and inviting first impression. Freshly updated with brand-new interior paint in a light neutral palette and hardwood flooring throughout main floor and new AC units, this move-in-ready home offers the perfect blend of style and functionality. The main level features formal living and dining rooms, with the living room offering flexibility as a home office or flex space. A guest bedroom and full bathroom on the main floor provide the perfect setup for visitors or multi-generational living. The spacious kitchen is designed for both everyday living and entertaining, featuring abundant cabinetry, a center island, corner pantry, stainless steel appliances including a refrigerator, gas range, microwave, and dishwasher, and easy access to the adjoining sunken family room. The cozy fireplace and views of the private backyard create a warm, welcoming atmosphere. Upstairs, the expansive owner's suite is a true retreat, complete with a sitting room, dual walk-in closets, and a spa-inspired bathroom featuring double vanities, a soaking tub, and a separate shower. Two additional generously sized bedrooms and a versatile loft provide plenty of space for a playroom, media room, or second living area. Step outside to enjoy the peaceful patio overlooking the quiet backyard, ideal for relaxing or entertaining. Easy-maintenance vinyl siding adds lasting curb appeal and convenience. Exceptionally well maintained, this beautiful Loganville home is ready to welcome its next owner.
Active under contract
$369,900
4425 Grove Lake Ct, Loganville, GA 30052
4beds
--sqft
:
Get pre-qualified$2,561/mo
Single Family Residence
Built in 2006
5,662 Square Feet Lot
$367,500 Zestimate®
$--/sqft
$-- HOA
What's special
Cozy fireplaceCenter islandCorner pantryNew ac unitsImpressive two-story foyerDual walk-in closetsAbundant cabinetry
- 17 days |
- 2,142 |
- 176 |
Zillow last checked:
Listing updated:
Listed by:
Jamie Warner 770-324-4240,
Keller Williams West Atlanta
Source: GAMLS,MLS#: 10804941
Facts & features
Interior
Bedrooms & bathrooms
- Bedrooms: 4
- Bathrooms: 3
- Full bathrooms: 3
- Main level bathrooms: 1
- Main level bedrooms: 1
Rooms
- Room types: Family Room, Laundry, Loft
Dining room
- Features: Dining Rm/Living Rm Combo
Kitchen
- Features: Kitchen Island, Solid Surface Counters, Walk-in Pantry
Heating
- Central
Cooling
- Ceiling Fan(s), Central Air
Appliances
- Included: Dishwasher, Microwave, Refrigerator
- Laundry: Upper Level
Features
- In-Law Floorplan, Tray Ceiling(s), Vaulted Ceiling(s), Walk-In Closet(s)
- Flooring: Hardwood
- Basement: None
- Number of fireplaces: 1
- Fireplace features: Family Room, Gas Starter
- Common walls with other units/homes: No Common Walls
Interior area
- Total structure area: 0
- Finished area above ground: 0
- Finished area below ground: 0
Video & virtual tour
Property
Parking
- Total spaces: 2
- Parking features: Garage, Garage Door Opener
- Has garage: Yes
Features
- Levels: Two
- Stories: 2
- Patio & porch: Patio, Porch
- Has private pool: Yes
- Pool features: In Ground
- Fencing: Other
- Waterfront features: No Dock Or Boathouse
- Body of water: None
Lot
- Size: 5,662 Square Feet
- Features: Cul-De-Sac
Details
- Parcel number: R4217 178
Construction
Type & style
- Home type: SingleFamily
- Architectural style: Traditional
- Property subtype: Single Family Residence
Materials
- Stone, Vinyl Siding
- Foundation: Slab
- Roof: Composition
Condition
- Resale
- New construction: No
- Year built: 2006
Utilities & green energy
- Electric: 220 Volts
- Sewer: Public Sewer
- Water: Public
- Utilities for property: Cable Available, Electricity Available, Natural Gas Available, Phone Available, Sewer Available, Water Available
Community & HOA
Community
- Features: Pool
- Security: Smoke Detector(s)
- Subdivision: Shady Grove
HOA
- Has HOA: Yes
- Services included: Swimming
Location
- Region: Loganville
Financial & listing details
- Tax assessed value: $425,400
- Annual tax amount: $6,333
- Date on market: 7/14/2026
- Cumulative days on market: 17 days
- Listing agreement: Exclusive Right To Sell
- Electric utility on property: Yes
Estimated market value
$367,500
$349,000 - $386,000
$2,400/mo
Price history
| Date | Event | Price |
|---|---|---|
| 7/14/2026 | Listed for sale | $369,900+24560% |
Source:  FMLS GA #7804228 Report a problem FMLS GA #7804228 Report a problem | ||
| 2/12/2017 | Listing removed | $1,500 |
Source: Steven Wagner #5772420 Report a problem | ||
| 2/3/2017 | Listed for rent | $1,500 |
Source: VIRTUAL PROPERTIES REALTY.COM #8096623 Report a problem | ||
| 7/15/2015 | Sold | $1,500-99.3% |
Source: Agent Provided Report a problem | ||
| 7/9/2015 | Listing removed | $1,500 |
Source: GWINNETT REALTY, LLC #07478299 Report a problem | ||
| 6/26/2015 | Listed for rent | $1,500+20% |
Source: GWINNETT REALTY, LLC #07478299 Report a problem | ||
| 2/9/2013 | Listing removed | $1,250 |
Source: Harry Norman Realtors #5095259 Report a problem | ||
| 12/7/2012 | Price change | $1,250-7.4% |
Source: Harry Norman Realtors #5057281 Report a problem | ||
| 8/25/2012 | Listed for rent | $1,350 |
Source: Harry Norman Realtors #5057281 Report a problem | ||
| 9/28/2006 | Sold | $211,000 |
Source: Public Record Report a problem | ||
Public tax history
| Year | Property taxes | Tax assessment |
|---|---|---|
| 2025 | $6,333 +4.6% | $170,160 +6.1% |
| 2024 | $6,057 +5.2% | $160,400 +5.6% |
| 2023 | $5,758 +18.4% | $151,960 +18.9% |
| 2022 | $4,863 +33.7% | $127,800 +39% |
| 2021 | $3,638 +3.2% | $91,960 +4.1% |
| 2020 | $3,526 +16.4% | $88,320 +13.5% |
| 2019 | $3,030 | $77,800 |
| 2018 | $3,030 +21.7% | $77,800 +14.8% |
| 2016 | $2,490 +48.5% | $67,760 +53.6% |
| 2015 | $1,676 | $44,120 |
| 2014 | $1,676 +5.8% | $44,120 +6.7% |
| 2013 | $1,585 | $41,360 |
| 2012 | -- | $41,360 -27.1% |
| 2011 | -- | $56,720 -24% |
| 2010 | -- | $74,680 |
| 2009 | -- | $74,680 -13.2% |
| 2007 | -- | $86,040 +545.9% |
| 2006 | -- | $13,320 |
| 2005 | -- | $13,320 |
Find assessor info on the county website
Monthly payment
Est. payment
Payment breakdown
Explore the cost of this home by adjusting the details. Changes won't be saved.Climate risks
Neighborhood: 30052
Nearby schools
GreatSchools rating
- 6/10Magill Elementary SchoolGrades: PK-5Distance: 1.1 mi
- 6/10Grace Snell Middle SchoolGrades: 6-8Distance: 1.2 mi
- 3/10South Gwinnett High SchoolGrades: 9-12Distance: 4.5 mi
Schools provided by the listing agent
- Elementary: Magill
- Middle: Snellville
- High: South Gwinnett
Source: GAMLS. This data may not be complete. We recommend contacting the local school district to confirm school assignments for this home.
- $347,6004 bd3 ba2.6k sqft4425 Grove Lake Ct #0, Loganville, GA 30052Off Market

- $356,1004 bd3 ba2.6k sqft4435 Grove Lake Ct, Loganville, GA 30052Off Market
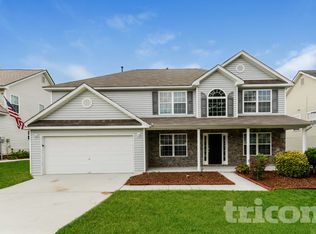
- $357,8004 bd3 ba2.6k sqft4415 Grove Lake Ct, Loganville, GA 30052Off Market

- $367,7004 bd3 ba2.6k sqft4426 Beaver Pond Ct, Loganville, GA 30052Off Market

- $362,9004 bd3 ba2.9k sqft4436 Beaver Pond Ct, Loganville, GA 30052Off Market
- $371,5004 bd3 ba2.8k sqft4416 Beaver Pond Ct, Loganville, GA 30052Off Market
- $369,9004 bd3 ba2.8k sqft4445 Grove Lake Ct, Loganville, GA 30052Off Market
- $364,4004 bd3 ba2.6k sqft4428 Grove Lake Ct, Loganville, GA 30052Off Market
A local agent can set up tours, give advice and negotiate with sellers.
Similar homes
- $390,0004 bd3 ba2.5k sqft1388 Sierra Ridge Pl, Loganville, GA 30052Active

 MLS ID #10812065, Christopher Geiger, Excalibur Homes, LLC. GAMLS
 - $395,0005 bd3 ba2.8k sqft2393 Shady Maple Ln, Loganville, GA 30052Active
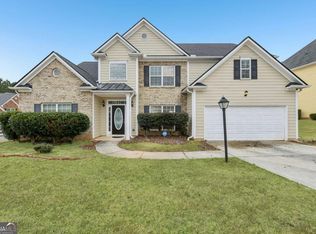 MLS ID #10661721, Tarick Sanchez, Redfin Corporation. GAMLS
 - $379,0004 bd3 ba2.5k sqft3883 Okefenokee Rdg, Loganville, GA 30052Active
 MLS ID #10771683, Jon S Dabney Jr., Jason Mitchell Real Estate Georgia. GAMLS
 - $399,9994 bd3 ba2.2k sqft1700 Summit View Way, Snellville, GA 30078Active
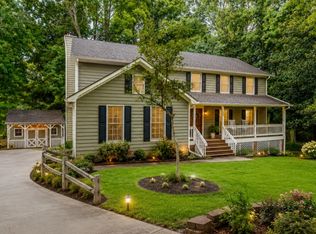 MLS ID #10807663, Wilma Galvin-Akers, Keller Williams Realty Atl. Partners. GAMLS
 - $373,5005 bd3 ba2.6k sqft2323 Crimson Creek Ln, Snellville, GA 30078ActiveMLS ID #10795486, Kiki Adams, Coldwell Banker Realty. GAMLS
- $369,9004 bd4 ba2.4k sqft3611 Jasmine Cove Ln, Snellville, GA 30039ActiveMLS ID #10811730, Christie VandeZande, LOCAL Realty. GAMLS
- $460,0005 bd3 ba2.7k sqft305 Eleanora Xing, Loganville, GA 30052ActiveMLS ID #10798409, Crystal Cooper, Keller Williams Realty Atl. Partners. GAMLS
- $355,0004 bd3 ba2.3k sqft3560 Brittany Oak Trce, Snellville, GA 30039ActiveMLS ID #10761113, Nikhil Sharma, TOP Brokerage. GAMLS
- $349,9003 bd3 ba1.7k sqft30 Rainey Ridge Dr, Oxford, GA 30054ActiveMLS ID #10797237, Christopher Wallace, Mainstay Brokerage. GAMLS
- $410,0004 bd4 ba2.4k sqft2316 Acorn Way, Monroe, GA 30656ActiveMLS ID #10795443, Stacy McCullers, Malcom & Malcom Realty Prof.. GAMLS
- $335,0003 bd2 ba2k sqft540 Sterling Hill Dr, Lawrenceville, GA 30046ActiveMLS ID #10814935, Mercedes Bell, Coldwell Banker Realty. GAMLS
- $375,0005 bd3 ba3k sqft4353 Flat Stone Ln, Snellville, GA 30039ActiveMLS ID #10787994, David D Wilkes, Keller Williams Realty Atl. Partners. GAMLS
- $370,0004 bd3 ba2.1k sqft266 Firecrest Ln, Lawrenceville, GA 30046For Sale
 MLS ID #7785765, Kennedi Washington, WM Realty, LLC. FMLS GA
 - $435,0004 bd3 ba4.2k sqft145 Clear Spring Ln, Oxford, GA 30054Active Under ContractMLS ID #10810099, The Hutson Group, Century 21 Results. GAMLS
- $409,9994 bd3 ba2.4k sqft2451 Meadowglen Trl, Snellville, GA 30078For SaleMLS ID #7779403, David Mattson, Virtual Properties Realty. Biz. FMLS GA
- $359,0004 bd3 ba3.5k sqft6716 Grey Rock Way, Lithonia, GA 30058ActiveMLS ID #10786640, Danny Emmett, Keller Williams Realty Atl. Partners. GAMLS
- $395,9004 bd3 ba2.6k sqft3021 Planters Mill Dr, Dacula, GA 30019Active Under ContractMLS ID #10784852, Savannah Lavender, Coldwell Banker Realty. GAMLS
- $385,0005 bd4 ba-- sqft5119 Miller Woods Dr, Decatur, GA 30035ActiveMLS ID #10810738, Spencer Hayes, AXEN Realty. GAMLS
- $338,0004 bd3 ba-- sqft1599 Swamp Cabbage Dr, Lawrenceville, GA 30045ActiveMLS ID #10802706, Mark Faulkner, Excalibur Homes, LLC. GAMLS
- $377,5004 bd3 ba3.6k sqft1985 Tyler Trce, Lawrenceville, GA 30043ActiveMLS ID #10698627, Stacey Wyatt Group, eXp Realty. GAMLS
