This Snellville home offers SPACE TO GROW, UPDATES TO LOVE, AND VALUE YOU CAN'T IGNORE! This beautifully updated 5-bedroom, 3-bathroom home offers 2,640 square feet of thoughtfully designed living space on a level lot. Built in 2004 and refreshed with today's buyer in mind, this move-in-ready residence combines comfort, functionality, and modern style. From the moment you step inside, you'll appreciate the spacious layout and inviting atmosphere. This split level home offers a generous living area with ample room for relaxing, entertaining, and making lasting memories with family and friends. New LVP flooring and new carpet throughout the home create a fresh and contemporary feel. The kitchen is equipped with new appliances, new countertops newly painted cabinets and plenty of counter space, making meal preparation both convenient and enjoyable. Whether hosting gatherings or enjoying a quiet evening at home, the home's versatile layout adapts to various lifestyles. Step up into the main level and you're greeted into a lovely living room with a cozy fireplace. There is a separate dining room that connects with the kitchen and breakfast area where you get great natural lighting. The spacious primary suite provides a comfortable retreat at the end of the day with double vanities, separate tub and shower in the primary bathroom. Two spacious secondary rooms share a full bathroom on the main as well. Three full bathrooms ensure convenience for family members and visitors. Walking downstairs you have 2 spacious bedrooms, a full bath, storage and a living room space. Outside you have a nice size deck off the kitchen with a level lot that offers a front yard and back yard for plenty of outdoor enjoyment. With it's combination of space, updates, and functionality, this home is an excellent opportunity for homeowners and investors seeking exceptional value. Conveniently located near shopping, dining, schools, parks, and major transportation routes, this property provides easy access to everything you need. This move-in-ready home is ready for its next chapter. Don't miss your chance to make it yours!
Active
$373,500
2323 Crimson Creek Ln, Snellville, GA 30078
5beds
2,639sqft
Single Family Residence
Built in 2004
8,276 Square Feet Lot
$369,300 Zestimate®
$142/sqft
$23/mo HOA
What's special
Split level homeTwo spacious secondary roomsLevel lot
- 61 days
- 299
- 35
Zillow last checked:
Listing updated:
Listed by:
Kiki Adams 770-912-8289,
Coldwell Banker Realty
Source: GAMLS,MLS#: 10795486
Facts & features
Interior
Bedrooms & bathrooms
- Bedrooms: 5
- Bathrooms: 3
- Full bathrooms: 2
- 1/2 bathrooms: 1
- Main level bathrooms: 2
- Main level bedrooms: 3
Rooms
- Room types: Laundry, Other
Kitchen
- Features: Breakfast Area
Heating
- Central
Cooling
- Other
Appliances
- Included: Dishwasher, Disposal, Refrigerator
- Laundry: Other
Features
- Double Vanity, Split Bedroom Plan
- Flooring: Carpet, Vinyl
- Basement: None
- Number of fireplaces: 1
- Fireplace features: Masonry
- Common walls with other units/homes: No Common Walls
Interior area
- Total structure area: 2,639
- Total interior livable area: 2,639 sqft
- Finished area above ground: 2,639
- Finished area below ground: 0
Property
Parking
- Total spaces: 2
- Parking features: Garage
- Has garage: Yes
Features
- Levels: Two
- Stories: 2
- Patio & porch: Deck
- Fencing: Back Yard
- Body of water: None
Lot
- Size: 8,276 Square Feet
- Features: Other
Details
- Additional structures: Other
- Parcel number: R5036 413
Construction
Type & style
- Home type: SingleFamily
- Architectural style: Traditional
- Property subtype: Single Family Residence
Materials
- Other
- Roof: Composition
Condition
- Resale
- New construction: No
- Year built: 2004
Utilities & green energy
- Sewer: Public Sewer
- Water: Public
- Utilities for property: Other
Community & HOA
Community
- Features: None
- Subdivision: Crimson Creek
HOA
- Has HOA: Yes
- Services included: Maintenance Grounds
- HOA fee: $275 annually
Location
- Region: Snellville
Financial & listing details
- Price per square foot: $142/sqft
- Tax assessed value: $382,100
- Annual tax amount: $5,775
- Date on market: 6/29/2026
- Cumulative days on market: 61 days
- Listing agreement: Exclusive Right To Sell
- Listing terms: Cash,Conventional,FHA,VA Loan
Estimated market value
$369,300
$351,000 - $388,000
$2,450/mo
Price history
| Date | Event | Price |
|---|---|---|
| 6/29/2026 | Listed for sale | $373,500+100.4%$142/sqft |
Source:  FMLS GA #7795471 Report a problem FMLS GA #7795471 Report a problem | ||
| 1/18/2021 | Listing removed | -- |
Source: Zillow Rental Manager Report a problem | ||
| 1/12/2021 | Price change | $1,700+3%$1/sqft |
Source: Zillow Rental Manager Report a problem | ||
| 1/11/2021 | Listed for rent | $1,650+6.5%$1/sqft |
Source: Zillow Rental Manager Report a problem | ||
| 12/10/2018 | Listing removed | $1,550$1/sqft |
Source: Owner Report a problem | ||
| 11/16/2018 | Listed for rent | $1,550$1/sqft |
Source: Owner Report a problem | ||
| 3/24/2005 | Sold | $186,400$71/sqft |
Source: Public Record Report a problem | ||
Public tax history
| Year | Property taxes | Tax assessment |
|---|---|---|
| 2025 | $4,830 +4.1% | $152,840 +5.4% |
| 2024 | $4,641 +6.8% | $145,040 +7.1% |
| 2023 | $4,348 +12% | $135,440 +12% |
| 2022 | $3,883 +26.1% | $120,960 +28.8% |
| 2021 | $3,079 -4.8% | $93,880 +10.7% |
| 2020 | $3,235 +0.2% | $84,800 |
| 2019 | $3,227 | $84,800 +16.9% |
| 2018 | $3,227 +32.7% | $72,560 +14.4% |
| 2016 | $2,432 +14.7% | $63,440 +15.6% |
| 2015 | $2,119 | $54,880 |
| 2014 | $2,119 +40.4% | $54,880 +43.4% |
| 2013 | $1,509 | $38,280 -15.3% |
| 2012 | -- | $45,200 -7.5% |
| 2011 | -- | $48,840 -35.5% |
| 2010 | -- | $75,680 |
| 2009 | -- | $75,680 |
| 2007 | -- | $75,680 |
| 2006 | -- | $75,680 |
| 2005 | -- | $75,680 |
Find assessor info on the county website
Monthly payment
Est. payment
Payment breakdown
Explore the cost of this home by adjusting the details. Changes won't be saved.Climate risks
Neighborhood: 30078
Nearby schools
Schools provided by the listing agent
- Elementary: Norton
- Middle: Snellville
- High: South Gwinnett
Source: GAMLS. This data may not be complete. We recommend contacting the local school district to confirm school assignments for this home.
- $321,1004 bd3 ba2.1k sqft2333 Crimson Creek Ln, Snellville, GA 30078Off Market

- $326,6004 bd2 ba2.2k sqft2313 Crimson Creek Ln, Snellville, GA 30078Off Market
- $1,000-- bd-- ba-- sqftCrimson Creek Ln, Snellville, GA 30078Off Market
- $324,3003 bd3 ba2.2k sqft2343 Crimson Creek Ln, Snellville, GA 30078Off Market
Similar homes
- $395,0005 bd3 ba2.8k sqft2393 Shady Maple Ln, Loganville, GA 30052Active
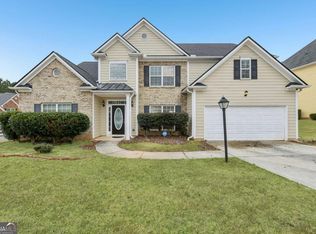
 MLS ID #10661721, Tarick Sanchez, Redfin Corporation. GAMLS
 - $430,0004 bd3 ba2.3k sqft3131 Wildberry Run Ln, Snellville, GA 30078Active
 MLS ID #10771376, Syed Firoz, Virtual Properties Realty.com. GAMLS
 - $370,0004 bd3 ba2.1k sqft3456 Garden Manor Dr, Loganville, GA 30052Active
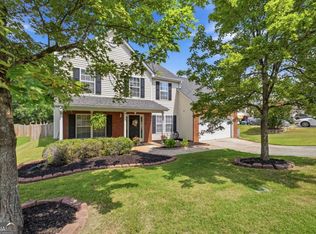 MLS ID #10800467, Michael B Sales, Real Broker, LLC. GAMLS
 - $374,0005 bd3 ba2.2k sqft483 Mephisto Cir, Lawrenceville, GA 30046Active
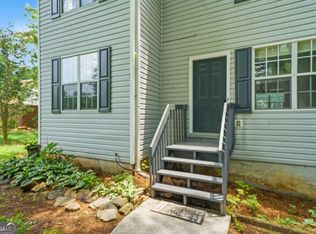 MLS ID #10785093, Square Real Estate Consultants, Coldwell Banker Realty. GAMLS
 - $399,9003 bd3 ba2.5k sqft5785 Grove Place Xing SW, Lilburn, GA 30047ActiveMLS ID #10833069, Audrey Bankhead, Bolst, Inc.. GAMLS
- $380,0003 bd3 ba2.1k sqft709 Flowers Xing, Lawrenceville, GA 30044ActiveMLS ID #10819303, Gisella LozadaCattaneo, eXp Realty. GAMLS
- $370,0004 bd2 ba2.5k sqft985 Waldwick Dr, Lawrenceville, GA 30045ActiveMLS ID #10813324, Vu Nguyen, Vu Nguyen Realty Atlanta, LLC. GAMLS
- $379,0004 bd3 ba2.5k sqft3883 Okefenokee Rdg, Loganville, GA 30052ActiveMLS ID #10771683, Jon S Dabney Jr., Jason Mitchell Real Estate Georgia. GAMLS
- $370,0003 bd3 ba2.1k sqft828 Pine Ln, Lawrenceville, GA 30043ActiveMLS ID #10827238, Stefan Swanson, Virtual Properties Realty.com. GAMLS
- $375,0004 bd3 ba1.5k sqft5918 Sierra Dr, Norcross, GA 30071ActiveMLS ID #10816426, Maria Fontana Estrella, Keller Williams Realty First Atlanta. GAMLS
- $432,0005 bd3 ba2.9k sqft3410 Garden Mist Cir, Auburn, GA 30011ActiveMLS ID #10824761, Logan Duncan, Revolve Real Estate. GAMLS
- $349,8003 bd2 ba1.7k sqft1105 Poplar Ln, Loganville, GA 30052ActiveMLS ID #10821857, Melissa Banner, GA Realty LLC. GAMLS
- $440,0005 bd3 ba2.7k sqft305 Eleanora Xing, Loganville, GA 30052ActiveMLS ID #10798409, Crystal Cooper, Keller Williams Realty Atl. Partners. GAMLS
- $359,9003 bd2 ba1.3k sqft296 Firecrest Ln, Lawrenceville, GA 30046ActiveMLS ID #10785615, Lourdes Soto Alcantar, Virtual Properties Realty.com. GAMLS
- $409,9004 bd3 ba2.6k sqft1736 Stoney Chase Dr, Lawrenceville, GA 30044ActiveMLS ID #10803354, Aziza Zeerak, Realty One Group Edge. GAMLS
- $349,0003 bd2 ba1.6k sqft2110 Uniwattee Trl, Dacula, GA 30019ActiveMLS ID #10827567, TJ Simmons, Heartland Real Estate. GAMLS
- $385,0004 bd3 ba2.3k sqft830 Rock Elm Dr, Auburn, GA 30011ActiveMLS ID #10811005, Allison Richardson, GA Realty Experts. GAMLS
- $430,0004 bd3 ba2.6k sqft1441 Stephens View Dr, Loganville, GA 30052ActiveMLS ID #10702280, The Homefront Group, Southern Classic Realtors. GAMLS
- $359,9003 bd2 ba2k sqft304 Ron Dr, Bethlehem, GA 30620ActiveMLS ID #10791035, Hector Almonte, Keller Williams Realty Atl. Partners. GAMLS
- $399,0003 bd2 ba1.9k sqft1203 Oakmont Ridge Dr, Lawrenceville, GA 30043Active Under ContractMLS ID #10791099, Patter Byrne, Keller Williams Realty. GAMLS
