
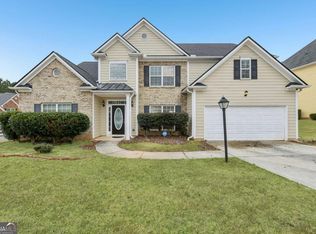
**1 Year Home Warranty Included!!** Welcome to this beautifully maintained, like-new 2025-built home offering over 2,600 square feet of thoughtfully designed living space. The spacious and functional floor plan features 4 bedrooms, 2.5 bathrooms, and a separate office or flex space perfect for working from home, a playroom, or additional sitting area. A formal dining room provides the ideal setting for gatherings, while the open-concept kitchen and living room create a seamless flow for everyday living and entertaining. The kitchen overlooks the main living area and is equipped with a gas stove, ample cabinetry, and generous counter space. The inviting living room features a cozy gas fireplace as a focal point. Luxury vinyl plank flooring spans the entire main level, offering both durability and modern style. Upstairs, all four bedrooms are thoughtfully positioned for privacy, along with a large laundry room for added convenience. The oversized primary suite serves as a true retreat, complete with expansive space and a large walk-in closet. Secondary bedrooms also offer ample closet storage. A rare three-car garage provides plenty of room for vehicles, storage, or hobbies. This property is being sold as a short sale and is subject to bank approval.
Active
$430,000
1441 Stephens View Dr, Loganville, GA 30052
4beds
2,667sqft
Single Family Residence
Built in 2025
0.34 Acres Lot
$428,700 Zestimate®
$161/sqft
$80/mo HOA
What's special
Generous counter spaceAmple cabinetry
- 225 days
- 107
- 9
Zillow last checked:
Listing updated:
Listed by:
The Homefront Group 678-472-0895,
Southern Classic Realtors
Source: GAMLS,MLS#: 10702280
Facts & features
Interior
Bedrooms & bathrooms
- Bedrooms: 4
- Bathrooms: 3
- Full bathrooms: 2
- 1/2 bathrooms: 1
Rooms
- Room types: Family Room, Foyer, Laundry, Office
Dining room
- Features: Separate Room
Kitchen
- Features: Breakfast Area, Kitchen Island, Solid Surface Counters
Heating
- Central
Cooling
- Ceiling Fan(s), Central Air
Appliances
- Included: Dishwasher, Gas Water Heater, Microwave, Oven/Range (Combo), Refrigerator
- Laundry: Upper Level
Features
- Vaulted Ceiling(s), Walk-In Closet(s)
- Flooring: Carpet, Vinyl
- Windows: Double Pane Windows
- Basement: None
- Attic: Pull Down Stairs
- Number of fireplaces: 1
- Fireplace features: Family Room, Gas Starter
- Common walls with other units/homes: No Common Walls
Interior area
- Total structure area: 2,667
- Total interior livable area: 2,667 sqft
- Finished area above ground: 2,667
- Finished area below ground: 0
Property
Parking
- Total spaces: 3
- Parking features: Garage, Side/Rear Entrance
- Has garage: Yes
Features
- Levels: Two
- Stories: 2
- Patio & porch: Patio
- Has view: Yes
- View description: Seasonal View
- Body of water: None
Lot
- Size: 0.34 Acres
- Features: Level, Open Lot
- Residential vegetation: Grassed
Details
- Additional structures: Garage(s)
- Parcel number: R5095446
- Special conditions: Short Sale
Construction
Type & style
- Home type: SingleFamily
- Architectural style: Traditional
- Property subtype: Single Family Residence
Materials
- Brick
- Foundation: Slab
- Roof: Composition
Condition
- Resale
- New construction: No
- Year built: 2025
Details
- Warranty included: Yes
Utilities & green energy
- Electric: 220 Volts
- Sewer: Public Sewer
- Water: Public
- Utilities for property: Electricity Available, Natural Gas Available, Phone Available, Sewer Available, Water Available
Community & HOA
Community
- Features: Sidewalks
- Security: Smoke Detector(s)
- Subdivision: Stephens Landing
HOA
- Has HOA: Yes
- Services included: Maintenance Grounds
- HOA fee: $960 annually
Location
- Region: Loganville
Financial & listing details
- Price per square foot: $161/sqft
- Tax assessed value: $471,800
- Annual tax amount: $1,421
- Date on market: 3/3/2026
- Cumulative days on market: 225 days
- Listing agreement: Exclusive Right To Sell
- Listing terms: Cash,Conventional,FHA,VA Loan
- Electric utility on property: Yes
Estimated market value
$428,700
$407,000 - $450,000
$2,499/mo
Price history
| Date | Event | Price |
|---|---|---|
| 10/7/2026 | Price change | $2,700-3.6%$1/sqft |
Source: FMLS GA #7833183 Report a problem | ||
| 9/4/2026 | Listed for rent | $2,800$1/sqft |
Source: FMLS GA #7833183 Report a problem | ||
| 7/10/2026 | Price change | $430,000-1.1%$161/sqft |
Source:  GAMLS #10702280 Report a problem GAMLS #10702280 Report a problem | ||
| 5/26/2026 | Price change | $435,000-1.1%$163/sqft |
Source: GAMLS #10702280 Report a problem | ||
| 3/21/2026 | Price change | $440,000-2.2%$165/sqft |
Source: GAMLS #10702280 Report a problem | ||
| 3/3/2026 | Listed for sale | $450,000-4.9%$169/sqft |
Source:  FMLS GA #7727750 Report a problem FMLS GA #7727750 Report a problem | ||
| 5/2/2025 | Sold | $473,400-5.3%$178/sqft |
Source: GAMLS #10443188 Report a problem | ||
| 2/18/2025 | Sold | $499,650+5.7%$187/sqft |
Source: Public Record Report a problem | ||
| 1/20/2025 | Pending sale | $472,900$177/sqft |
Source: FMLS GA #7511496 Report a problem | ||
| 1/20/2025 | Listed for sale | $472,900$177/sqft |
Source: FMLS GA #7511496 Report a problem | ||
Public tax history
| Year | Property taxes | Tax assessment |
|---|---|---|
| 2026 | -- | $188,720 +529.1% |
| 2025 | $1,421 | $30,000 |
Find assessor info on the county website
Monthly payment
Est. payment
Payment breakdown
Explore the cost of this home by adjusting the details. Changes won't be saved.Climate risks
Neighborhood: 30052
Nearby schools
Schools provided by the listing agent
- Elementary: Magill
- Middle: Grace Snell
- High: South Gwinnett
Source: GAMLS. This data may not be complete. We recommend contacting the local school district to confirm school assignments for this home.

Similar homes
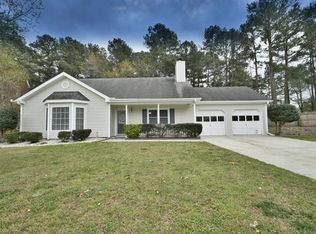
- $440,0004 bd3 ba2.5k sqft918 Brittfield Way, Loganville, GA 30052Active
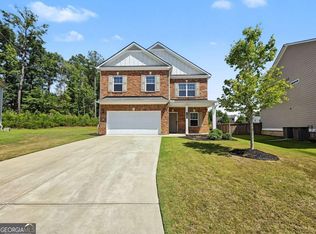
 MLS ID #10842901, Vivian Truong, Simply Homes ATL. GAMLS
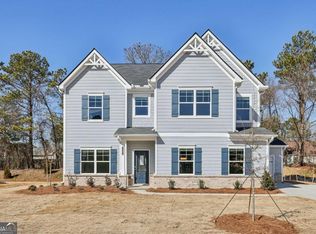
 - $374,9003 bd2 ba2.7k sqft1477 Abbie Kilgore Way, Loganville, GA 30052Active
 MLS ID #10844243, Jonesy Realty Group, HomeSmart. GAMLS
 - $395,0005 bd3 ba2.8k sqft2393 Shady Maple Ln, Loganville, GA 30052Active
 MLS ID #10661721, Tarick Sanchez, Redfin Corporation. GAMLS
 - $495,9004 bd3 ba2.7k sqft4500 Bay Creek Rd, Loganville, GA 30052For Sale

 MLS ID #7757708, QUINTIN BUFORD, Virtual Properties Realty.Net, LLC.. FMLS GA
 - $466,9905 bd4 ba2.8k sqft1776 Kingsmere Run Dr Lot 12, Loganville, GA 30052ActiveMLS ID #10785462, Dante Campbell, Rockhaven Realty. GAMLS
- $450,0005 bd3 ba2.7k sqft4161 Dean Grove Way, Loganville, GA 30052ActiveMLS ID #10787837, Debbie Mentesana, Keller Williams Realty Atl. Partners. GAMLS
- $359,9003 bd2 ba1.7k sqft3505 Garden Walk Ln, Loganville, GA 30052ActiveMLS ID #10817635, Kayla Southall, Dowtin Realty & Co.. GAMLS
- $430,0004 bd3 ba2.2k sqft813 Cork Oak Ln, Lawrenceville, GA 30045ActiveMLS ID #10720348, Rehmat Khan, Keller Williams Chattahoochee. GAMLS
- $540,0005 bd5 ba3.5k sqft73 Eagles Perch Rd, Loganville, GA 30052ActiveMLS ID #10793227, Jess Higgins, Keller Williams Realty. GAMLS
- $584,9004 bd4 ba2.4k sqft907 Bessie Ct, Loganville, GA 30052ActiveMLS ID #10858003, Doug Minton, Keller Williams Realty Atl. Partners. GAMLS
- $429,9904 bd3 ba2.2k sqft527 Collier Mills Rd Lot 15, Lawrenceville, GA 30045ActiveMLS ID #10826794, Somer Brooks, Rockhaven Realty. GAMLS
- $549,0005 bd5 ba3.5k sqft379 Blue Juniper Cir, Loganville, GA 30052For SaleMLS ID #7847993, Shavonda Gray, Shay & Co. Realty, LLC. FMLS GA
- $413,0004 bd3 ba2.6k sqft1094 Campbell Pine Trl, Lawrenceville, GA 30045ActiveMLS ID #10857826, Brenda Price, Watch Realty Co Gwinnett. GAMLS
- $435,0005 bd4 ba2.9k sqft20 Richmond Trl, Oxford, GA 30054ActiveMLS ID #10817675, Jennifer Meritil, Joe Stockdale Real Estate. GAMLS
- $446,0004 bd3 ba2.5k sqft104 Green Love Ln, Grayson, GA 30017ActiveMLS ID #10768893, Donna M Robinson, Coldwell Banker Realty. GAMLS
- $455,9003 bd3 ba2.4k sqft1911 Tidemarsh Ln, Lawrenceville, GA 30045ActiveMLS ID #10813792, Nicole Johnson, Solutions First Realty of GA. GAMLS
- $469,0003 bd3 ba2.9k sqft2606 Dorset Ln, Grayson, GA 30017ActiveMLS ID #10779576, Robi Olguin, Redfin Corporation. GAMLS
- $599,9003 bd3 ba2.7k sqft897 Bessie Ct, Loganville, GA 30052ActiveMLS ID #10858199, Doug Minton, Keller Williams Realty Atl. Partners. GAMLS
- $529,9005 bd3 ba3k sqft4373 Mary Ruth Way, Loganville, GA 30052ActiveMLS ID #10841675, Thomas Glen Slappey Jr., Peggy Slappey Properties. GAMLS
