Welcome to the Ashton plan in The Estates at Still Meadows — a beautifully designed new construction home offering the perfect blend of comfort, functionality, and timeless style. With approximately 2,800 square feet, this primarily ranch-style home features an ideal layout with a spacious upstairs bonus suite complete with its own private ensuite bath, perfect for guests, a media room, or home office. The main level offers effortless everyday living with a luxurious owner’s suite featuring a spa-like bathroom with dual vanities, an oversized double shower, and a large walk-in closet. Two additional secondary bedrooms share a full bath on the main floor, while the oversized laundry room includes built-in cabinetry for added storage and convenience. The open-concept kitchen showcases beautifully painted cabinetry, a large island, and a sunny breakfast area. The inviting family room features a cozy fireplace flanked by custom built-in bookshelves, while the separate formal dining room adds an elegant touch for hosting holidays and special occasions. Step outside to enjoy the expansive covered back porch complete with its own outdoor fireplace and ceiling fan — the perfect space for relaxing year-round or entertaining friends and family. Located in sought-after Loganville, Estates at Still Meadows puts everything within reach with top rated schools and parks right down the street. Plus, quick access to Hwy 78, making commuting to Atlanta, Athens, Stone Mountain, and Conyers effortless. Type in 2880 Ozora Church Road, Loganville, GA into your GPS and that will take you directly to the new community of Estates at Still Meadows
Active
Price cut: $7K (7/9)
$592,900
897 Bessie Ct, Loganville, GA 30052
3beds
2,800sqft
:
Get pre-qualified$4,168/mo
Single Family Residence, Residential, Townhouse
Built in 2026
0.81 Acres Lot
$590,800 Zestimate®
$212/sqft
$63/mo HOA
What's special
Outdoor fireplaceLarge islandSeparate formal dining roomSunny breakfast areaBeautifully painted cabinetryLarge walk-in closetTwo additional secondary bedrooms
- 78 days |
- 47 |
- 4 |
Zillow last checked:
Listing updated:
Listed by:
Elizabeth Bowen,
Millard Bowen Realty Group 770-271-4414,
APRIL SEGER,
Millard Bowen Realty Group
Source: FMLS GA,MLS#: 7768775
Facts & features
Interior
Bedrooms & bathrooms
- Bedrooms: 3
- Bathrooms: 3
- Full bathrooms: 3
- Main level bathrooms: 2
- Main level bedrooms: 3
Rooms
- Room types: Bonus Room, Laundry
Bonus room
- Description: Upstairs Bonus Room with ensuite Full Bath
- Level: Upper
Heating
- Central
Cooling
- Ceiling Fan(s), Central Air
Appliances
- Included: Dishwasher, Disposal
- Laundry: Laundry Room, Main Level
Features
- Bookcases, Coffered Ceiling(s), Crown Molding, Double Vanity, High Ceilings 9 ft Main, Tray Ceiling(s), Walk-In Closet(s)
- Flooring: Carpet, Luxury Vinyl, Tile
- Windows: None
- Basement: None
- Attic: Pull Down Stairs
- Number of fireplaces: 2
- Fireplace features: Family Room, Outside
- Common walls with other units/homes: No Common Walls
Interior area
- Total structure area: 2,800
- Total interior livable area: 2,800 sqft
- Finished area above ground: 2,800
Video & virtual tour
Property
Parking
- Total spaces: 3
- Parking features: Driveway, Garage, Garage Door Opener, Garage Faces Side, Kitchen Level, Level Driveway
- Garage spaces: 3
- Has uncovered spaces: Yes
Accessibility
- Accessibility features: None
Features
- Levels: One and One Half
- Stories: 1
- Patio & porch: Front Porch, Rear Porch
- Exterior features: Rain Gutters, No Dock
- Pool features: None
- Spa features: None
- Fencing: None
- Has view: Yes
- View description: Trees/Woods
- Waterfront features: None
- Body of water: None
Lot
- Size: 0.81 Acres
- Features: Back Yard
Details
- Additional structures: None
- Parcel number: R5197 001
- Other equipment: None
- Horse amenities: None
Construction
Type & style
- Home type: Townhouse
- Architectural style: Townhouse
- Property subtype: Single Family Residence, Residential, Townhouse
Materials
- Brick Front
- Foundation: Slab
- Roof: Composition
Condition
- New Construction
- New construction: Yes
- Year built: 2026
Details
- Builder name: Bowen & Bowen Homebuilders, LLC
- Warranty included: Yes
Utilities & green energy
- Electric: 110 Volts
- Sewer: Septic Tank
- Water: Public
- Utilities for property: Cable Available, Electricity Available, Natural Gas Available, Water Available
Green energy
- Energy efficient items: None
- Energy generation: None
Community & HOA
Community
- Features: Homeowners Assoc, Sidewalks, Street Lights
- Security: Carbon Monoxide Detector(s)
- Subdivision: The Estates At Still Meadows
HOA
- Has HOA: Yes
- Services included: Maintenance Grounds
- HOA fee: $750 annually
Location
- Region: Loganville
Financial & listing details
- Price per square foot: $212/sqft
- Date on market: 5/11/2026
- Cumulative days on market: 78 days
- Listing terms: Cash,Conventional,FHA,VA Loan
- Electric utility on property: Yes
- Road surface type: Other
Estimated market value
$590,800
$561,000 - $620,000
$2,587/mo
Price history
| Date | Event | Price |
|---|---|---|
| 7/9/2026 | Price change | $592,900-1.2%$212/sqft |
Source:  FMLS GA #7768775 Report a problem FMLS GA #7768775 Report a problem | ||
| 6/4/2026 | Price change | $599,900-3.2%$214/sqft |
Source: FMLS GA #7768775 Report a problem | ||
| 5/11/2026 | Listed for sale | $619,900$221/sqft |
Source: FMLS GA #7768775 Report a problem | ||
Public tax history
Tax history is unavailable.
Monthly payment
Est. payment
Payment breakdown
Explore the cost of this home by adjusting the details. Changes won't be saved.Climate risks
Neighborhood: 30052
Nearby schools
GreatSchools rating
- 8/10Sharon Elementary SchoolGrades: PK-5Distance: 3.4 mi
- 6/10Loganville Middle SchoolGrades: 6-8Distance: 3.1 mi
- 9/10Loganville High SchoolGrades: 9-12Distance: 2 mi
Schools provided by the listing agent
- Elementary: Cooper
- Middle: McConnell
- High: Archer
Source: FMLS GA. This data may not be complete. We recommend contacting the local school district to confirm school assignments for this home.
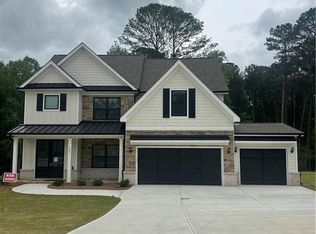
- $567,9004 bd4 ba2.4k sqft907 Bessie Ct, Loganville, GA 30052New Construction
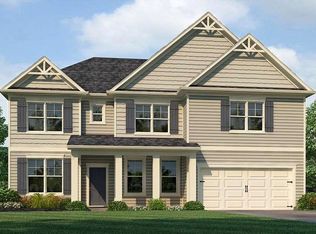
- $499,9905 bd4 ba3.1k sqft1807 Kingsmere Run Dr, Loganville, GA 30052New Construction
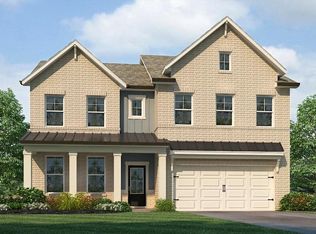
- $419,9904 bd3 ba2.5k sqft1827 Kingsmere Run Dr, Loganville, GA 30052Sold
- $434,9904 bd3 ba2.5k sqft1817 Kingsmere Run Dr, Loganville, GA 30052Sold
- $599,9004 bd4 ba2.6k sqft2736 Thomas View Ct, Loganville, GA 30052New Construction
- $466,9905 bd4 ba2.8k sqft1776 Kingsmere Run Dr, Loganville, GA 30052New Construction
- $419,9904 bd3 ba2.5k sqft1767 Kingsmere Run Dr, Loganville, GA 30052New Construction
- $405,0004 bd3 ba2.5k sqft1549 Haypatch Ln, Loganville, GA 30052Sold
A local agent can set up tours, give advice and negotiate with sellers.
Similar homes
- $599,9004 bd4 ba2.6k sqft2736 Thomas View Ct, Loganville, GA 30052New Construction

 MLS ID #7768595, Elizabeth Bowen, Millard Bowen Realty Group. FMLS GA
 - $567,9004 bd4 ba2.4k sqft907 Bessie Ct, Loganville, GA 30052New ConstructionMLS ID #7768419, Elizabeth Bowen, Millard Bowen Realty Group. FMLS GA
- $662,9003 bd4 ba2.7k sqft2716 Thomas View Trl, Loganville, GA 30052Active
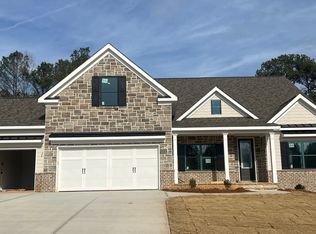
 MLS ID #10802487, Elizabeth B Bowen, Millard Bowen Realty Group. GAMLS
 - $445,0005 bd3 ba3.2k sqft76 Mulberry Bush Dr, Loganville, GA 30052For Sale
 MLS ID #7809402, Stanley Nweke, Otentic Properties Realty, LLC. FMLS GA
 - $520,0005 bd4 ba3.3k sqft335 Henson Farm Dr, Loganville, GA 30052For SaleMLS ID #7778891, Sardar Aziz, Keller Williams Realty Atl Partners. FMLS GA
- $664,9004 bd4 ba3.3k sqft904 Bessie Ct, Loganville, GA 30052ActiveMLS ID #10761817, Elizabeth B Bowen, Millard Bowen Realty Group. GAMLS
- $552,9005 bd3 ba3.2k sqft211 Sandy Oak Dr, Loganville, GA 30052New ConstructionFMLS GA
- $369,8003 bd2 ba1.6k sqft147 Zion Wood Rd, Loganville, GA 30052For SaleMLS ID #7744096, Charles Li, Realty Resources ATL, Inc.. FMLS GA
- $525,0004 bd3 ba2.4k sqft537 Hyde Ridge Trl, Loganville, GA 30052ActiveMLS ID #10669781, Adriana West, Keller Williams Realty First Atlanta. GAMLS
- $569,9004 bd3 ba2.5k sqft1297 Pj East Rd, Covington, GA 30014New ConstructionFMLS GA
- $390,0005 bd3 ba2.8k sqft2294 Willow Shade Ct, Loganville, GA 30052For SaleMLS ID #7792958, ALONZO BLACKMON, BHGRE Metro Brokers. FMLS GA
- $583,3054 bd4 ba2.3k sqft275 Springtime Way, Monroe, GA 30655New ConstructionMLS ID #7806195, Linda Cothern, Peggy Slappey Properties Inc.. FMLS GA
- $441,4573 bd2 ba1.9k sqft2620 Warbler Pass, Loganville, GA 30052ActiveMLS ID #10808478, Santosha Scott, McKinley Properties LLC. GAMLS
- $429,9004 bd3 ba2.1k sqft1533 Maddox Ln, Monroe, GA 30656For SaleMLS ID #7803329, Keichla Santiago, HomeSmart. FMLS GA
- $564,9804 bd4 ba2.5k sqft327 Springtime Way, Monroe, GA 30655New ConstructionMLS ID #7807319, Linda Cothern, Peggy Slappey Properties Inc.. FMLS GA
- $597,8314 bd3 ba2.2k sqft87 River Ridge Walk, Monroe, GA 30656New ConstructionFMLS GA
- $549,9004 bd4 ba2.2k sqft1719 Cornish Mountain Ch Rd, Oxford, GA 30054ActiveMLS ID #10706550, Annette Frazier, Southern Classic Realtors. GAMLS
- $518,5644 bd3 ba2.7k sqft2495 Dixon Pl, Lawrenceville, GA 30045ActiveGAMLS
- $565,0005 bd4 ba3k sqft3262 Avenel Ct, Snellville, GA 30078For SaleMLS ID #7789300, Lisa Ragsdale, Platinum Property Management Services, Inc.. FMLS GA
- $519,2603 bd3 ba1.8k sqft3812 Tielman St, Snellville, GA 30078New ConstructionFMLS GA
