For Contracts Locked in October 2026 Qualified Buyers will have 2 Options-- Up to 45k in builder incentives or a mortgage rate as low as 4.99% APR TBD Fixed for 7 Years When Using Guaranty Mortgage!!!! GO AND VIEW OUR 7 READY NOW HOMES at The Estates of Still Meadows! Welcome To Bowen & Bowen Homebuilders Grandview Ranch Plan on a FULL Basement on .68+- Acres in The Desirable Archer High School! This thoughtfully designed Ranch home offers Ownersuite on the Main Level-3 bedrooms With an Upstairs Bonus Room W/Full Bath perfect for a guest suite, media room, or additional living space. The main level features an open-concept layout with plenty of natural light and quality finishes throughout. The dedicated office is enclosed by elegant glass French doors and features built-in shelving, creating a beautiful and functional workspace. The Owner suite offers LVP Flooring w/Trey Ceilings and a resort style retreat owners' bath with Tile Floors and Frameless Glass Shower-Vaulted Ceiling with a double vanity and His & Her Walk in Closets! The Kitchen Overlooks the Family Room with Tall Ceilings and is a Great for Entertaining space with a Breakfast Area and also separate dining room! LVP Flooring on Main-Kitchen Has Solid Surface CTops-Tile Backsplashes-Stainless Steel Appliances with Gas Stove! Additional interior features; 2 inch faux blinds, An Amazing Trim Package with Crown Molding, Elegant Lighting Package and Much Much More! The basement provides additional space and endless potential for future finishing, whether you envision a recreation room, home gym, additional bedrooms, or storage. Exterior is Gorgeous with Stone Accents, Brick Water Table-Black Front Windows-Sod Sod And More Sod with Irrigation-Oversized Driveway-3 Car Garages an Beautiful Shutters & Light Fixtures! Go and Show TODAY! Contracts Locked in October with Have these Incentive options listed above! Incentive options are subject to applicable terms and qualifications.
Active
$679,900
2716 Thomas View Trl, Loganville, GA 30052
3beds
2,784sqft
Single Family Residence
Built in 2026
0.68 Acres Lot
$676,800 Zestimate®
$244/sqft
$63/mo HOA
What's special
Lvp flooring on mainFull basementSeparate dining roomBreakfast areaTile backsplashesOversized drivewaySod with irrigation
- 7 days
- 95
- 2
Zillow last checked:
Listing updated:
Listed by:
Doug Minton 404-520-0015,
Keller Williams Realty Atl. Partners,
Mary Compton 678-409-8611,
Keller Williams Realty Atl. Partners
Source: GAMLS,MLS#: 10858068
Facts & features
Interior
Bedrooms & bathrooms
- Bedrooms: 3
- Bathrooms: 4
- Full bathrooms: 3
- 1/2 bathrooms: 1
- Main level bathrooms: 2
- Main level bedrooms: 3
Rooms
- Room types: Bonus Room, Laundry, Office
Dining room
- Features: Separate Room
Kitchen
- Features: Breakfast Area, Pantry, Solid Surface Counters
Heating
- Natural Gas
Cooling
- Ceiling Fan(s), Central Air
Appliances
- Included: Dishwasher, Disposal, Microwave
- Laundry: Other
Features
- Bookcases, Double Vanity, High Ceilings, Master On Main Level, Tile Bath, Tray Ceiling(s), Vaulted Ceiling(s), Walk-In Closet(s)
- Flooring: Carpet, Tile, Vinyl
- Windows: Double Pane Windows
- Basement: Bath/Stubbed,Exterior Entry,Full,Unfinished
- Attic: Pull Down Stairs
- Number of fireplaces: 1
- Fireplace features: Family Room, Gas Starter, Living Room
- Common walls with other units/homes: No Common Walls
Interior area
- Total structure area: 2,784
- Total interior livable area: 2,784 sqft
- Finished area above ground: 2,784
- Finished area below ground: 0
Property
Parking
- Total spaces: 3
- Parking features: Attached, Garage, Garage Door Opener, Kitchen Level
- Has attached garage: Yes
Features
- Levels: One and One Half
- Stories: 1
- Patio & porch: Deck, Porch
- Has view: Yes
- View description: Seasonal View
- Waterfront features: No Dock Or Boathouse
- Body of water: None
Lot
- Size: 0.68 Acres
- Features: Level, Private
- Residential vegetation: Grassed
Details
- Parcel number: R5197 001
Construction
Type & style
- Home type: SingleFamily
- Architectural style: Brick Front,Craftsman,Ranch
- Property subtype: Single Family Residence
Materials
- Other
- Roof: Composition
Condition
- New Construction
- New construction: Yes
- Year built: 2026
Details
- Warranty included: Yes
Utilities & green energy
- Electric: 220 Volts
- Sewer: Septic Tank
- Water: Public
- Utilities for property: Electricity Available, Natural Gas Available, Underground Utilities, Water Available
Community & HOA
Community
- Features: Sidewalks, Street Lights
- Security: Carbon Monoxide Detector(s), Smoke Detector(s)
- Subdivision: The Estates At Still Meadows
HOA
- Has HOA: Yes
- Services included: Maintenance Grounds
- HOA fee: $750 annually
Location
- Region: Loganville
Financial & listing details
- Price per square foot: $244/sqft
- Tax assessed value: $455,200
- Date on market: 10/2/2026
- Cumulative days on market: 6 days
- Listing agreement: Exclusive Agency
- Listing terms: 1031 Exchange,Cash,Conventional,FHA,VA Loan
- Electric utility on property: Yes
Estimated market value
$676,800
$643,000 - $711,000
$2,786/mo
Price history
| Date | Event | Price |
|---|---|---|
| 10/2/2026 | Listed for sale | $679,900+0%$244/sqft |
Source:  FMLS GA #7848508 Report a problem FMLS GA #7848508 Report a problem | ||
| 10/1/2026 | Listing removed | $679,850$244/sqft |
Source:  GAMLS #10829293 Report a problem GAMLS #10829293 Report a problem | ||
| 9/17/2026 | Price change | $679,8500%$244/sqft |
Source: FMLS GA #7824426 Report a problem | ||
| 8/20/2026 | Listed for sale | $679,900+2.6%$244/sqft |
Source: FMLS GA #7824426 Report a problem | ||
| 8/18/2026 | Listing removed | $662,900$238/sqft |
Source: GAMLS #10802487 Report a problem | ||
| 7/9/2026 | Listed for sale | $662,900-1%$238/sqft |
Source: FMLS GA #7802421 Report a problem | ||
| 6/24/2026 | Listing removed | $669,900$241/sqft |
Source: GAMLS #10756819 Report a problem | ||
| 6/4/2026 | Price change | $669,900-1.5%$241/sqft |
Source: FMLS GA #7760063 Report a problem | ||
| 4/27/2026 | Listed for sale | $679,900-2.9%$244/sqft |
Source: FMLS GA #7760063 Report a problem | ||
| 4/16/2026 | Listing removed | $699,900$251/sqft |
Source: GAMLS #10681831 Report a problem | ||
| 1/15/2026 | Listed for sale | $699,900$251/sqft |
Source: FMLS GA #7704707 Report a problem | ||
Public tax history
| Year | Property taxes | Tax assessment |
|---|---|---|
| 2026 | -- | $182,080 |
Find assessor info on the county website
Monthly payment
Est. payment
Payment breakdown
Explore the cost of this home by adjusting the details. Changes won't be saved.Climate risks
Neighborhood: 30052
Nearby schools
Schools provided by the listing agent
- Elementary: Cooper
- Middle: Mcconnell
- High: Archer
Source: GAMLS. This data may not be complete. We recommend contacting the local school district to confirm school assignments for this home.
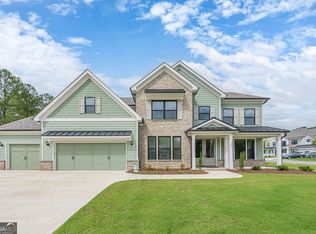
- $609,9004 bd4 ba2.6k sqft2736 Thomas View Trl, Loganville, GA 30052New Construction

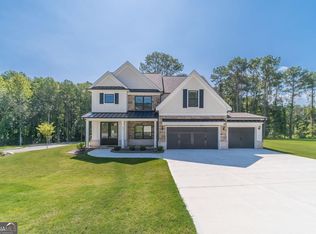
- $679,9004 bd4 ba3.3k sqft904 Bessie Ct, Loganville, GA 30052New Construction
- $556,6003 bd3 ba3.3k sqft2890 Ozora Church Rd, Loganville, GA 30052Off Market
- $584,9004 bd4 ba2.4k sqft907 Bessie Ct, Loganville, GA 30052New Construction
Similar homes
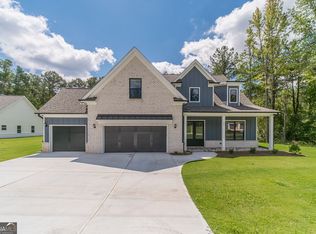
- $639,9003 bd4 ba3.2k sqft887 Bessie Ct, Loganville, GA 30052Active
 MLS ID #10858156, Doug Minton, Keller Williams Realty Atl. Partners. GAMLS
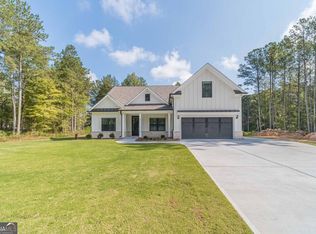
 - $629,9004 bd4 ba2.7k sqft857 Bessie Ct, Loganville, GA 30052Active
 MLS ID #10857949, Doug Minton, Keller Williams Realty Atl. Partners. GAMLS
 - $584,9004 bd4 ba2.4k sqft907 Bessie Ct, Loganville, GA 30052ActiveMLS ID #10858003, Doug Minton, Keller Williams Realty Atl. Partners. GAMLS
- $549,0005 bd5 ba3.5k sqft379 Blue Juniper Cir, Loganville, GA 30052For Sale

 MLS ID #7847993, Shavonda Gray, Shay & Co. Realty, LLC. FMLS GA
 - $549,9005 bd4 ba3k sqft4543 Mary Ruth Way, Loganville, GA 30052ActiveMLS ID #10841689, Thomas Glen Slappey Jr., Peggy Slappey Properties. GAMLS
- $374,9003 bd2 ba2.7k sqft1477 Abbie Kilgore Way, Loganville, GA 30052ActiveMLS ID #10844243, Jonesy Realty Group, HomeSmart. GAMLS
- $475,0004 bd2 ba2.1k sqft1950 Harvest Way, Loganville, GA 30052ActiveMLS ID #10826548, Rashar Knight, Virtual Properties Realty.com. GAMLS
- $529,9005 bd3 ba3k sqft4373 Mary Ruth Way, Loganville, GA 30052ActiveMLS ID #10841675, Thomas Glen Slappey Jr., Peggy Slappey Properties. GAMLS
- $579,9935 bd5 ba3k sqft2464 Dixon Pl, Lawrenceville, GA 30045ActiveGAMLS
- $529,9005 bd4 ba3.3k sqft352 Newshaw Dr, Lawrenceville, GA 30046ActiveMLS ID #10866716, Lissette Soto, Virtual Properties Realty.com. GAMLS
- $559,9935 bd4 ba3k sqft2424 Dixon Pl, Lawrenceville, GA 30045ActiveGAMLS
- $614,9004 bd4 ba3.4k sqft3145 George Williams Rd, Monroe, GA 30656ActiveMLS ID #10818310, Doug Minton, Keller Williams Realty Atl. Partners. GAMLS
- $499,9934 bd3 ba2.7k sqft2495 Dixon Pl, Lawrenceville, GA 30045ActiveGAMLS
- $725,0006 bd4 ba3.1k sqft160 Treadstone Overlook, Johns Creek, GA 30024ActiveMLS ID #10854129, Terence Bruss, Century 21 Connect Realty. GAMLS
- $543,9005 bd4 ba3k sqft1147 Trident Maple Chase, Lawrenceville, GA 30045ActiveMLS ID #10803231, Rolanda Alexander, Century 21 Results. GAMLS
- $430,0004 bd3 ba2.6k sqft1441 Stephens View Dr, Loganville, GA 30052ActiveMLS ID #10702280, The Homefront Group, Southern Classic Realtors. GAMLS
- $524,9994 bd3 ba3.1k sqft2487 Oak Barrel Dr, Snellville, GA 30078ActiveMLS ID #10824217, Karan Patel, Fathom Realty GA, LLC. GAMLS
- $509,9005 bd4 ba3k sqft354 Wilkerson Way, Grayson, GA 30017ActiveMLS ID #10814356, Yun Pan, Virtual Properties Realty.Net. GAMLS
- $688,5635 bd4 ba3.2k sqft7271 Thistle Down Way, Flowery Branch, GA 30542ActiveGAMLS
- $629,0005 bd4 ba3.8k sqft5930 Mountain Laurel Walk, Flowery Branch, GA 30542ActiveMLS ID #10792454, Kim R Dontje, eXp Realty. GAMLS
