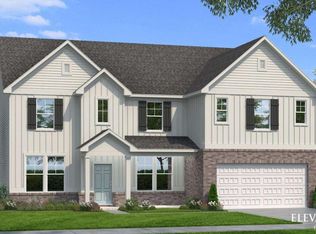
Bowen and Bowen Homebuilders is proud to announce Estates at Still Meadows, their newest community in Loganville . Estates at Still Meadows will offer a collection of newly redesigned Modern American, luxury single family homes. This house features our newly updated Kingsberry Plan complete with 4 bedrooms and 4 full bathrooms. The open concept kitchen offers a large kitchen island with a beautiful white farm house sink looking into your covered back patio. Enjoy your outdoor living with a warm and cozy fireplace. This plans also includes a formal dining room, perfect for entertaining your guests, as well as a separate study off the foyer. Upstairs you will find two bedrooms and both a bonus room and a loft area for everyone to enjoy. The large primary bedroom features tray ceilings and a large wall of windows. The newly designed primary bathroom includes a large walk in shower and soaking tub. Estates at Still Meadows puts everything within reach with top rated schools and parks right down the street. Plus, quick access to Hwy 78, making commuting to Atlanta, Athens, Stone Mountain, and Conyers effortless.
Active
Price cut: $10K (7/9)
$664,900
904 Bessie Ct, Loganville, GA 30052
4beds
3,303sqft
:
Get pre-qualified$4,667/mo
Single Family Residence
Built in 2025
0.68 Acres Lot
$661,500 Zestimate®
$201/sqft
$63/mo HOA
What's special
Covered back patioNewly designed primary bathroomLarge kitchen islandOpen concept kitchenLarge primary bedroomSoaking tubFormal dining room
- 78 days |
- 108 |
- 8 |
Zillow last checked:
Listing updated:
Listed by:
Elizabeth B Bowen 770-530-7985,
Millard Bowen Realty Group,
April D Seger 770-271-4414,
Millard Bowen Realty Group
Source: GAMLS,MLS#: 10761817
Facts & features
Interior
Bedrooms & bathrooms
- Bedrooms: 4
- Bathrooms: 4
- Full bathrooms: 4
- Main level bathrooms: 1
- Main level bedrooms: 1
Rooms
- Room types: Bonus Room, Laundry, Loft
Dining room
- Features: Separate Room
Kitchen
- Features: Breakfast Area, Breakfast Bar, Kitchen Island, Solid Surface Counters, Walk-in Pantry
Heating
- Central, Natural Gas
Cooling
- Ceiling Fan(s), Central Air
Appliances
- Included: Dishwasher, Dryer, Gas Water Heater, Microwave, Refrigerator, Washer
- Laundry: Upper Level
Features
- Bookcases, Double Vanity, High Ceilings, Soaking Tub, Tile Bath, Tray Ceiling(s), Walk-In Closet(s)
- Flooring: Carpet, Other, Tile
- Basement: None
- Number of fireplaces: 2
- Fireplace features: Family Room, Outside
- Common walls with other units/homes: No Common Walls
Interior area
- Total structure area: 3,303
- Total interior livable area: 3,303 sqft
- Finished area above ground: 3,303
- Finished area below ground: 0
Property
Parking
- Total spaces: 3
- Parking features: Garage, Garage Door Opener, Kitchen Level
- Has garage: Yes
Features
- Levels: Two
- Stories: 2
- Patio & porch: Porch
- Exterior features: Other
- Body of water: None
Lot
- Size: 0.68 Acres
- Features: Other
Details
- Parcel number: R5197 001
- Special conditions: Agent/Seller Relationship
Construction
Type & style
- Home type: SingleFamily
- Architectural style: Brick Front,Traditional
- Property subtype: Single Family Residence
Materials
- Concrete
- Foundation: Slab
- Roof: Composition
Condition
- New Construction
- New construction: Yes
- Year built: 2025
Details
- Warranty included: Yes
Utilities & green energy
- Sewer: Septic Tank
- Water: Public
- Utilities for property: Cable Available, Electricity Available, Natural Gas Available, Phone Available, Water Available
Community & HOA
Community
- Features: Sidewalks, Street Lights
- Security: Smoke Detector(s)
- Subdivision: Estates at Still Meadows
HOA
- Has HOA: Yes
- Services included: Maintenance Grounds
- HOA fee: $750 annually
Location
- Region: Loganville
Financial & listing details
- Price per square foot: $201/sqft
- Date on market: 5/11/2026
- Cumulative days on market: 78 days
- Listing agreement: Exclusive Right To Sell
- Listing terms: Cash,Conventional,FHA,VA Loan
- Electric utility on property: Yes
Estimated market value
$661,500
$628,000 - $695,000
$3,057/mo
Price history
| Date | Event | Price |
|---|---|---|
| 7/9/2026 | Price change | $664,900-1.5%$201/sqft |
Source:  FMLS GA #7768395 Report a problem FMLS GA #7768395 Report a problem | ||
| 5/11/2026 | Listed for sale | $674,900-1.9%$204/sqft |
Source: FMLS GA #7768395 Report a problem | ||
| 4/29/2026 | Listing removed | $687,900$208/sqft |
Source:  GAMLS #10633676 Report a problem GAMLS #10633676 Report a problem | ||
| 10/28/2025 | Listed for sale | $687,900$208/sqft |
Source: FMLS GA #7672837 Report a problem | ||
Public tax history
Tax history is unavailable.
Monthly payment
Est. payment
Payment breakdown
Explore the cost of this home by adjusting the details. Changes won't be saved.Climate risks
Neighborhood: 30052
Nearby schools
GreatSchools rating
- 7/10W. J. Cooper Elementary SchoolGrades: PK-5Distance: 0.5 mi
- 7/10McConnell Middle SchoolGrades: 6-8Distance: 0.7 mi
- 7/10Archer High SchoolGrades: 9-12Distance: 2 mi
Schools provided by the listing agent
- Elementary: Cooper
- Middle: Mcconnell
- High: Archer
Source: GAMLS. This data may not be complete. We recommend contacting the local school district to confirm school assignments for this home.
- $567,9004 bd4 ba2.4k sqft907 Bessie Ct, Loganville, GA 30052New Construction

- $599,9004 bd3 ba3.1k sqft894 Bessie Ct, Loganville, GA 30052Pending
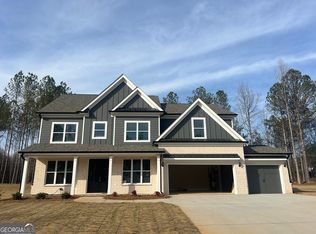
- $662,9003 bd4 ba2.7k sqft2716 Thomas View Trl, Loganville, GA 30052New Construction
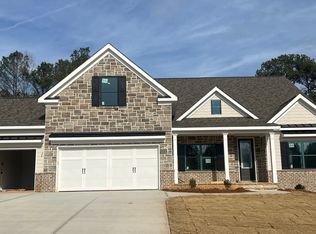
- $632,9003 bd4 ba3.2k sqft887 Bessie Ct, Loganville, GA 30052New Construction

- $679,9005 bd6 ba3.7k sqft884 Bessie Ct, Loganville, GA 30052Pending
- $540,1003 bd3 ba2.5k sqft2881 Ozora Church Rd, Loganville, GA 30052Off Market
- $1,270,0004 bd6 ba4.7k sqft2889 Briscoe Rd, Loganville, GA 30052New Construction
- $260,00037.95 Acres2880 Ozora Church Rd, Loganville, GA 30052Sold
A local agent can set up tours, give advice and negotiate with sellers.
Similar homes
- $602,7605 bd5 ba3.4k sqft3603 Woody Way, Loganville, GA 30052Active
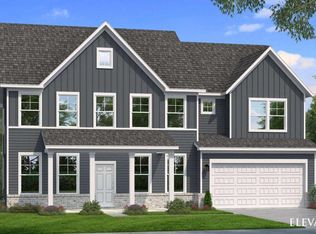
 GAMLS
GAMLS - $519,9004 bd3 ba3k sqft3788 Franks Way, Loganville, GA 30052Active
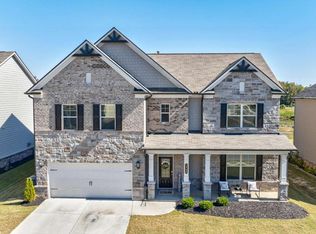 MLS ID #10752869, Kelly Anderson, Engel & V?lkers Atlanta. GAMLS
 - $584,9935 bd4 ba3.8k sqft514 Bartlett Pear Ln, Loganville, GA 30052Active
 GAMLS
GAMLS - $574,9936 bd4 ba3.6k sqft141 Dohrn Dr, Loganville, GA 30052Active
 GAMLS
GAMLS - $569,9935 bd5 ba3.3k sqft2415 Dixon Pl, Lawrenceville, GA 30045ActiveGAMLS
- $685,0004 bd4 ba3.2k sqft3601 Fannie Thompson Rd, Monroe, GA 30656ActiveMLS ID #10782846, Doug Minton, Keller Williams Realty Atl. Partners. GAMLS
- $518,5644 bd3 ba2.7k sqft2495 Dixon Pl, Lawrenceville, GA 30045ActiveGAMLS
- $465,0004 bd3 ba2.2k sqft305 Sterling Creek Way, Loganville, GA 30052ActiveMLS ID #10773980, Linda A McIntosh, BHGRE Metro Brokers. GAMLS
- $729,0004 bd3 ba3.1k sqft170 Ewing Way, Dacula, GA 30019New Construction
 MLS ID #7701010, AMELA AHMED, Peggy Slappey Properties Inc.. FMLS GA
 - $449,9005 bd3 ba2.9k sqft861 Wisteria View Ct, Dacula, GA 30019ActiveMLS ID #10811375, Cheryl Kypreos, GK Properties LLC. GAMLS
- $566,0155 bd5 ba3.3k sqft2315 Dixon Pl, Lawrenceville, GA 30045ActiveGAMLS
- $655,0004 bd4 ba2.7k sqft720 Youth Jersey Rd, Monroe, GA 30655ActiveMLS ID #10782753, Doug Minton, Keller Williams Realty Atl. Partners. GAMLS
- from $546,9904 bd3 ba2.4k sqftDakota Basement Plan, Parkside at Grayson, Grayson, GA 30017New ConstructionMeritage Homes
- $579,9005 bd4 ba2.5k sqft2504 Creekside Xing, Monroe, GA 30656ActiveMLS ID #10808079, Lisa Vernon, NorthGroup Real Estate Inc. GAMLS
- $599,9994 bd3 ba2.7k sqft1515 Gratis Rd, Monroe, GA 30656ActiveMLS ID #10785533, Georgia Tira, Virtual Properties Realty.com. GAMLS
- $675,0007 bd5 ba4.2k sqft4289 Amberleaf Walk, Lilburn, GA 30047ActiveMLS ID #10790466, Amanda Martin, Compass. GAMLS
- $675,0005 bd3 ba3k sqft5930 River Rush Ct, Sugar Hill, GA 30518ActiveMLS ID #10787420, Rob Blake, Chapman Hall Realtors Professionals. GAMLS
- $729,0004 bd4 ba3.8k sqft955 Laura Jean Ct, Buford, GA 30518ActiveMLS ID #10810665, Kelly S Kim, Kelly Kim Real Estate. GAMLS
- $649,0004 bd3 ba3.2k sqft7214 Whitewater Dr, Flowery Branch, GA 30542ActiveMLS ID #10721653, Josh W Storms, Storms Property Group. GAMLS
- $430,0004 bd3 ba2.6k sqft1441 Stephens View Dr, Loganville, GA 30052ActiveMLS ID #10702280, The Homefront Group, Southern Classic Realtors. GAMLS
