Welcome to The Estates at Still Meadows, one of Loganville's premier new construction communities, where timeless design meets modern luxury. Situated on a spacious 0.68-acre homesite, this stunning 5-bedroom, 4 full bath, and 1 half bath home offers exceptional craftsmanship, thoughtful details, and room for everyone. A welcoming front porch leads into a dramatic two-story foyer, setting the tone for the elegant spaces throughout. The main level features a private owner's retreat with a spa-inspired ensuite bath showcasing a spectacular double walk-in tiled shower complete with a built-in bench, a large shower head, and an overhead rain shower for the ultimate luxury experience. Designed for both everyday living and entertaining, the expansive family room features a cozy fireplace flanked by custom built-in bookshelves and opens seamlessly to the kitchen. The kitchen is the heart of the home, boasting a large center island, wall oven and microwave, cooktop with a vent hood, abundant cabinetry, and views into the family room. A separate formal dining room provides the perfect setting for holiday gatherings and special occasions. Step outside to enjoy year-round outdoor living on the covered rear patio featuring a beautiful outdoor fireplace-ideal for relaxing evenings or entertaining guests. Upstairs, you'll find four additional bedrooms, three full bathrooms, a dedicated office, and a spacious media room, offering flexibility for work, study, recreation, and overnight guests. With generous living spaces, luxury finishes, and an exceptional floor plan, this new construction home in The Estates at Still Meadows delivers the perfect blend of comfort, elegance, and modern convenience.
Pending
Price cut: $20K (7/9)
$679,900
884 Bessie Ct, Loganville, GA 30052
5beds
3,743sqft
:
Get pre-qualified$4,724/mo
Single Family Residence
Built in 2026
0.68 Acres Lot
$678,400 Zestimate®
$182/sqft
$63/mo HOA
What's special
Cozy fireplaceBeautiful outdoor fireplaceDedicated officeGenerous living spacesWelcoming front porchSeparate formal dining roomExpansive family room
- 63 days |
- 306 |
- 23 |
Zillow last checked:
Listing updated:
Listed by:
Elizabeth B Bowen 770-530-7985,
Millard Bowen Realty Group,
April D Seger 770-271-4414,
Millard Bowen Realty Group
Source: GAMLS,MLS#: 10778730
Facts & features
Interior
Bedrooms & bathrooms
- Bedrooms: 5
- Bathrooms: 6
- Full bathrooms: 5
- 1/2 bathrooms: 1
- Main level bathrooms: 1
- Main level bedrooms: 1
Rooms
- Room types: Family Room, Laundry, Media Room, Office
Dining room
- Features: Separate Room
Kitchen
- Features: Breakfast Area, Breakfast Bar, Kitchen Island, Pantry, Walk-in Pantry
Heating
- Central
Cooling
- Ceiling Fan(s), Central Air, Electric
Appliances
- Included: Cooktop, Dishwasher, Disposal, Microwave, Oven
- Laundry: Upper Level
Features
- Bookcases, Double Vanity, High Ceilings, Master On Main Level, Tray Ceiling(s), Entrance Foyer, Walk-In Closet(s)
- Flooring: Carpet, Other, Tile
- Basement: None
- Number of fireplaces: 2
- Fireplace features: Family Room, Outside
- Common walls with other units/homes: No Common Walls
Interior area
- Total structure area: 3,743
- Total interior livable area: 3,743 sqft
- Finished area above ground: 3,743
- Finished area below ground: 0
Property
Parking
- Total spaces: 3
- Parking features: Attached, Garage, Garage Door Opener, Kitchen Level
- Has attached garage: Yes
Features
- Levels: Two
- Stories: 2
- Patio & porch: Porch
- Waterfront features: No Dock Or Boathouse
- Body of water: None
Lot
- Size: 0.68 Acres
- Features: Level
Details
- Parcel number: R5197 001
- Special conditions: Agent/Seller Relationship
Construction
Type & style
- Home type: SingleFamily
- Architectural style: Traditional
- Property subtype: Single Family Residence
Materials
- Other
- Foundation: Slab
- Roof: Composition
Condition
- New Construction
- New construction: Yes
- Year built: 2026
Details
- Warranty included: Yes
Utilities & green energy
- Sewer: Septic Tank
- Water: Public
- Utilities for property: Cable Available, Electricity Available, Natural Gas Available, Phone Available, Water Available
Community & HOA
Community
- Features: Sidewalks, Street Lights
- Security: Carbon Monoxide Detector(s)
- Subdivision: Estates at Still Meadows
HOA
- Has HOA: Yes
- Services included: Other
- HOA fee: $750 annually
Location
- Region: Loganville
Financial & listing details
- Price per square foot: $182/sqft
- Date on market: 6/4/2026
- Cumulative days on market: 63 days
- Listing agreement: Exclusive Right To Sell
- Listing terms: Cash,Conventional,FHA
- Electric utility on property: Yes
Estimated market value
$678,400
$644,000 - $712,000
$3,242/mo
Price history
| Date | Event | Price |
|---|---|---|
| 7/27/2026 | Pending sale | $679,900$182/sqft |
Source:  FMLS GA #7782543 Report a problem FMLS GA #7782543 Report a problem | ||
| 7/9/2026 | Price change | $679,900-2.9%$182/sqft |
Source: FMLS GA #7782543 Report a problem | ||
| 6/4/2026 | Listed for sale | $699,900$187/sqft |
Source: FMLS GA #7782543 Report a problem | ||
Public tax history
Tax history is unavailable.
Monthly payment
Est. payment
Payment breakdown
Explore the cost of this home by adjusting the details. Changes won't be saved.Climate risks
Neighborhood: 30052
Nearby schools
GreatSchools rating
- 7/10W. J. Cooper Elementary SchoolGrades: PK-5Distance: 0.4 mi
- 7/10McConnell Middle SchoolGrades: 6-8Distance: 0.7 mi
- 7/10Archer High SchoolGrades: 9-12Distance: 2 mi
Schools provided by the listing agent
- Elementary: Cooper
- Middle: Mcconnell
- High: Archer
Source: GAMLS. This data may not be complete. We recommend contacting the local school district to confirm school assignments for this home.
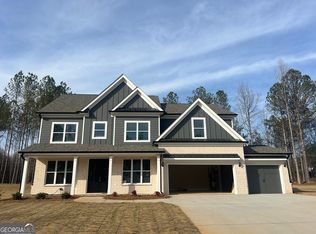
- $587,9004 bd3 ba3.1k sqft894 Bessie Ct, Loganville, GA 30052Sold
- $260,00037.95 acres2880 Ozora Church Rd, Loganville, GA 30052Sold
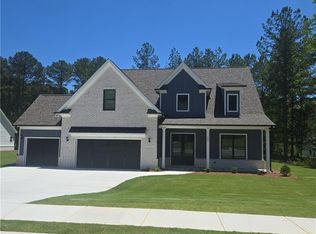
- $624,9004 bd4 ba3.2k sqft887 Bessie Ct, Loganville, GA 30052New Construction
- $1,270,0004 bd6 ba4.8k sqft2889 Briscoe Rd, Loganville, GA 30052New Construction

- $780,0003 bd2 ba1.7k sqft2851 Briscoe Rd, Loganville, GA 30052Sold
- $--38.07 acres2851 Briscoe Rd LOT 0, Loganville, GA 30052Off Market
- $662,9003 bd4 ba2.7k sqft2716 Thomas View Trl, Loganville, GA 30052New Construction
- $545,9003 bd3 ba2.5k sqft2881 Ozora Church Rd, Loganville, GA 30052Off Market
A local agent can set up tours, give advice and negotiate with sellers.
Similar homes
- $624,9004 bd4 ba3.2k sqft887 Bessie Ct, Loganville, GA 30052New Construction
 MLS ID #7814269, Elizabeth Bowen, Millard Bowen Realty Group. FMLS GA
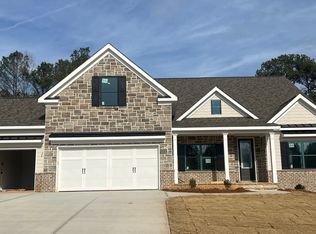
 - $662,9003 bd4 ba2.7k sqft2716 Thomas View Trl, Loganville, GA 30052Active
 MLS ID #10802487, Elizabeth B Bowen, Millard Bowen Realty Group. GAMLS
 - $664,9004 bd4 ba3.3k sqft904 Bessie Ct, Loganville, GA 30052New Construction
 MLS ID #7814273, Elizabeth Bowen, Millard Bowen Realty Group. FMLS GA
 - $567,9004 bd4 ba2.4k sqft907 Bessie Ct, Loganville, GA 30052New Construction
 MLS ID #7814260, Elizabeth Bowen, Millard Bowen Realty Group. FMLS GA
 - $584,9935 bd4 ba3.8k sqft514 Bartlett Pear Ln, Loganville, GA 30052ActiveGAMLS
- $592,9003 bd3 ba2.8k sqft897 Bessie Ct, Loganville, GA 30052New ConstructionMLS ID #7814263, Elizabeth Bowen, Millard Bowen Realty Group. FMLS GA
- $602,7605 bd5 ba3.4k sqft3603 Woody Way, Loganville, GA 30052ActiveGAMLS
- $564,9935 bd4 ba3k sqft2424 Dixon Pl, Lawrenceville, GA 30045ActiveGAMLS
- $479,0005 bd3 ba2.9k sqft2614 Dolostone Way, Dacula, GA 30019For SaleMLS ID #7816794, Joseph Moreau, Keller Williams Realty Metro Atlanta. FMLS GA
- $525,0004 bd3 ba2.4k sqft537 Hyde Ridge Trl, Loganville, GA 30052ActiveMLS ID #10669781, Adriana West, Keller Williams Realty First Atlanta. GAMLS
- $665,0005 bd4 ba4.1k sqft1311 Azalea Brook Dr, Lawrenceville, GA 30043ActiveMLS ID #10782039, Greg Oh, BHGRE Metro Brokers. GAMLS
- $385,0004 bd3 ba2.7k sqft2125 Rosewood Mill Ct, Loganville, GA 30052ActiveMLS ID #10784423, Mark Spain, Mark Spain Real Estate. GAMLS
- $630,0005 bd5 ba3k sqft340 Meacham Ct, Dacula, GA 30019For Sale By Owner
- $639,9006 bd5 ba4.2k sqft2904 Union Grove Rd, Conyers, GA 30012ActiveMLS ID #10777503, Bridget K Benito, Integrity Professionals Realty. GAMLS
- $499,9004 bd3 ba2.6k sqft1238 Cherry Bark Ct, Loganville, GA 30052ActiveGAMLS
- $405,0004 bd2 ba2.9k sqft3718 Park Hill Cir, Loganville, GA 30052ActiveMLS ID #10806402, Tanya Pickens, Opendoor Brokerage. GAMLS
- $383,0004 bd2 ba2.6k sqft2321 Willow Shade Ln, Loganville, GA 30052ActiveMLS ID #10800742, Tanya Pickens, Opendoor Brokerage. GAMLS
- $520,0004 bd3 ba2.8k sqft861 Windsor Creek Dr, Grayson, GA 30017ActiveMLS ID #10768696, Tanya Pickens, Opendoor Brokerage. GAMLS
- $599,0005 bd4 ba3.2k sqft87 Round Pond Dr, Lilburn, GA 30047ActiveMLS ID #10786396, Athahar Hussain, Keller Williams Realty Atl. Partners. GAMLS
- $629,9905 bd3 ba3.1k sqft4250 Shirebrook Trl, Hoschton, GA 30548New ConstructionFMLS GA
