Bowen and Bowen Homebuilders is proud to announce Estates at Still Meadows, their newest community in Loganville . Estates at Still Meadows will offer a collection of newly redesigned Modern American, luxury single family homes. This house features our newly updated Somerset Plan complete with 4 bedrooms and 3 full bathrooms. The open concept kitchen offers a large kitchen island and walk in pantry with a white large farm sink. The plans offers both a formal dinning room as well as a separate study off the entrance foyer. The open great room features a fireplace and view to your outdoor living with covered back porch and a warm and cozy fireplace. A great bonus with this plan is the bedroom and full bath on the main floor. Upstairs you will find three bedrooms and two baths and a large media room. The large primary bedroom features tray ceilings, a sitting area and a spacious walk in closet. The newly designed primary bathroom includes a large walk in shower and separate garden tub and double vanities. Estates at Still Meadows puts everything within reach with top rated schools and parks right down the street. Plus, quick access to Hwy 78, making commuting to Atlanta, Athens, Stone Mountain, and Conyers effortless.
Pending
Price cut: $20K (6/4)
$599,900
894 Bessie Ct, Loganville, GA 30052
4beds
3,146sqft
:
Get pre-qualified$4,216/mo
Single Family Residence
Built in 2026
0.78 Acres Lot
$597,300 Zestimate®
$191/sqft
$63/mo HOA
What's special
- 86 days |
- 60 |
- 1 |
Zillow last checked:
Listing updated:
Listed by:
Elizabeth B Bowen 770-530-7985,
Millard Bowen Realty Group,
April D Seger 770-271-4414,
Millard Bowen Realty Group
Source: GAMLS,MLS#: 10757149
Facts & features
Interior
Bedrooms & bathrooms
- Bedrooms: 4
- Bathrooms: 3
- Full bathrooms: 3
- Main level bathrooms: 1
- Main level bedrooms: 1
Rooms
- Room types: Bonus Room, Laundry, Media Room, Office
Dining room
- Features: Separate Room
Kitchen
- Features: Breakfast Bar, Kitchen Island, Walk-in Pantry
Heating
- Central, Natural Gas
Cooling
- Central Air, Electric
Appliances
- Included: Dishwasher, Microwave
- Laundry: Upper Level
Features
- Double Vanity, High Ceilings, Tray Ceiling(s), Walk-In Closet(s)
- Flooring: Carpet, Tile
- Basement: None
- Number of fireplaces: 2
- Fireplace features: Family Room, Outside
- Common walls with other units/homes: No Common Walls
Interior area
- Total structure area: 3,146
- Total interior livable area: 3,146 sqft
- Finished area above ground: 3,146
- Finished area below ground: 0
Video & virtual tour
Property
Parking
- Total spaces: 3
- Parking features: Attached, Garage, Garage Door Opener
- Has attached garage: Yes
Features
- Levels: Two
- Stories: 2
- Waterfront features: No Dock Or Boathouse
- Body of water: None
Lot
- Size: 0.78 Acres
- Features: Other
Details
- Parcel number: R5197 001
- Special conditions: Agent/Seller Relationship,Covenants/Restrictions
Construction
Type & style
- Home type: SingleFamily
- Architectural style: Traditional
- Property subtype: Single Family Residence
Materials
- Brick, Concrete
- Foundation: Slab
- Roof: Composition
Condition
- New Construction
- New construction: Yes
- Year built: 2026
Details
- Warranty included: Yes
Utilities & green energy
- Sewer: Septic Tank
- Water: Public
- Utilities for property: Cable Available, Electricity Available, Natural Gas Available, Phone Available, Water Available
Community & HOA
Community
- Features: None
- Security: Smoke Detector(s)
- Subdivision: Estates at Still Meadows
HOA
- Has HOA: Yes
- Services included: Maintenance Grounds
- HOA fee: $750 annually
Location
- Region: Loganville
Financial & listing details
- Price per square foot: $191/sqft
- Date on market: 5/4/2026
- Cumulative days on market: 86 days
- Listing agreement: Exclusive Right To Sell
- Listing terms: Cash,Conventional,FHA,VA Loan
- Electric utility on property: Yes
Estimated market value
$597,300
$567,000 - $627,000
$2,894/mo
Price history
| Date | Event | Price |
|---|---|---|
| 6/30/2026 | Pending sale | $599,900$191/sqft |
Source:  GAMLS #10757149 Report a problem GAMLS #10757149 Report a problem | ||
| 6/4/2026 | Price change | $599,900-3.2%$191/sqft |
Source:  FMLS GA #7764619 Report a problem FMLS GA #7764619 Report a problem | ||
| 5/4/2026 | Listed for sale | $619,900-3.1%$197/sqft |
Source: FMLS GA #7764619 Report a problem | ||
| 4/16/2026 | Listing removed | $639,500$203/sqft |
Source: GAMLS #10681850 Report a problem | ||
| 1/15/2026 | Listed for sale | $639,500$203/sqft |
Source: FMLS GA #7704792 Report a problem | ||
Public tax history
Tax history is unavailable.
Monthly payment
Est. payment
Payment breakdown
Explore the cost of this home by adjusting the details. Changes won't be saved.Climate risks
Neighborhood: 30052
Nearby schools
GreatSchools rating
- 7/10W. J. Cooper Elementary SchoolGrades: PK-5Distance: 0.4 mi
- 7/10McConnell Middle SchoolGrades: 6-8Distance: 0.7 mi
- 7/10Archer High SchoolGrades: 9-12Distance: 2 mi
Schools provided by the listing agent
- Elementary: Cooper
- Middle: Mcconnell
- High: Archer
Source: GAMLS. This data may not be complete. We recommend contacting the local school district to confirm school assignments for this home.
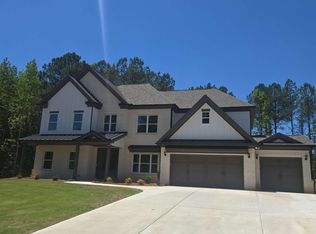
- $679,9005 bd6 ba3.7k sqft884 Bessie Ct, Loganville, GA 30052Pending
- $664,9004 bd4 ba3.3k sqft904 Bessie Ct, Loganville, GA 30052New Construction

- $632,9003 bd4 ba3.2k sqft887 Bessie Ct, Loganville, GA 30052New Construction

- $567,9004 bd4 ba2.4k sqft907 Bessie Ct, Loganville, GA 30052New Construction

- $1,270,0004 bd6 ba4.7k sqft2889 Briscoe Rd, Loganville, GA 30052New Construction
- $662,9003 bd4 ba2.7k sqft2716 Thomas View Trl, Loganville, GA 30052New Construction
- $260,00037.95 Acres2880 Ozora Church Rd, Loganville, GA 30052Sold
- $540,1003 bd3 ba2.5k sqft2881 Ozora Church Rd, Loganville, GA 30052Off Market
A local agent can set up tours, give advice and negotiate with sellers.
Similar homes
- $664,9004 bd4 ba3.3k sqft904 Bessie Ct, Loganville, GA 30052Active
 MLS ID #10761817, Elizabeth B Bowen, Millard Bowen Realty Group. GAMLS
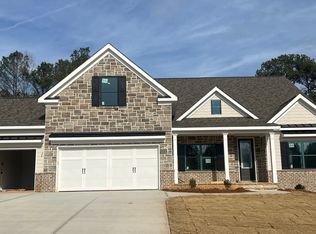
 - $662,9003 bd4 ba2.7k sqft2716 Thomas View Trl, Loganville, GA 30052Active
 MLS ID #10802487, Elizabeth B Bowen, Millard Bowen Realty Group. GAMLS
 - $599,9004 bd4 ba2.6k sqft2736 Thomas View Ct, Loganville, GA 30052New Construction

 MLS ID #7768595, Elizabeth Bowen, Millard Bowen Realty Group. FMLS GA
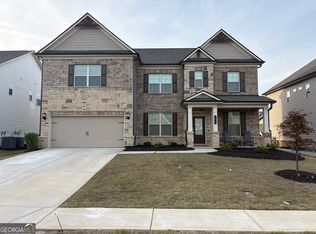
 - $599,5005 bd4 ba3.4k sqft714 Henson Farm Dr, Loganville, GA 30052Active
 MLS ID #10736208, Delroy Boreland, Real Deal Brokers. GAMLS
 - $525,0004 bd3 ba2.4k sqft537 Hyde Ridge Trl, Loganville, GA 30052ActiveMLS ID #10669781, Adriana West, Keller Williams Realty First Atlanta. GAMLS
- $592,9003 bd3 ba2.8k sqft897 Bessie Ct, Loganville, GA 30052New ConstructionMLS ID #7768775, Elizabeth Bowen, Millard Bowen Realty Group. FMLS GA
- $457,0004 bd3 ba2.5k sqft158 Mitchem Creek Dr, Loganville, GA 30052ActiveMLS ID #10789935, Tanya Pickens, Opendoor Brokerage. GAMLS
- $629,9004 bd3 ba2.9k sqft1235 Shiva Blvd, Winder, GA 30680ActiveMLS ID #10810666, Vince Lowery, V. Low Properties Inc.. GAMLS
- $465,0004 bd3 ba2.2k sqft305 Sterling Creek Way, Loganville, GA 30052ActiveMLS ID #10773980, Linda A McIntosh, BHGRE Metro Brokers. GAMLS
- $519,9004 bd3 ba2.5k sqft1440 Cherry Bark Ct, Loganville, GA 30052ActiveGAMLS
- $385,0004 bd3 ba2.7k sqft2125 Rosewood Mill Ct, Loganville, GA 30052ActiveMLS ID #10784423, Mark Spain, Mark Spain Real Estate. GAMLS
- $410,0004 bd2 ba2.9k sqft3718 Park Hill Cir, Loganville, GA 30052ActiveMLS ID #10806402, Tanya Pickens, Opendoor Brokerage. GAMLS
- from $546,9904 bd3 ba2.4k sqftDakota Basement Plan, Parkside at Grayson, Grayson, GA 30017New ConstructionMeritage Homes
- $502,8054 bd3 ba2.2k sqft1038 Red Oak Ln, Loganville, GA 30052ActiveGAMLS
- $393,0004 bd2 ba2.6k sqft2321 Willow Shade Ln, Loganville, GA 30052ActiveMLS ID #10800742, Tanya Pickens, Opendoor Brokerage. GAMLS
- $459,0005 bd3 ba2.8k sqft2982 Blue Stone Ct, Dacula, GA 30019ActiveMLS ID #10810574, Lori A Weems, Bridge Homes. GAMLS
- $539,9004 bd3 ba2.6k sqft396 Tanners Bridge Rd, Bethlehem, GA 30620ActiveMLS ID #10670818, Laura B Maloof, South Main Realty. GAMLS
- $589,9004 bd4 ba2.4k sqft348 Pinewood Dr, Covington, GA 30014ActiveMLS ID #10779731, Doug Minton, Keller Williams Realty Atl. Partners. GAMLS
- $299,9993 bd3 ba1.8k sqft915 Burning Bush Dr, Loganville, GA 30052ActiveMLS ID #10793066, Chelsey A Helgeland, Gold Key Real Estate Solutions. GAMLS
- $534,9004 bd3 ba2.4k sqft404 Tanners Bridge Rd, Bethlehem, GA 30620ActiveMLS ID #10670832, Laura B Maloof, South Main Realty. GAMLS
