INCREDIBLE BUYER INCENTIVES: $7,000 MORTGAGE CONCESSION. Opendoor Home Loans will contribute up to $7,000 towards a permanent interest rate buy-down if you finance with Opendoor Home Loans LLC. 158 Mitchem Creek Dr is a two-story Loganville home built in 2021 with modern finishes and a well-designed layout throughout. The kitchen centers on an island paired with quartz countertops and a walk-in pantry, creating a fully equipped space for cooking and entertaining. A fireplace anchors the main living area, adding warmth and ambiance to the central gathering space. The primary bedroom includes a spacious walk-in closet for convenient storage and organization, while the primary bathroom features double sinks alongside a separate tub and shower for everyday convenience. A patio extends the living space outdoors, creating ample room for relaxation and entertaining. A two-car garage completes this well-maintained residence with practical amenities and comfortable living spaces throughout every room.. Included 100-Day Home Warranty with buyer activation
Active
Price cut: $13K (8/27)
$426,000
158 Mitchem Creek Dr, Loganville, GA 30052
4beds
2,526sqft
Single Family Residence
Built in 2021
6,969 Square Feet Lot
$424,100 Zestimate®
$169/sqft
$46/mo HOA
What's special
Modern finishesTwo-car garageWalk-in pantrySeparate tub and showerQuartz countertopsWell-designed layout
- 75 days
- 405
- 18
Zillow last checked:
Listing updated:
Listed by:
Tanya Pickens 404-796-8789,
Opendoor Brokerage,
Tanya Pickens 404-796-8789,
Opendoor Brokerage
Source: GAMLS,MLS#: 10789935
Facts & features
Interior
Bedrooms & bathrooms
- Bedrooms: 4
- Bathrooms: 3
- Full bathrooms: 2
- 1/2 bathrooms: 1
Rooms
- Room types: Other
Kitchen
- Features: Kitchen Island
Heating
- Central
Cooling
- Central Air
Appliances
- Included: Microwave, Dishwasher, Oven/Range (Combo), Other
- Laundry: None
Features
- Other
- Flooring: Carpet, Vinyl
- Basement: None
- Number of fireplaces: 1
Interior area
- Total structure area: 2,526
- Total interior livable area: 2,526 sqft
- Finished area above ground: 2,526
- Finished area below ground: 0
Property
Parking
- Total spaces: 2
- Parking features: Garage, Attached
- Has attached garage: Yes
Features
- Levels: Two
- Stories: 2
- Fencing: Wood
Lot
- Size: 6,969 Square Feet
- Features: None
Details
- Parcel number: R5162 188
Construction
Type & style
- Home type: SingleFamily
- Architectural style: Other
- Property subtype: Single Family Residence
Materials
- Brick, Wood Siding
- Foundation: Slab
- Roof: Composition
Condition
- Resale
- New construction: No
- Year built: 2021
Utilities & green energy
- Sewer: Public Sewer
- Water: Public
- Utilities for property: Water Available, Electricity Available, Sewer Available
Community & HOA
Community
- Features: Pool
- Subdivision: Central Park
HOA
- Has HOA: Yes
- Services included: Swimming
- HOA fee: $550 annually
Location
- Region: Loganville
Financial & listing details
- Price per square foot: $169/sqft
- Tax assessed value: $455,800
- Annual tax amount: $5,379
- Date on market: 6/19/2026
- Cumulative days on market: 75 days
- Listing agreement: Exclusive Agency
- Listing terms: Cash,Conventional,VA Loan
- Electric utility on property: Yes
Estimated market value
$424,100
$403,000 - $445,000
$2,550/mo
Price history
| Date | Event | Price |
|---|---|---|
| 8/27/2026 | Price change | $426,000-3%$169/sqft |
Source:  FMLS GA #7791789 Report a problem FMLS GA #7791789 Report a problem | ||
| 8/13/2026 | Price change | $439,000-1.8%$174/sqft |
Source: FMLS GA #7791789 Report a problem | ||
| 7/30/2026 | Price change | $447,000-2.2%$177/sqft |
Source: FMLS GA #7791789 Report a problem | ||
| 7/16/2026 | Price change | $457,000-3%$181/sqft |
Source:  GAMLS #10789935 Report a problem GAMLS #10789935 Report a problem | ||
| 6/20/2026 | Listed for sale | $471,000+12.9%$186/sqft |
Source: GAMLS #10789935 Report a problem | ||
| 6/8/2026 | Sold | $417,000-10.3%$165/sqft |
Source: GAMLS #10761618 Report a problem | ||
| 5/25/2026 | Pending sale | $465,000$184/sqft |
Source: GAMLS #10761618 Report a problem | ||
| 5/10/2026 | Listed for sale | $465,000+30%$184/sqft |
Source: FMLS GA #7768164 Report a problem | ||
| 12/29/2021 | Sold | $357,620$142/sqft |
Source: Public Record Report a problem | ||
Public tax history
| Year | Property taxes | Tax assessment |
|---|---|---|
| 2025 | $5,682 +0.5% | $182,320 +4.8% |
| 2024 | $5,657 +10% | $173,960 +0.8% |
| 2023 | $5,141 +9.3% | $172,640 +31.6% |
| 2022 | $4,706 +397.8% | $131,200 +420.6% |
| 2021 | $945 | $25,200 |
Find assessor info on the county website
Monthly payment
Est. payment
Payment breakdown
Explore the cost of this home by adjusting the details. Changes won't be saved.Climate risks
Neighborhood: 30052
Nearby schools
Schools provided by the listing agent
- Elementary: Trip
- Middle: Bay Creek
- High: Grayson
Source: GAMLS. This data may not be complete. We recommend contacting the local school district to confirm school assignments for this home.
- $468,6005 bd4 ba2.8k sqft148 Mitchem Creek Dr, Loganville, GA 30052Off Market
- $452,3004 bd3 ba2.7k sqft168 Mitchem Creek Dr, Loganville, GA 30052Off Market
- $450,5004 bd3 ba2.7k sqft138 Mitchem Creek Dr, Loganville, GA 30052Off Market
- $503,4005 bd4 ba3.3k sqft183 Cottontail Ln, Loganville, GA 30052Off Market
Similar homes
- $410,0004 bd3 ba2.3k sqft115 Birchwood Ct, Loganville, GA 30052Active
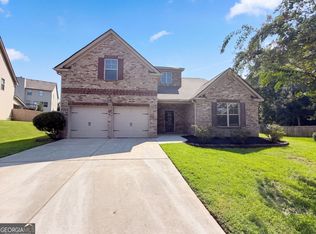
 MLS ID #10833278, Tanya Pickens, Opendoor Brokerage. GAMLS
 - $439,9004 bd3 ba2.5k sqft659 Azalea Bloom Dr, Loganville, GA 30052Active
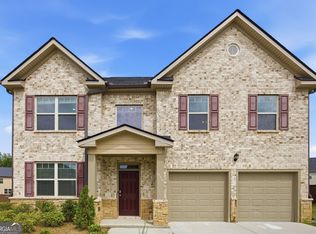 MLS ID #10831155, Qais Rasooli, Virtual Properties Realty.Net. GAMLS
 - $455,0005 bd3 ba2.5k sqft3462 Hawthorn Farm Blvd, Loganville, GA 30052Active
 MLS ID #10825301, Mark Spain, Mark Spain Real Estate. GAMLS
 - $465,0004 bd3 ba2.2k sqft305 Sterling Creek Way, Loganville, GA 30052Active
 MLS ID #10773980, Linda A McIntosh, BHGRE Metro Brokers. GAMLS
 - $395,0004 bd2 ba2.9k sqft3718 Park Hill Cir, Loganville, GA 30052ActiveMLS ID #10806402, Tanya Pickens, Opendoor Brokerage. GAMLS
- $347,0003 bd2 ba2.6k sqft4440 Prather Son Dr, Loganville, GA 30052ActiveMLS ID #10780352, Tanya Pickens, Opendoor Brokerage. GAMLS
- $439,0005 bd3 ba2.8k sqft2982 Blue Stone Ct, Dacula, GA 30019ActiveMLS ID #10810574, Lori A Weems, Bridge Homes. GAMLS
- $444,9005 bd4 ba3.2k sqft1910 Cobblefield Cir, Dacula, GA 30019ActiveMLS ID #10798048, Lori A Weems, Bridge Homes. GAMLS
- $429,9005 bd4 ba3.5k sqft2080 Marlborough Dr, Bethlehem, GA 30620ActiveMLS ID #10829989, June Hyde, Keller Williams Realty Atl. Partners. GAMLS
- $485,0005 bd3 ba2.5k sqft1440 Trident Maple Chase, Lawrenceville, GA 30045ActiveMLS ID #10834042, Stephanie Porter, Chapman Hall Realtors Professionals. GAMLS
- $499,9905 bd4 ba3.1k sqft1807 Kingsmere Run Dr Lot 35, Loganville, GA 30052ActiveMLS ID #10790228, Dante Campbell, Rockhaven Realty. GAMLS
- $449,9004 bd3 ba2.7k sqft358 Mulberry Rd, Winder, GA 30680ActiveMLS ID #10769430, Jemise Jordan, Virtual Properties Realty.com. GAMLS
- $434,0004 bd3 ba2.5k sqft612 Auburn Crossing Dr, Auburn, GA 30011ActiveMLS ID #10776508, Mark Spain, Mark Spain Real Estate. GAMLS
- $399,9904 bd4 ba2.8k sqft3283 Lowell Rd, Bethlehem, GA 30620ActiveMLS ID #10692467, Yun Lee, Holliday Realtors. GAMLS
- $369,9004 bd3 ba2.3k sqft1839 Charcoal Ives Rd, Lawrenceville, GA 30045ActiveMLS ID #10789543, Bangtian Zhou, ATL Sweet Home Realty. GAMLS
- $450,0005 bd3 ba2.5k sqft462 Hinton Farm Way, Dacula, GA 30019ActiveMLS ID #10815915, Ellen Yi, Virtual Properties Realty.com. GAMLS
- $399,9004 bd3 ba2.1k sqft1374 Hardigree Rd, Winder, GA 30680ActiveMLS ID #10815645, Natalia Shmigelsky, Drake Realty, Inc.. GAMLS
- $479,9004 bd3 ba2.8k sqft1515 Highland Creek Dr, Monroe, GA 30656ActiveMLS ID #10826694, Lisa Vernon, NorthGroup Real Estate Inc. GAMLS
