
Like-new 2022-built 5-bedroom, 3-bathroom traditional home located in Water Oak Estates in Lawrenceville. This spacious home offers an open and functional layout with a guest bedroom and full bathroom on the main level, providing flexibility for guests or multigenerational living. The central family room flows into the open island kitchen, while the formal dining room is perfect for entertaining. Upstairs features a spacious private primary bedroom suite with a spa-like bathroom, plus large secondary bedrooms and an oversized fifth bedroom that can be used as a media room, playroom, or additional living space. Fresh interior paint and Updated lighting throughout adds a modern touch, while the home's recent construction offers peace of mind and contemporary finishes. Conveniently located near shopping, dining, schools, parks, and major roadways. Rent to Own option is available with preferred lender, for qualified buyers.
Active
Price cut: $15K (10/7)
$450,000
1440 Trident Maple Chase, Lawrenceville, GA 30045
5beds
2,534sqft
Single Family Residence
Built in 2022
9,147 Square Feet Lot
$448,500 Zestimate®
$178/sqft
$58/mo HOA
What's special
Updated lighting throughoutSpa-like bathroomLarge secondary bedroomsOpen island kitchenOpen and functional layoutFresh interior paintCentral family room
- 51 days
- 385
- 41
Zillow last checked:
Listing updated:
Listed by:
Stephanie Porter 404-236-5617,
Chapman Hall Realtors Professionals
Source: GAMLS,MLS#: 10834042
Facts & features
Interior
Bedrooms & bathrooms
- Bedrooms: 5
- Bathrooms: 3
- Full bathrooms: 3
- Main level bathrooms: 1
- Main level bedrooms: 1
Rooms
- Room types: Bonus Room, Family Room, Laundry
Dining room
- Features: Seats 12+
Kitchen
- Features: Breakfast Area, Kitchen Island, Solid Surface Counters
Heating
- Central, Natural Gas
Cooling
- Ceiling Fan(s), Central Air, Electric
Appliances
- Included: Dishwasher, Disposal, Dryer, Electric Water Heater, Microwave, Refrigerator, Washer
- Laundry: In Hall, Upper Level
Features
- Double Vanity, High Ceilings, Split Bedroom Plan, Tray Ceiling(s), Walk-In Closet(s)
- Flooring: Carpet, Hardwood, Laminate
- Windows: Double Pane Windows
- Basement: None
- Number of fireplaces: 1
- Fireplace features: Factory Built, Family Room
- Common walls with other units/homes: No Common Walls
Interior area
- Total structure area: 2,534
- Total interior livable area: 2,534 sqft
- Finished area above ground: 2,534
- Finished area below ground: 0
Property
Parking
- Total spaces: 2
- Parking features: Garage, Garage Door Opener, Kitchen Level
- Has garage: Yes
Features
- Levels: Two
- Stories: 2
- Waterfront features: No Dock Or Boathouse
- Body of water: None
Lot
- Size: 9,147 Square Feet
- Features: Level, Open Lot
Details
- Parcel number: R5246 579
Construction
Type & style
- Home type: SingleFamily
- Architectural style: Brick Front,Craftsman,Other
- Property subtype: Single Family Residence
Materials
- Concrete
- Foundation: Slab
- Roof: Composition
Condition
- Resale
- New construction: No
- Year built: 2022
Utilities & green energy
- Sewer: Public Sewer
- Water: Public
- Utilities for property: Cable Available, High Speed Internet, Underground Utilities
Community & HOA
Community
- Features: Clubhouse, Playground, Pool, Sidewalks, Street Lights, Tennis Court(s)
- Security: Carbon Monoxide Detector(s), Smoke Detector(s)
- Subdivision: Water Oak Estates
HOA
- Has HOA: Yes
- Services included: Maintenance Grounds, Swimming, Tennis
- HOA fee: $700 annually
Location
- Region: Lawrenceville
Financial & listing details
- Price per square foot: $178/sqft
- Tax assessed value: $459,800
- Annual tax amount: $6,606
- Date on market: 8/27/2026
- Cumulative days on market: 51 days
- Listing agreement: Exclusive Right To Sell
- Listing terms: Cash,Conventional,FHA,VA Loan
Estimated market value
$448,500
$426,000 - $471,000
$3,024/mo
Price history
| Date | Event | Price |
|---|---|---|
| 10/7/2026 | Price change | $450,000-3.2%$178/sqft |
Source:  GAMLS #10834042 Report a problem GAMLS #10834042 Report a problem | ||
| 9/29/2026 | Price change | $465,000-2.1%$184/sqft |
Source: GAMLS #10834042 Report a problem | ||
| 9/17/2026 | Price change | $475,000-2.1%$187/sqft |
Source:  FMLS GA #7828191 Report a problem FMLS GA #7828191 Report a problem | ||
| 8/27/2026 | Listed for sale | $485,000-2%$191/sqft |
Source: FMLS GA #7828191 Report a problem | ||
| 8/25/2026 | Listing removed | $495,000$195/sqft |
Source: FMLS GA #7821611 Report a problem | ||
| 8/14/2026 | Listed for sale | $495,000+6.7%$195/sqft |
Source: FMLS GA #7821611 Report a problem | ||
| 3/24/2023 | Sold | $463,810-0.8%$183/sqft |
Source: FMLS GA #7140770 Report a problem | ||
| 2/19/2023 | Contingent | $467,330$184/sqft |
Source: FMLS GA #7140770 Report a problem | ||
| 2/8/2023 | Listed for sale | $467,330+2%$184/sqft |
Source: FMLS GA #7140770 Report a problem | ||
| 11/30/2022 | Contingent | $458,095$181/sqft |
Source: FMLS GA #7140770 Report a problem | ||
| 11/9/2022 | Price change | $458,095-3.3%$181/sqft |
Source:  DR Horton Report a problem DR Horton Report a problem | ||
| 10/31/2022 | Listed for sale | $473,495$187/sqft |
Source: DR Horton Report a problem | ||
Public tax history
| Year | Property taxes | Tax assessment |
|---|---|---|
| 2026 | -- | $183,920 -3.3% |
| 2025 | $6,606 +0.2% | $190,160 +4.4% |
| 2024 | $6,592 +43.9% | $182,200 +50.8% |
| 2023 | $4,581 | $120,800 |
Find assessor info on the county website
Monthly payment
Est. payment
Payment breakdown
Explore the cost of this home by adjusting the details. Changes won't be saved.Climate risks
Neighborhood: 30045
Nearby schools
Schools provided by the listing agent
- Elementary: Alcova
- Middle: Dacula
- High: Dacula
Source: GAMLS. This data may not be complete. We recommend contacting the local school district to confirm school assignments for this home.
- $75,000-- bd-- ba-- sqft1460 Trident Maple Chase, Lawrenceville, GA 30045Off Market
- $3,2505 bd3 ba2.6k sqft1427 Trident Maple Chase, Lawrenceville, GA 30045For Rent
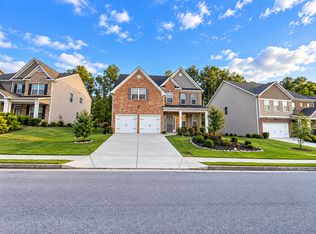
- $75,000-- bd-- ba-- sqft1467 Trident Maple Chase, Lawrenceville, GA 30045Off Market
- $75,000-- bd-- ba-- sqft1470 Trident Maple Chase, Lawrenceville, GA 30045Off Market
Similar homes
- $400,0004 bd3 ba2.6k sqft797 Sand Ln, Lawrenceville, GA 30045Active
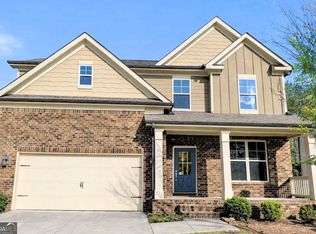
 MLS ID #10857499, Rhonda Williams, Keller Williams Realty Cityside. GAMLS
 - $449,0005 bd3 ba2.8k sqft2966 Cove View Ct, Dacula, GA 30019For Sale
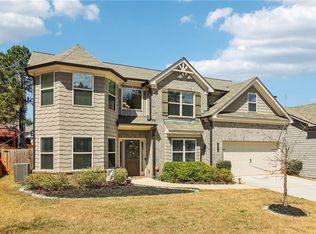
 MLS ID #7854479, Rhonda Anderson, Orchard Brokerage LLC. FMLS GA
 - $450,0005 bd3 ba2.5k sqft462 Hinton Farm Way, Dacula, GA 30019Active
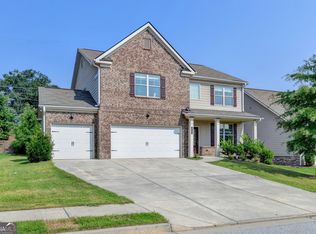 MLS ID #10815915, Ellen Yi, Virtual Properties Realty.com. GAMLS
 - $543,9905 bd4 ba2.8k sqft477 Collier Mills Rd #20, Lawrenceville, GA 30045Active
 MLS ID #10709352, Somer Brooks, Rockhaven Realty. GAMLS
 - $465,0004 bd3 ba2.2k sqft1934 McLennon Ct, Lawrenceville, GA 30043ActiveMLS ID #10846107, Damaun Dowdy, Liftus Realty LLC. GAMLS
- $439,9903 bd4 ba1.9k sqft3189 Misty Springs Path, Lawrenceville, GA 30045ActiveGAMLS
- $484,8003 bd2 ba2.1k sqft3061 Appling Hills Dr, Dacula, GA 30019ActiveMLS ID #10872809, Amy Sadler, HomeSmart. GAMLS
- $550,0005 bd4 ba2.7k sqft611 Sugar Prairie Bnd, Lawrenceville, GA 30045ActiveMLS ID #10695214, Vance T Kimber, Virtual Properties Realty.com. GAMLS
- $459,0005 bd4 ba3.6k sqft2715 Ridge Manor Dr, Dacula, GA 30019ActiveMLS ID #10734804, Paul Miller, eXp Realty. GAMLS
- $485,0005 bd4 ba2.7k sqft3104 Misty View Trl, Lilburn, GA 30047ActiveMLS ID #10868296, Kendall Roberson, Coldwell Banker Realty. GAMLS
- $449,0005 bd4 ba3.1k sqft28 Ralph Still Rd, Dacula, GA 30019ActiveMLS ID #10784961, The Rains Team, PEND Realty, LLC. GAMLS
- $410,0005 bd3 ba3.2k sqft3470 Drayton Manor Run, Lawrenceville, GA 30046ActiveMLS ID #10796332, Nikki Crowder, Solutions First Realty LLC. GAMLS
- $454,9004 bd3 ba2.6k sqft784 Lakehaven Ln, Loganville, GA 30052ActiveMLS ID #10785429, Kisha Turner, HomeSmart. GAMLS
- $474,9005 bd4 ba3k sqft3473 Fallen Oak Dr, Buford, GA 30519ActiveMLS ID #10852001, Yun Pan, Virtual Properties Realty.Net. GAMLS
- $395,0003 bd3 ba2.3k sqft512 Green St, Lawrenceville, GA 30046ActiveMLS ID #10836980, Kathy Coots, Keller Williams Realty Atl. Partners. GAMLS
- $424,9004 bd3 ba2.7k sqft4102 Trotters Way Dr, Snellville, GA 30039ActiveMLS ID #10868371, Bonds Realty Group, Keller Williams Realty Atl. Partners. GAMLS
- $479,9995 bd3 ba3.1k sqft684 Lakehaven Ln, Loganville, GA 30052ActiveMLS ID #10812321, Robin Warner, Solutions First Realty LLC. GAMLS
- $460,0004 bd5 ba3.2k sqft905 Maple Creek Ct, Loganville, GA 30052ActiveMLS ID #10810084, Zachary Johnston, Providence Land and Home LLC. GAMLS
- $460,0004 bd3 ba2.2k sqft2267 Bold Springs Rd, Monroe, GA 30656ActiveMLS ID #10801530, Tabatha Pittaluga, Keller Williams Realty Atl. Partners. GAMLS
