Welcome to this beautifully maintained 2 year-old home offering modern design, space, and convenience! Featuring 5 spacious bedrooms, 3 full baths, and 1 half bath, this move-in-ready property combines comfort with style in every detail. The thoughtfully designed floor plan includes a bedroom on the main level, perfect for guests or multi-generational living. The open-concept living area flows seamlessly into a contemporary kitchen, ideal for entertaining and everyday living. Upstairs, you'll find large secondary bedrooms and a versatile loft area-perfect for a media room, home office, or play space and great master bedroom with walk-in closets. Enjoy the benefits of nearly new construction without the wait! Conveniently located just minutes from the Mall of Georgia and a short drive to the University of Georgia, you'll have shopping, dining, and entertainment right at your fingertips. This property comes with a 2-1 rate buydown, reducing the buyer's interest rate by 2% for the first year of their loan and1% the second year. Buyer is not obligated to use seller's lender to have offer accepted however buyer must use the seller's lender to receive the buydown.
Active
Price increase: $40K (8/20)
$550,000
611 Sugar Prairie Bnd, Lawrenceville, GA 30045
5beds
2,789sqft
Single Family Residence
Built in 2024
10,454 Square Feet Lot
$547,600 Zestimate®
$197/sqft
$38/mo HOA
What's special
Modern designContemporary kitchenVersatile loft areaLarge secondary bedrooms
- 202 days
- 156
- 4
Zillow last checked:
Listing updated:
Listed by:
Vance T Kimber 678-859-3963,
Virtual Properties Realty.com
Source: GAMLS,MLS#: 10695214
Facts & features
Interior
Bedrooms & bathrooms
- Bedrooms: 5
- Bathrooms: 4
- Full bathrooms: 3
- 1/2 bathrooms: 1
- Main level bathrooms: 1
- Main level bedrooms: 1
Rooms
- Room types: Family Room, Media Room, Office
Dining room
- Features: Dining Rm/Living Rm Combo
Kitchen
- Features: Breakfast Room
Heating
- Forced Air, Natural Gas
Cooling
- Ceiling Fan(s), Central Air, Electric
Appliances
- Included: Dishwasher, Disposal, Gas Water Heater, Refrigerator, Trash Compactor
- Laundry: Upper Level
Features
- Walk-In Closet(s), Other
- Flooring: Carpet, Hardwood
- Windows: Double Pane Windows
- Basement: None
- Number of fireplaces: 1
- Fireplace features: Family Room
- Common walls with other units/homes: No Common Walls
Interior area
- Total structure area: 2,789
- Total interior livable area: 2,789 sqft
- Finished area above ground: 2,789
- Finished area below ground: 0
Property
Parking
- Total spaces: 2
- Parking features: Garage, Garage Door Opener
- Has garage: Yes
Features
- Levels: Two
- Stories: 2
- Patio & porch: Porch
- Fencing: Back Yard
Lot
- Size: 10,454 Square Feet
- Features: Level
Details
- Parcel number: R5212 452
Construction
Type & style
- Home type: SingleFamily
- Architectural style: Brick Front
- Property subtype: Single Family Residence
Materials
- Brick
- Foundation: Slab
- Roof: Other
Condition
- Resale
- New construction: No
- Year built: 2024
Details
- Warranty included: Yes
Utilities & green energy
- Electric: 220 Volts
- Sewer: Public Sewer
- Water: Public
- Utilities for property: Electricity Available, Natural Gas Available, Phone Available, Sewer Available, Water Available, Sewer Connected
Green energy
- Green verification: ENERGY STAR Certified Homes
- Energy efficient items: Thermostat
Community & HOA
Community
- Features: None
- Security: Carbon Monoxide Detector(s)
- Subdivision: Sweetbay Farm
HOA
- Has HOA: Yes
- Services included: Maintenance Grounds
- HOA fee: $450 annually
Location
- Region: Lawrenceville
Financial & listing details
- Price per square foot: $197/sqft
- Tax assessed value: $556,400
- Annual tax amount: $8,113
- Date on market: 2/20/2026
- Cumulative days on market: 200 days
- Listing agreement: Exclusive Right To Sell
- Listing terms: Cash,Conventional,FHA,VA Loan
- Electric utility on property: Yes
Estimated market value
$547,600
$520,000 - $575,000
$3,134/mo
Price history
| Date | Event | Price |
|---|---|---|
| 8/20/2026 | Price change | $550,000+7.8%$197/sqft |
Source:  FMLS GA #7722342 Report a problem FMLS GA #7722342 Report a problem | ||
| 8/2/2026 | Price change | $510,000-1.9%$183/sqft |
Source: FMLS GA #7722342 Report a problem | ||
| 4/9/2026 | Price change | $520,000-1.9%$186/sqft |
Source:  GAMLS #10695214 Report a problem GAMLS #10695214 Report a problem | ||
| 3/20/2026 | Price change | $530,000-0.9%$190/sqft |
Source: FMLS GA #7722342 Report a problem | ||
| 2/20/2026 | Listed for sale | $535,000+1.9%$192/sqft |
Source: GAMLS #10695214 Report a problem | ||
| 1/9/2026 | Listing removed | $525,000$188/sqft |
Source: GAMLS #10639733 Report a problem | ||
| 11/17/2025 | Price change | $525,000-1.9%$188/sqft |
Source: GAMLS #10639733 Report a problem | ||
| 11/7/2025 | Listed for sale | $535,000-2.7%$192/sqft |
Source: FMLS GA #7678261 Report a problem | ||
| 11/7/2025 | Listing removed | $550,000$197/sqft |
Source: FMLS GA #7605656 Report a problem | ||
| 10/27/2025 | Price change | $550,000-0.9%$197/sqft |
Source: GAMLS #10552778 Report a problem | ||
| 10/15/2025 | Price change | $555,000-4.1%$199/sqft |
Source: GAMLS #10552778 Report a problem | ||
| 10/10/2025 | Price change | $579,000-0.7%$208/sqft |
Source: GAMLS #10552778 Report a problem | ||
| 9/23/2025 | Price change | $582,999-1%$209/sqft |
Source: GAMLS #10552778 Report a problem | ||
| 9/13/2025 | Price change | $589,000-1.2%$211/sqft |
Source: GAMLS #10552778 Report a problem | ||
| 8/16/2025 | Price change | $596,000-0.5%$214/sqft |
Source: GAMLS #10552778 Report a problem | ||
| 6/27/2025 | Listed for sale | $599,000+10.1%$215/sqft |
Source: FMLS GA #7605656 Report a problem | ||
| 5/28/2024 | Sold | $544,041$195/sqft |
Source: FMLS GA #7360073 Report a problem | ||
| 4/5/2024 | Pending sale | $544,041$195/sqft |
Source: FMLS GA #7360073 Report a problem | ||
| 3/28/2024 | Listed for sale | $544,041$195/sqft |
Source: FMLS GA #7360073 Report a problem | ||
Public tax history
| Year | Property taxes | Tax assessment |
|---|---|---|
| 2025 | $8,113 +585.1% | $222,560 +827.3% |
| 2024 | $1,184 | $24,000 |
Find assessor info on the county website
Monthly payment
Est. payment
Payment breakdown
Explore the cost of this home by adjusting the details. Changes won't be saved.Climate risks
Neighborhood: 30045
Nearby schools
Schools provided by the listing agent
- Elementary: Alcova
- Middle: Dacula
- High: Dacula
Source: GAMLS. This data may not be complete. We recommend contacting the local school district to confirm school assignments for this home.
Similar homes

- $462,5006 bd3 ba2.7k sqft1447 Weatherbrook Cir, Lawrenceville, GA 30043Active

 MLS ID #10835237, Pamela O'Connor-Smith, Redfin Corporation. GAMLS
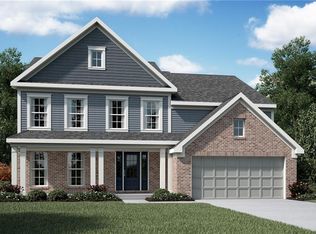
 - $439,9004 bd3 ba2.6k sqft507 Glen Terra Trce, Lawrenceville, GA 30045Active
 MLS ID #10776399, Alkarim R Lakhani, C.A.M. & Associates. GAMLS
 - $560,0005 bd3 ba3.1k sqft5110 Ozark Ln, Gainesville, GA 30507Active
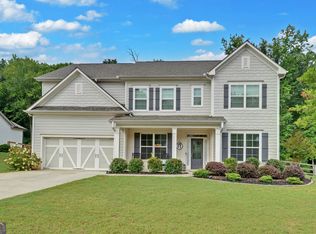 MLS ID #10823615, Jenna Ingrassia, Keller Williams Lanier Partners. GAMLS
 - $450,0005 bd3 ba2.5k sqft462 Hinton Farm Way, Dacula, GA 30019Active Under Contract
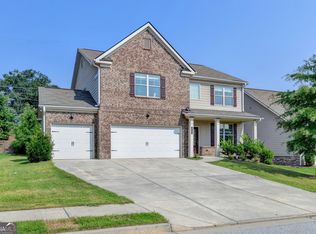 MLS ID #10815915, Ellen Yi, Virtual Properties Realty.com. GAMLS
 - $419,0004 bd3 ba2.2k sqft723 Millwood Dr, Dacula, GA 30019ActiveMLS ID #10837019, Mark Spain, Mark Spain Real Estate. GAMLS
- $455,0005 bd3 ba2.5k sqft3462 Hawthorn Farm Blvd, Loganville, GA 30052ActiveMLS ID #10825301, Mark Spain, Mark Spain Real Estate. GAMLS
- $560,0004 bd3 ba2.5k sqft1700 Primrose Park Rd, Sugar Hill, GA 30518ActiveMLS ID #10829870, Meghan Hussey, Realty of America. GAMLS
- $520,0004 bd3 ba3k sqft198 Station Overlook Dr, Auburn, GA 30011ActiveMLS ID #10786818, Adriana Vergara, HomeSmart. GAMLS
- $525,0005 bd4 ba3.3k sqft2170 Thorndale Dr SW, Lilburn, GA 30047ActiveMLS ID #10761788, Cathy Marshall, HomeSmart. GAMLS
- $550,0004 bd3 ba2.9k sqft5922 Ash Hill Pl, Hoschton, GA 30548ActiveMLS ID #10738376, Lance Real Estate Group, Bolst. GAMLS
- $499,9994 bd3 ba2.3k sqft2700 Westgate Park Dr, Loganville, GA 30052ActiveMLS ID #10788753, Ginna De La Pena, Virtual Properties Realty.com. GAMLS
- $487,9905 bd4 ba3k sqft3473 Fallen Oak Dr, Buford, GA 30519ActiveMLS ID #10789113, Yun Pan, Virtual Properties Realty.Net. GAMLS
- $450,0005 bd3 ba3k sqft3381 Emmet Rd, Bethlehem, GA 30620ActiveMLS ID #10805592, Maleibys Arrebato, Keller Williams Greater Athens. GAMLS
- $615,0005 bd4 ba3.3k sqft6454 Park Bench Pl, Hoschton, GA 30548ActiveMLS ID #10835160, Dawn Crosby, Bolst. GAMLS
- $455,0005 bd3 ba2.8k sqft2966 Cove View Ct, Dacula, GA 30019ActiveMLS ID #10713980, Rhonda Anderson, Orchard Brokerage, LLC. GAMLS
- $489,0005 bd4 ba3.6k sqft2715 Ridge Manor Dr, Dacula, GA 30019ActiveMLS ID #10734804, Paul Miller, eXp Realty. GAMLS
- $595,0004 bd4 ba3k sqft2649 Ogden Trl, Buford, GA 30519ActiveMLS ID #10821768, Christopher Daneault, Keller Williams Realty Atl. Partners. GAMLS
- $495,0005 bd3 ba3.1k sqft5880 Hackberry Ln, Braselton, GA 30517ActiveMLS ID #10831219, Jared Marsden, Keller Williams Greater Athens. GAMLS
- $535,0005 bd4 ba2.7k sqft6937 Lancaster Xing, Flowery Branch, GA 30542ActiveMLS ID #10775809, Bonds Realty Group, Keller Williams Realty Atl. Partners. GAMLS
- $525,0004 bd3 ba2.9k sqft3037 Friendship Ct, Buford, GA 30519ActiveMLS ID #10818929, The Rains Team, PEND Realty, LLC. GAMLS
