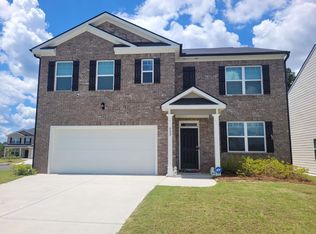
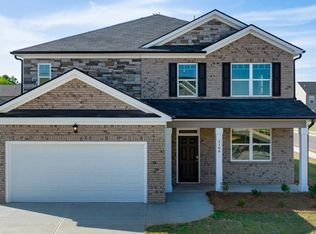
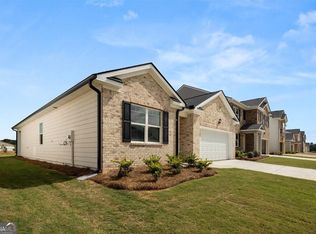
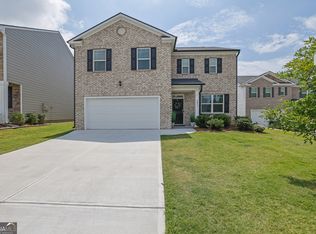
Welcome to your dream home at 723 Millwood Drive, beautifully situated in the coveted Summerwind community and the highly desirable Dacula High School district. Showcasing the popular open-concept "Penwell" floor plan, this beautifully maintained home perfectly balances modern design with everyday comfort. The main level welcomes you with a versatile flex space, ideal for a home office or formal dining room, before flowing into a bright main living area. Here, a spacious family room seamlessly connects to an open kitchen featuring a large center island, creating the ultimate gathering space for entertaining. Upstairs, you will find a generous Owner's Suite designed as a private retreat, alongside three additional bedrooms offering plenty of space for family or guests. The living space extends outside to a wonderful rear covered patio where you can relax and take in the massive backyard. Plus, you will always have peace of mind with the integrated "Home Is Connected" smart home suite, keeping your property secure and perfectly tailored to your modern lifestyle. Beyond the property itself, the Summerwind neighborhood offers incredible resort-style amenities right at your fingertips, including a Junior Olympic-sized swimming pool, pickleball courts, a cabana, and a playground. Combined with an unbeatable location just 10 to 20 minutes from local shopping and dining, plus easy access to Hwy-316, this home truly represents the pride of Dacula. Don't miss your chance to experience this exceptional lifestyle, schedule your tour today!
Active
$419,000
723 Millwood Dr, Dacula, GA 30019
4beds
2,206sqft
Single Family Residence
Built in 2023
7,405 Square Feet Lot
$414,800 Zestimate®
$190/sqft
$63/mo HOA
What's special
Massive backyardLarge center islandVersatile flex spaceSpacious family roomWonderful rear covered patioOpen kitchen
- 51 days
- 122
- 3
Zillow last checked:
Listing updated:
Listed by:
Mark Spain 770-886-9000,
Mark Spain Real Estate,
John Rolader 404-642-3198,
Mark Spain Real Estate
Source: GAMLS,MLS#: 10837019
Facts & features
Interior
Bedrooms & bathrooms
- Bedrooms: 4
- Bathrooms: 3
- Full bathrooms: 2
- 1/2 bathrooms: 1
Rooms
- Room types: Laundry, Other
Heating
- Central, Forced Air
Cooling
- Central Air, Electric
Appliances
- Included: Refrigerator
- Laundry: Upper Level
Features
- Double Vanity, Tray Ceiling(s), Walk-In Closet(s)
- Flooring: Carpet, Hardwood, Tile
- Windows: Double Pane Windows
- Basement: None
- Has fireplace: No
- Common walls with other units/homes: No Common Walls
Interior area
- Total structure area: 2,206
- Total interior livable area: 2,206 sqft
- Finished area above ground: 2,206
- Finished area below ground: 0
Property
Parking
- Total spaces: 2
- Parking features: Attached, Garage
- Has attached garage: Yes
Features
- Levels: Two
- Stories: 2
- Fencing: Wood
- Body of water: None
Lot
- Size: 7,405 Square Feet
- Features: Level
Details
- Parcel number: R5268 323
Construction
Type & style
- Home type: SingleFamily
- Architectural style: Traditional
- Property subtype: Single Family Residence
Materials
- Brick, Stone, Wood Siding
- Foundation: Slab
- Roof: Composition
Condition
- Resale
- New construction: No
- Year built: 2023
Utilities & green energy
- Sewer: Public Sewer
- Water: Public
- Utilities for property: Underground Utilities
Community & HOA
Community
- Features: Playground, Pool, Sidewalks, Street Lights, Walk To Schools
- Security: Smoke Detector(s)
- Subdivision: Summerwind
HOA
- Has HOA: Yes
- Services included: Swimming
- HOA fee: $756 annually
Location
- Region: Dacula
Financial & listing details
- Price per square foot: $190/sqft
- Tax assessed value: $389,600
- Annual tax amount: $5,210
- Date on market: 9/1/2026
- Cumulative days on market: 51 days
- Listing agreement: Exclusive Right To Sell
Estimated market value
$414,800
$394,000 - $436,000
$2,540/mo
Price history
| Date | Event | Price |
|---|---|---|
| 9/1/2026 | Listed for sale | $419,000$190/sqft |
Source:  FMLS GA #7830458 Report a problem FMLS GA #7830458 Report a problem | ||
| 9/1/2026 | Listing removed | $419,000$190/sqft |
Source:  GAMLS #10818200 Report a problem GAMLS #10818200 Report a problem | ||
| 8/20/2026 | Price change | $419,000-1.4%$190/sqft |
Source: GAMLS #10818200 Report a problem | ||
| 8/10/2026 | Listed for sale | $425,000-2.7%$193/sqft |
Source: GAMLS #10818200 Report a problem | ||
| 7/28/2023 | Sold | $436,735$198/sqft |
Source: Public Record Report a problem | ||
| 6/25/2023 | Pending sale | $436,735$198/sqft |
Source:  DR Horton Report a problem DR Horton Report a problem | ||
| 6/24/2023 | Listed for sale | $436,735$198/sqft |
Source: DR Horton Report a problem | ||
| 6/24/2023 | Pending sale | $436,735$198/sqft |
Source: DR Horton Report a problem | ||
| 6/23/2023 | Listed for sale | $436,735$198/sqft |
Source: DR Horton Report a problem | ||
| 6/23/2023 | Pending sale | $436,735$198/sqft |
Source: DR Horton Report a problem | ||
| 5/29/2023 | Pending sale | $436,735+0.8%$198/sqft |
Source: DR Horton Report a problem | ||
| 5/29/2023 | Price change | $433,215$196/sqft |
Source: DR Horton Report a problem | ||
| 5/19/2023 | Price change | $433,215+0.7%$196/sqft |
Source: DR Horton Report a problem | ||
| 5/9/2023 | Price change | $430,215+0.7%$195/sqft |
Source: DR Horton Report a problem | ||
| 4/25/2023 | Price change | $427,215+0.5%$194/sqft |
Source: DR Horton Report a problem | ||
| 4/20/2023 | Listed for sale | $425,215$193/sqft |
Source: DR Horton Report a problem | ||
Public tax history
| Year | Property taxes | Tax assessment |
|---|---|---|
| 2026 | -- | $155,840 -3.2% |
| 2025 | $5,210 -2.9% | $160,920 +0.6% |
| 2024 | $5,364 +432.2% | $159,920 +455.3% |
| 2023 | $1,008 | $28,800 |
Find assessor info on the county website
Monthly payment
Est. payment
Payment breakdown
Explore the cost of this home by adjusting the details. Changes won't be saved.Climate risks
Neighborhood: 30019
Nearby schools
Schools provided by the listing agent
- Elementary: Dacula
- Middle: Mcconnell
- High: Dacula
Source: GAMLS. This data may not be complete. We recommend contacting the local school district to confirm school assignments for this home.
Similar homes
- $395,0005 bd3 ba2.9k sqft861 Wisteria View Ct, Dacula, GA 30019Active
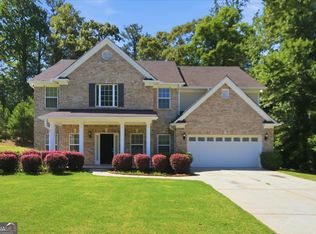
 MLS ID #10811375, Cheryl Kypreos, GK Properties LLC. GAMLS
 - $415,0005 bd3 ba2.9k sqft3320 Mulberry Cove Way, Auburn, GA 30011Active
 MLS ID #10856689, Shannon Williams, Keller Williams Premier. GAMLS
 - $330,0003 bd2 ba1.3k sqft2585 Dacula Ridge Dr, Dacula, GA 30019Active
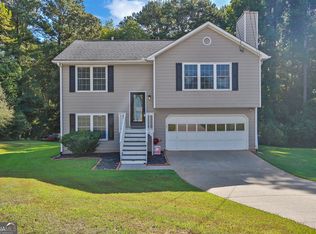 MLS ID #10847201, Mark Spain, Mark Spain Real Estate. GAMLS
 - $499,9005 bd4 ba3.1k sqft825 Grand Ivey Pl, Dacula, GA 30019Active Under Contract
 MLS ID #10839763, Giuliana C Enriquez, BHGRE Metro Brokers. GAMLS
 - $400,0004 bd3 ba2.6k sqft797 Sand Ln, Lawrenceville, GA 30045ActiveMLS ID #10857499, Rhonda Williams, Keller Williams Realty Cityside. GAMLS
- $484,9994 bd4 ba2.9k sqft678 Saffron Blvd, Lawrenceville, GA 30045ActiveMLS ID #10778203, Shaleah Zambino, Chapman Hall Realtors Professionals. GAMLS
- $389,9004 bd3 ba2.1k sqft860 Pine Arbor Ln, Lawrenceville, GA 30043ActiveMLS ID #10858317, Angelica Becerra, Rudhil Companies, LLC. GAMLS
- $385,0004 bd3 ba2.3k sqft1428 Cragston Dr, Winder, GA 30680ActiveMLS ID #10801714, Dalia Guerra, Virtual Properties Realty.com. GAMLS
- $385,0003 bd3 ba1.8k sqft2149 Charcoal Ives Rd, Lawrenceville, GA 30045ActiveMLS ID #10758406, Gregory A Merlo, Method Real Estate Advisors. GAMLS
- $449,9004 bd3 ba2.5k sqft744 Clark Lake Estates Dr, Grayson, GA 30017ActiveMLS ID #10856727, Nayibi Vera Flota, Joe Stockdale Real Estate. GAMLS
- $395,0003 bd3 ba2.2k sqft1670 Shire Village Dr, Buford, GA 30518ActiveMLS ID #10875358, Mark Spain, Mark Spain Real Estate. GAMLS
- $414,9003 bd2 ba2.1k sqft1237 Laurelwood Ln, Lawrenceville, GA 30045ActiveMLS ID #10845858, Matt Rhule, RE/MAX Center. GAMLS
- $419,0004 bd3 ba2.5k sqft321 Eagles Bluff Way, Hoschton, GA 30548ActiveMLS ID #10817336, Carrie J Tallent, Chapman Hall Realtors Professionals. GAMLS
- $379,0004 bd3 ba2.7k sqft2645 Sandstone Dr, Lawrenceville, GA 30043ActiveMLS ID #10824108, Mark Spain, Mark Spain Real Estate. GAMLS
- $375,0004 bd4 ba2.1k sqft2854 Shadowstone Way, Winder, GA 30680ActiveMLS ID #10833734, Tracy Turner, GA Realty LLC. GAMLS
- $425,0004 bd2 ba1.7k sqft6750 Star Gaze Ct, Flowery Branch, GA 30542For Sale
 MLS ID #7826776, Laura Haney Smith, Keller Williams Lanier Partners. FMLS GA
 - $440,0004 bd3 ba2.5k sqft918 Brittfield Way, Loganville, GA 30052ActiveMLS ID #10842901, Vivian Truong, Simply Homes ATL. GAMLS
- $372,5004 bd3 ba2.5k sqft3495 Zaks Way, Bethlehem, GA 30620ActiveMLS ID #10823412, Peter Robert Salazar, Keller Williams Greater Athens. GAMLS
