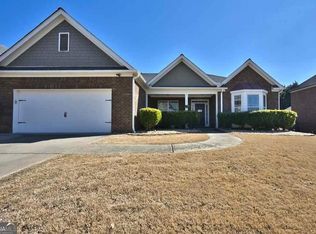
Welcome Home to Comfort, Space & Versatility in Dacula! This beautifully designed 5-bedroom, 3.5-bathroom home offers 2,812 sq. ft. of spacious living with hardwood floors throughout the main level and a desirable private bedroom suite, perfect for guests or multigenerational living. The open-concept family room flows into the island kitchen, creating an inviting space for everyday living and entertaining. Upstairs, a large loft offers endless possibilities for a game room, media room, office, playroom, or more. Located on a quiet cul-de-sac, this home also features a huge, level, fully fenced backyard with plenty of room for entertaining, playing, pets, and outdoor gatherings. With its spacious layout, versatile loft, main-level suite, peaceful setting, and incredible backyard, this Dacula home is ready to welcome you home!
Active
$499,900
1841 Vidalia Ct, Dacula, GA 30019
5beds
2,812sqft
Single Family Residence
Built in 2023
0.4 Acres Lot
$494,200 Zestimate®
$178/sqft
$58/mo HOA
What's special
Large loftVersatile loftOpen-concept family roomQuiet cul-de-sacSpacious layoutIsland kitchenDesirable private bedroom suite
- 42 days
- 128
- 2
Zillow last checked:
Listing updated:
Listed by:
Jinny Sian 678-557-1875,
Atlanta Communities
Source: GAMLS,MLS#: 10868438
Facts & features
Interior
Bedrooms & bathrooms
- Bedrooms: 5
- Bathrooms: 4
- Full bathrooms: 3
- 1/2 bathrooms: 1
- Main level bathrooms: 1
- Main level bedrooms: 1
Rooms
- Room types: Loft
Kitchen
- Features: Breakfast Area, Kitchen Island, Pantry, Walk-in Pantry
Heating
- Forced Air
Cooling
- Central Air
Appliances
- Included: Dishwasher, Disposal, Dryer
- Laundry: In Hall, Upper Level
Features
- Double Vanity, High Ceilings, Master On Main Level
- Flooring: Carpet, Hardwood
- Windows: Double Pane Windows, Storm Window(s)
- Basement: None
- Has fireplace: No
- Common walls with other units/homes: No Common Walls
Interior area
- Total structure area: 2,812
- Total interior livable area: 2,812 sqft
- Finished area above ground: 2,812
- Finished area below ground: 0
Property
Parking
- Total spaces: 2
- Parking features: Assigned, Garage
- Has garage: Yes
Features
- Levels: Two
- Stories: 2
- Fencing: Back Yard,Fenced
- Has view: Yes
- View description: City
- Waterfront features: No Dock Or Boathouse
- Body of water: None
Lot
- Size: 0.4 Acres
- Features: Cul-De-Sac, Level
Details
- Parcel number: R5268 320
Construction
Type & style
- Home type: SingleFamily
- Architectural style: Brick Front,Traditional
- Property subtype: Single Family Residence
Materials
- Concrete, Stone
- Foundation: Slab
- Roof: Composition
Condition
- Resale
- New construction: No
- Year built: 2023
Utilities & green energy
- Sewer: Public Sewer
- Water: Public
- Utilities for property: Cable Available, Electricity Available
Community & HOA
Community
- Features: None
- Security: Smoke Detector(s)
- Subdivision: Summerwind
HOA
- Has HOA: Yes
- Services included: Swimming, Tennis
- HOA fee: $700 annually
Location
- Region: Dacula
Financial & listing details
- Price per square foot: $178/sqft
- Tax assessed value: $464,900
- Annual tax amount: $6,989
- Date on market: 10/6/2026
- Cumulative days on market: 42 days
- Listing agreement: Exclusive Right To Sell
- Electric utility on property: Yes
Estimated market value
$494,200
$469,000 - $519,000
$2,941/mo
Price history
| Date | Event | Price |
|---|---|---|
| 10/6/2026 | Listed for sale | $499,900+11.3%$178/sqft |
Source:  FMLS GA #7850192 Report a problem | ||
| 7/13/2023 | Sold | $449,050$160/sqft |
Source: Public Record Report a problem | ||
| 4/6/2023 | Pending sale | $449,050$160/sqft |
Source:  DR Horton Report a problem | ||
| 4/4/2023 | Listed for sale | $449,050$160/sqft |
Source: DR Horton Report a problem | ||
Public tax history
| Year | Property taxes | Tax assessment |
|---|---|---|
| 2026 | -- | $185,960 -3.2% |
| 2025 | $6,160 +1.8% | $192,200 +7% |
| 2024 | $6,051 +500.3% | $179,600 +523.6% |
| 2023 | $1,008 | $28,800 |
Find assessor info on the county website
Monthly payment
Est. payment
Payment breakdown
Explore the cost of this home by adjusting the details. Changes won't be saved.Climate risks
Neighborhood: 30019
Nearby schools
Schools provided by the listing agent
- Elementary: Alcova
- Middle: Dacula
- High: Dacula
Source: GAMLS. This data may not be complete. We recommend contacting the local school district to confirm school assignments for this home.
Similar homes
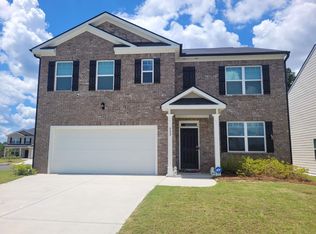
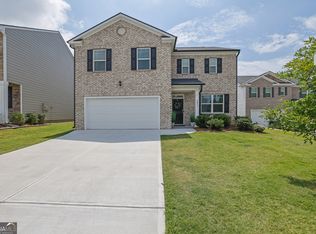
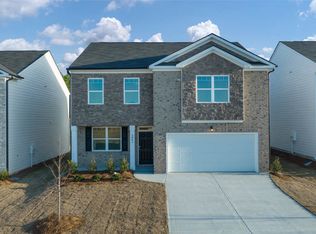
- $420,0004 bd2 ba3.1k sqft1432 Armende Cir, Dacula, GA 30019Active

 MLS ID #10886011, Charity Brazzle, eXp Realty. GAMLS
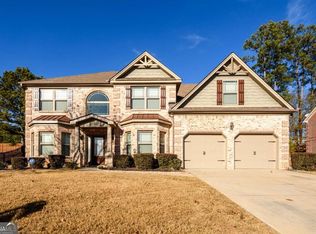
- $545,0005 bd3 ba2.9k sqft1979 Trinity Mill Dr, Dacula, GA 30019Active
 MLS ID #10857558, Debora J O'Neal, Coldwell Banker Realty. GAMLS
- $490,0004 bd3 ba2.7k sqft2364 Allsborough Way, Dacula, GA 30019Active
 MLS ID #10830796, Colleen Stellwagen, Southern Grandeur Real Estate Group. GAMLS
- $570,0004 bd3 ba2.6k sqft3000 Barimore Pl, Dacula, GA 30019Active
 MLS ID #10742479, Errol Danley, Orchard Brokerage, LLC. GAMLS
- $414,0004 bd3 ba2.5k sqft2124 Centenary Main St, Dacula, GA 30019ActiveMLS ID #10823167, Irene Perez, Virtual Properties Realty.com. GAMLS
- $395,0004 bd3 ba2.6k sqft1094 Campbell Pine Trl, Lawrenceville, GA 30045ActiveMLS ID #10857826, Brenda Price, Virtual Properties Realty.com. GAMLS
- $474,0005 bd4 ba3.4k sqft103 Creekside Bluff Way, Auburn, GA 30011ActiveMLS ID #10889391, Toby Akinleye, Keller Williams Realty Atl. Partners. GAMLS
- $474,9855 bd3 ba3.1k sqft62 Aaron Trl, Dacula, GA 30019ActiveMLS ID #10776053, Danny Lukesa, Keller Williams Chattahoochee. GAMLS
- $475,0003 bd2 ba2.2k sqft3040 Appling Hills Dr, Dacula, GA 30019ActiveMLS ID #10868190, Jerry W Robertson, Keller Williams Realty Atl. Partners. GAMLS
- $434,9005 bd4 ba3.2k sqft1347 Balvaird Dr, Lawrenceville, GA 30045ActiveMLS ID #10876523, Min Gao, Virtual Properties Realty.Net. GAMLS
- $424,9004 bd4 ba2.1k sqft630 Collingsworth Ln, Lawrenceville, GA 30043ActiveMLS ID #10886634, Sara Archambeau, Keller Williams Realty Atl. Partners. GAMLS
- $449,9005 bd3 ba2.2k sqft573 Auburn Crossing Dr, Auburn, GA 30011ActiveMLS ID #10836902, Maria Paula Lozada, Virtual Properties Realty.com. GAMLS
- $459,9005 bd4 ba2.6k sqft850 Glenns Farm Way, Grayson, GA 30017ActiveMLS ID #10835925, Carol Ann Rose, Homeland Realty Group. GAMLS
- $485,0005 bd5 ba3.2k sqft4211 Dean Grove Way, Loganville, GA 30052ActiveMLS ID #10844883, Ninoska Quintero, Maximum One Executive Realtors. GAMLS
- $429,0004 bd3 ba2.5k sqft1020 Chandler Ridge Dr, Lawrenceville, GA 30045ActiveMLS ID #10830654, Hassan Saudin, Virtual Properties Realty.com. GAMLS
- $525,0005 bd4 ba3.1k sqft5989 Grand Loop Rd, Sugar Hill, GA 30518ActiveMLS ID #10888264, George Koutroulakis, Keller Williams Realty Atl. Partners. GAMLS
- $435,0004 bd2 ba2.6k sqft1235 Sunhill Dr, Lawrenceville, GA 30043ActiveMLS ID #10816713, David L McEachern, Keller Williams Chattahoochee. GAMLS
- $400,0006 bd4 ba3.1k sqft61 Oxford Brook Way, Lawrenceville, GA 30046ActiveMLS ID #10857533, Wanda Moreno, Coldwell Banker Realty. GAMLS
- $395,0006 bd3 ba1.8k sqft1790 Kilcrease Rd, Bethlehem, GA 30620ActiveMLS ID #10810228, Ronald Cuadra, Keller Williams Realty Atl. Partners. GAMLS
- $524,9004 bd3 ba2.3k sqft1516 Maddox Ln, Monroe, GA 30656ActiveMLS ID #10826949, Nelson Logan, Virtual Properties Realty.Net. GAMLS
