Welcome to this exceptional four-sided brick home in the sought-after Enclave at Glenns Meadow. Offering approximately 2,700 square feet, this elegant 5-bedroom, 3.5-bath residence combines timeless style with modern updates and an inviting open-concept design. A dramatic two-story foyer welcomes you into spacious living areas highlighted by soaring family room ceilings and abundant natural light. The beautifully appointed all-white gourmet kitchen features new granite countertops, creating a sophisticated backdrop for everyday living and entertaining.The main-level owner's suite offers a private retreat with a generous walk-in closet and luxurious en-suite bath. Upstairs, four additional bedrooms and two full baths provide exceptional flexibility for family, guests, or a home office.Recent improvements include a renovated upstairs bathroom, new carpet, fresh interior paint, and new granite countertops, offering a refreshed, move-in-ready feel throughout. Outside, the private fenced backyard provides an ideal setting for relaxing, entertaining, or enjoying outdoor living. Conveniently located near shopping, dining, and everyday amenities, this beautifully maintained home offers the space, style, and comfort today's buyers are seeking.
Active
Price cut: $6.1K (10/12)
$465,000
850 Glenns Farm Way, Grayson, GA 30017
5beds
2,670sqft
Single Family Residence
Built in 2003
7,840 Square Feet Lot
$459,300 Zestimate®
$174/sqft
$25/mo HOA
What's special
Private fenced backyardFour-sided brick homeAbundant natural lightInviting open-concept designLuxurious en-suite bathDramatic two-story foyerNew granite countertops
- 46 days
- 150
- 6
Zillow last checked:
Listing updated:
Listed by:
Carol Ann Rose 404-820-5674,
Homeland Realty Group
Source: GAMLS,MLS#: 10835925
Facts & features
Interior
Bedrooms & bathrooms
- Bedrooms: 5
- Bathrooms: 4
- Full bathrooms: 3
- 1/2 bathrooms: 1
- Main level bathrooms: 1
- Main level bedrooms: 1
Rooms
- Room types: Family Room, Foyer, Game Room, Laundry
Kitchen
- Features: Breakfast Area
Heating
- Forced Air
Cooling
- Ceiling Fan(s), Central Air, Common
Appliances
- Included: Dishwasher, Disposal, Gas Water Heater, Microwave, Oven/Range (Combo)
- Laundry: Common Area
Features
- Double Vanity, High Ceilings, Master On Main Level, Tray Ceiling(s), Entrance Foyer
- Flooring: Carpet, Hardwood, Laminate
- Windows: Double Pane Windows
- Basement: None
- Number of fireplaces: 1
- Fireplace features: Gas Log, Gas Starter
Interior area
- Total structure area: 2,670
- Total interior livable area: 2,670 sqft
- Finished area above ground: 1,670
- Finished area below ground: 1,000
Property
Parking
- Parking features: Attached
- Has attached garage: Yes
Features
- Levels: Two
- Stories: 2
- Exterior features: Garden
- Fencing: Back Yard,Fenced
- Has view: Yes
- View description: City
Lot
- Size: 7,840 Square Feet
- Features: Level, Private
- Residential vegetation: Cleared, Grassed
Details
- Additional structures: Garage(s)
- Parcel number: R5136 217
- Special conditions: Estate Owned
Construction
Type & style
- Home type: SingleFamily
- Architectural style: Brick 4 Side,Traditional
- Property subtype: Single Family Residence
Materials
- Brick
- Foundation: Slab
- Roof: Composition
Condition
- Resale
- New construction: No
- Year built: 2003
Utilities & green energy
- Electric: 220 Volts
- Sewer: Public Sewer
- Water: Public
- Utilities for property: Cable Available, Electricity Available, High Speed Internet, Natural Gas Available
Green energy
- Water conservation: Low-Flow Fixtures
Community & HOA
Community
- Features: None, Street Lights, Near Shopping
- Security: Smoke Detector(s)
- Subdivision: Enclave @Glenns Farm
HOA
- Has HOA: Yes
- Services included: Maintenance Grounds
- HOA fee: $300 annually
Location
- Region: Grayson
Financial & listing details
- Price per square foot: $174/sqft
- Tax assessed value: $395,500
- Annual tax amount: $5,859
- Date on market: 8/29/2026
- Cumulative days on market: 46 days
- Listing agreement: Exclusive Right To Sell
- Listing terms: Cash,Conventional,FHA
- Electric utility on property: Yes
Estimated market value
$459,300
$436,000 - $482,000
$2,834/mo
Price history
| Date | Event | Price |
|---|---|---|
| 10/12/2026 | Price change | $459,900-1.3%$172/sqft |
Source:  FMLS GA #7829574 Report a problem FMLS GA #7829574 Report a problem | ||
| 8/30/2026 | Price change | $465,990+0.2%$175/sqft |
Source: FMLS GA #7829574 Report a problem | ||
| 8/30/2026 | Listed for sale | $465,000+80.9%$174/sqft |
Source:  GAMLS #10835925 Report a problem GAMLS #10835925 Report a problem | ||
| 7/19/2018 | Sold | $257,000-1.1%$96/sqft |
Source:  FMLS GA #6012298 Report a problem FMLS GA #6012298 Report a problem | ||
| 6/25/2018 | Pending sale | $259,900$97/sqft |
Source: Atlanta Intown Real Estate Services #6012298 Report a problem | ||
| 5/28/2018 | Listed for sale | $259,900$97/sqft |
Source: Atlanta Intown Real Estate Services #6012298 Report a problem | ||
| 5/23/2018 | Pending sale | $259,900$97/sqft |
Source: Atlanta Intown Real Estate Services #6012298 Report a problem | ||
| 5/15/2018 | Listed for sale | $259,900+44.4%$97/sqft |
Source: Atlanta Intown Real Estate Services #6012298 Report a problem | ||
| 6/13/2013 | Sold | $180,000-5.2%$67/sqft |
Source: FMLS GA #5129364 Report a problem | ||
| 5/1/2013 | Pending sale | $189,900$71/sqft |
Source: Keller Williams Realty Atlanta Partners #5129364 Report a problem | ||
| 4/3/2013 | Listed for sale | $189,900+3.6%$71/sqft |
Source: Keller Williams Realty Atlanta Partners #5129364 Report a problem | ||
| 3/5/2004 | Sold | $183,300$69/sqft |
Source: Public Record Report a problem | ||
Public tax history
| Year | Property taxes | Tax assessment |
|---|---|---|
| 2026 | -- | $158,200 -0.7% |
| 2025 | $5,810 +3.8% | $159,240 +4.9% |
| 2024 | $5,599 +11% | $151,800 +11.3% |
| 2023 | $5,046 | $136,440 |
| 2022 | $5,046 +47.4% | $136,440 +42.3% |
| 2021 | $3,423 -4.5% | $95,880 +1.5% |
| 2020 | $3,583 +21.9% | $94,440 +17.8% |
| 2019 | $2,939 | $80,160 |
| 2018 | $2,939 +7.8% | $80,160 +8.1% |
| 2016 | $2,725 +14.5% | $74,120 +16% |
| 2015 | $2,379 | $63,920 |
| 2014 | $2,379 +29.5% | $63,920 +17.4% |
| 2013 | $1,836 | $54,440 |
| 2012 | -- | $54,440 |
| 2011 | -- | $54,440 -25.2% |
| 2010 | -- | $72,800 |
| 2009 | -- | $72,800 |
| 2007 | -- | $72,800 +5.1% |
| 2006 | -- | $69,240 |
| 2005 | -- | $69,240 |
| 2004 | -- | $69,240 +346.1% |
| 2003 | -- | $15,520 |
Find assessor info on the county website
Monthly payment
Est. payment
Payment breakdown
Explore the cost of this home by adjusting the details. Changes won't be saved.Climate risks
Neighborhood: 30017
Nearby schools
Schools provided by the listing agent
- Elementary: Corley
- Middle: Couch
- High: Grayson
Source: GAMLS. This data may not be complete. We recommend contacting the local school district to confirm school assignments for this home.
Similar homes
- $474,9005 bd3 ba3.1k sqft2269 Reddy Farm Ln, Grayson, GA 30017Active

 MLS ID #10736040, Lisa Vaughn, HomeSmart. GAMLS
 - $450,0006 bd4 ba2.8k sqft5363 Forest Dr, Loganville, GA 30052ActiveMLS ID #10866518, Mihaela Cretu LittleJohn, Best Source Realty, LLC. GAMLS
- $429,0004 bd3 ba2.5k sqft1020 Chandler Ridge Dr, Lawrenceville, GA 30045Active
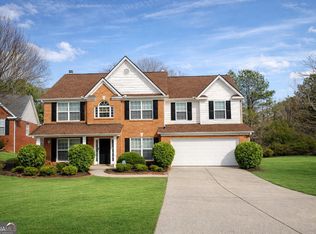 MLS ID #10830654, Hassan Saudin, Virtual Properties Realty.com. GAMLS
 - $470,0005 bd4 ba3.8k sqft3715 Millers Pond Way, Snellville, GA 30039Active
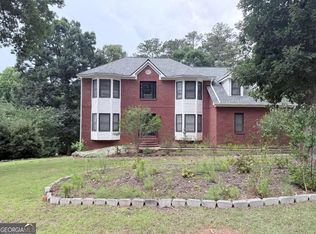 MLS ID #10804814, Charles Dyer, Dwayne Walker Realty. GAMLS
 - $430,0004 bd3 ba2.4k sqft3510 Watson Gate Rd, Loganville, GA 30052ActiveMLS ID #10868673, Chavonda L Darby, ERA Sunrise Realty. GAMLS
- $499,0005 bd3 ba2.9k sqft1343 Wilson Manor Cir, Lawrenceville, GA 30045For Sale
 MLS ID #7810906, Lizbeth Angarita, Virtual Properties Realty. Biz. FMLS GA
 - $465,5006 bd4 ba3.9k sqft4323 Grove Lake St, Loganville, GA 30052ActiveMLS ID #10837838, Inez Dewitt, IBM Realty of Georgia, Inc.. GAMLS
- $459,0005 bd4 ba3.9k sqft3070 Emden Trl, Snellville, GA 30039ActiveMLS ID #10841329, Guru Chhetri, Chapman Hall Premier, Realtors. GAMLS
- $469,4004 bd3 ba2.9k sqft1085 Grace Hadaway Ln, Lawrenceville, GA 30043ActiveMLS ID #10760190, Geradline Manzanero Surez, Virtual Properties Realty.com. GAMLS
- $430,0004 bd4 ba2.7k sqft945 Grand Ivey Pl, Dacula, GA 30019ActiveMLS ID #10823908, Kristal Elam, Elated Real Estate. GAMLS
- $487,9003 bd2 ba2.3k sqft1205 Bonnerton Ct, Dacula, GA 30019ActiveMLS ID #10825762, Kiley Hope, Funari Realty LLC. GAMLS
- $430,0004 bd3 ba2.4k sqft1168 Whisperwood Ln, Lawrenceville, GA 30043ActiveMLS ID #10842565, David Elrod, Real Broker, LLC. GAMLS
- $439,0004 bd3 ba3.7k sqft2737 Crestworth Ln, Buford, GA 30519ActiveMLS ID #10840738, Andrew C Hurst, Maximum One Realty Executives. GAMLS
- $349,9004 bd2 ba2.5k sqft1148 Whithers Dr, Lawrenceville, GA 30045ActiveMLS ID #10823276, Kathleen Sickeler, Coldwell Banker Realty. GAMLS
- $399,9004 bd2 ba1.9k sqft2214 Oakland Farm Dr, Lawrenceville, GA 30044ActiveMLS ID #10858356, Maricruz Montiel Cardenas, La Rosa Realty Georgia LLC. GAMLS
- $520,0004 bd3 ba2.4k sqft1393 Crooked Tree Ct SW, Lilburn, GA 30047ActiveMLS ID #10841203, Charles Dyer, Dwayne Walker Realty. GAMLS
- $395,0003 bd2 ba1.9k sqft820 Roget Ct, Lawrenceville, GA 30045ActiveMLS ID #10820569, Katiana Myrthil, Direct Real Estate Services Atlanta. GAMLS
- $420,0005 bd3 ba2.3k sqft1326 Williamsburg Ln, Norcross, GA 30093ActiveMLS ID #10819684, Marilis Garcia Velasquez, La Rosa Realty Georgia LLC. GAMLS
- $479,9004 bd4 ba2.9k sqft125 Clear Spring Ln, Oxford, GA 30054ActiveMLS ID #10794416, Mick Brown, A-Plus Properties Realty, Inc.. GAMLS
- $365,0005 bd3 ba2.2k sqft4208 Logans Ter, Loganville, GA 30052ActiveMLS ID #10801192, Gregory Lamar McCord, Lamar Real Estate Group, LLC. GAMLS
