Welcome home to this beautiful two-story brick home located in a wonderful swim and tennis community! Enjoy a convenient location just minutes from Stone Mountain Park, Snellville, and the shopping and dining of Old Town Lilburn. This spacious home offers four bedrooms, two and one-half bathrooms, and plenty of room for both everyday living and entertaining. The main level features formal living and dining rooms, providing wonderful spaces for hosting family and friends. The kitchen is well appointed with abundant cabinet and counter space, solid surface countertops, a double oven, and a gas stove. Just off the kitchen, the large laundry/mud room offers exceptional functionality with a sink, shelves, cabinets, and convenient racks for hanging clothes. A hallway off the main living area includes a half bathroom and leads to the cozy den, where a large brick fireplace creates the perfect setting for relaxing and enjoying time at home. Upstairs, you will find the spacious primary bedroom featuring a walk-in closet and private full bathroom. Three additional generously sized bedrooms offer ample closet space, while the beautifully finished secondary bathroom features tile, a solid surface countertop, attractive lighting, and stylish fixtures. An attic fan is an added bonus, helping provide additional comfort and ventilation. The full, unfinished basement is already studded, offering an excellent opportunity for future expansion and allowing you to customize the space to fit your needs. There is also a workshop area and a door leading directly to the backyard beneath the deck. Step outside and enjoy the large wooden deck, complete with a gate and plenty of room for outdoor entertaining. The area beneath the deck offers the potential for a future patio or additional outdoor living space. The beautifully landscaped yard is enhanced by ornamental bushes and trees, creating a peaceful and attractive setting. With its spacious floor plan, unfinished basement with room to grow, beautiful outdoor spaces, wonderful swim and tennis amenities, and convenient location near Stone Mountain Park, Snellville, and Old Town Lilburn, this home offers an exceptional opportunity to enjoy comfortable living in a desirable community. Come see all that this wonderful home has to offer!
Active
Price cut: $10K (10/22)
$510,000
1393 Crooked Tree Ct SW, Lilburn, GA 30047
4beds
2,401sqft
Single Family Residence
Built in 1980
0.8 Acres Lot
$499,400 Zestimate®
$212/sqft
$60/mo HOA
What's special
Two-story brick homePeaceful and attractive settingWalk-in closetSolid surface countertopsSpacious floor planDouble ovenSpacious primary bedroom
- 49 days
- 179
- 15
Zillow last checked:
Listing updated:
Listed by:
Charles Dyer 770-679-9172,
Dwayne Walker Realty
Source: GAMLS,MLS#: 10841203
Facts & features
Interior
Bedrooms & bathrooms
- Bedrooms: 4
- Bathrooms: 3
- Full bathrooms: 2
- 1/2 bathrooms: 1
Rooms
- Room types: Den, Family Room, Foyer, Laundry, Other
Dining room
- Features: Separate Room
Kitchen
- Features: Breakfast Area, Country Kitchen, Pantry, Solid Surface Counters, Walk-in Pantry
Heating
- Central, Forced Air, Natural Gas, Zoned
Cooling
- Attic Fan, Ceiling Fan(s), Central Air, Zoned
Appliances
- Included: Dishwasher, Double Oven, Gas Water Heater, Oven
- Laundry: In Kitchen, Mud Room
Features
- Bookcases, Rear Stairs, Tile Bath, Walk-In Closet(s)
- Flooring: Carpet, Laminate, Other
- Windows: Double Pane Windows, Storm Window(s)
- Basement: Concrete,Daylight,Exterior Entry,Full,Interior Entry,Unfinished
- Number of fireplaces: 1
- Fireplace features: Family Room, Gas Log, Gas Starter, Masonry
- Common walls with other units/homes: No Common Walls
Interior area
- Total structure area: 2,401
- Total interior livable area: 2,401 sqft
- Finished area above ground: 2,401
- Finished area below ground: 0
Property
Parking
- Total spaces: 4
- Parking features: Attached, Garage, Garage Door Opener, Kitchen Level, Off Street
- Has attached garage: Yes
Features
- Levels: Two
- Stories: 2
- Patio & porch: Deck
- Exterior features: Other
- Has view: Yes
- View description: Seasonal View
- Waterfront features: Creek
- Body of water: None
Lot
- Size: 0.8 Acres
- Features: Private, Sloped
- Residential vegetation: Grassed, Partially Wooded
Details
- Parcel number: R6084 098
Construction
Type & style
- Home type: SingleFamily
- Architectural style: Colonial
- Property subtype: Single Family Residence
Materials
- Brick
- Foundation: Block
- Roof: Composition
Condition
- Resale
- New construction: No
- Year built: 1980
Details
- Warranty included: Yes
Utilities & green energy
- Electric: 220 Volts
- Sewer: Public Sewer
- Water: Public
- Utilities for property: Cable Available, Electricity Available, Natural Gas Available, Phone Available, Sewer Available, Underground Utilities, Water Available
Community & HOA
Community
- Features: Clubhouse, Lake, Playground, Pool, Street Lights, Tennis Court(s)
- Security: Smoke Detector(s)
- Subdivision: Rivermist
HOA
- Has HOA: Yes
- Services included: Maintenance Grounds, Swimming, Tennis
- HOA fee: $723 annually
Location
- Region: Lilburn
Financial & listing details
- Price per square foot: $212/sqft
- Annual tax amount: $781
- Date on market: 9/6/2026
- Cumulative days on market: 49 days
- Listing agreement: Exclusive Right To Sell
- Listing terms: Cash,Conventional,FHA,VA Loan
- Electric utility on property: Yes
Estimated market value
$499,400
$474,000 - $524,000
$2,495/mo
Price history
| Date | Event | Price |
|---|---|---|
| 10/22/2026 | Price change | $510,000-1.9%$212/sqft |
Source:  GAMLS #10841203 Report a problem GAMLS #10841203 Report a problem | ||
| 9/6/2026 | Listed for sale | $520,000$217/sqft |
Source:  FMLS GA #7833720 Report a problem FMLS GA #7833720 Report a problem | ||
Public tax history
Tax history is unavailable.
Monthly payment
Est. payment
Payment breakdown
Explore the cost of this home by adjusting the details. Changes won't be saved.Climate risks
Neighborhood: 30047
Nearby schools
Schools provided by the listing agent
- Elementary: Head
- Middle: Five Forks
- High: Brookwood
Source: GAMLS. This data may not be complete. We recommend contacting the local school district to confirm school assignments for this home.

Similar homes
- $365,0005 bd3 ba3k sqft1966 Kensington High St SW, Lilburn, GA 30047Active

 MLS ID #10807868, Michele Parrish, CrossPointe Realty Inc.. GAMLS
 - $400,0004 bd2 ba1.8k sqft4992 Green Oak Dr SW, Lilburn, GA 30047Active
 MLS ID #10816060, Giovanni Triana, HOUSEITGOING LLC. GAMLS
 - $399,9004 bd4 ba2.3k sqft5104 Onawa Ct SW, Lilburn, GA 30047Active
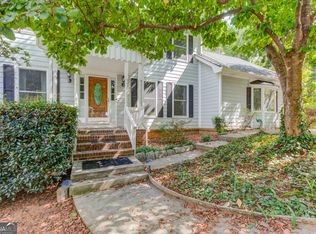 MLS ID #10590122, Judy Narde, HomeSmart. GAMLS
 - $385,0005 bd3 ba2.5k sqft5252 Enchanted Cv SW, Lilburn, GA 30047For Sale
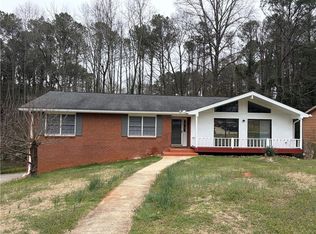
 MLS ID #7768244, SAM T SAMUEL, Royal Realty. FMLS GA
 - $520,0003 bd3 ba3.2k sqft2473 Whispering Pines Dr SW, Grayson, GA 30017ActiveMLS ID #10836260, Tim Hinton, RE/MAX Center. GAMLS
- $518,0004 bd3 ba2.7k sqft3790 Belle Glade Trl W, Snellville, GA 30039ActiveMLS ID #10721402, Linda A McIntosh, BHGRE Metro Brokers. GAMLS
- $458,0005 bd4 ba2.4k sqft1611 Carlton Ave, Stone Mountain, GA 30087ActiveMLS ID #10839196, Carmen Light, Homeland Realty Group. GAMLS
- $429,0004 bd3 ba2.7k sqft2982 Moorings Pkwy SW, Snellville, GA 30039ActiveMLS ID #10833455, Jacqueline C Cranston, Virtual Properties Realty.Net. GAMLS
- $680,0004 bd3 ba3.1k sqft35 Parkview Trace Pass SW, Lilburn, GA 30047ActiveMLS ID #10806420, Monica Aristizabal, Virtual Properties Realty.com. GAMLS
- $399,9004 bd2 ba1.9k sqft2214 Oakland Farm Dr, Lawrenceville, GA 30044ActiveMLS ID #10858356, Maricruz Montiel Cardenas, La Rosa Realty Georgia LLC. GAMLS
- $374,9903 bd2 ba1.3k sqft1456 Oak Rd, Snellville, GA 30078ActiveMLS ID #10836912, Paula Giraldo, La Rosa Realty Georgia LLC. GAMLS
- $300,0003 bd2 ba2.1k sqft2064 Killian Hill Rd, Snellville, GA 30039ActiveMLS ID #10875809, Nikhil Sharma, TOP Brokerage. GAMLS
- $425,0004 bd3 ba2.6k sqft903 Coach House Dr, Tucker, GA 30084ActiveMLS ID #10830639, Armin Mehmedovic, Realty Professionals of Georgia. GAMLS
- $325,0003 bd2 ba1.4k sqft5261 Nathan Dr NW, Lilburn, GA 30047ActiveMLS ID #10847859, Adrian Coll, Maxima Realty. GAMLS
- $524,9994 bd3 ba2.3k sqft3125 Abbotts Pointe Dr, Duluth, GA 30097For SaleMLS ID #7747129, Nikhil Sharma, TOP Brokerage, LLC. FMLS GA
- $475,0005 bd4 ba2.3k sqft10535 Virginia Pine Ln, Johns Creek, GA 30022ActiveMLS ID #10851144, Maira Churio de Tornatore, La Rosa Realty Georgia LLC. GAMLS
- $487,9003 bd2 ba2.3k sqft1205 Bonnerton Ct, Dacula, GA 30019ActiveMLS ID #10825762, Kiley Hope, Funari Realty LLC. GAMLS
- $469,4004 bd3 ba2.9k sqft1085 Grace Hadaway Ln, Lawrenceville, GA 30043ActiveMLS ID #10760190, Geradline Manzanero Surez, Virtual Properties Realty.com. GAMLS
- $459,9005 bd4 ba2.6k sqft850 Glenns Farm Way, Grayson, GA 30017ActiveMLS ID #10835925, Carol Ann Rose, Homeland Realty Group. GAMLS
- $479,9004 bd4 ba2.9k sqft125 Clear Spring Ln, Oxford, GA 30054ActiveMLS ID #10794416, Mick Brown, A-Plus Properties Realty, Inc.. GAMLS
