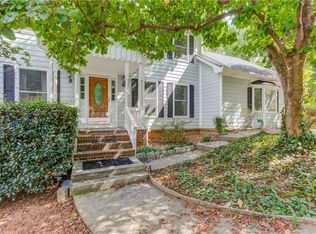
COME SEE THIS ONE!! Recent Updates and a Price Adjustment make this one Truly Move In Ready! Excellent 4BR/3.5 BA home on a quiet Culdesac Street. Parkview/Trickum/Camp Creek schools. Bonus Primary on the Main with Full Bath and Main Floor Laundry Room. Recent HVAC, 30 year Roof and Septic, and Leaf Guard Gutters. Welcoming Front Porch, Family Room with Fireplace, Separate Dining Room, Spacious Eat in Kitchen, and Large SunRoom. Upstairs you will find a Second Primary Bedroom with Ensuite Bath that features a Bonus Room that could be a nursery or office space. Also upstairs are two additional bedrooms and a 3rd full bath. Full unfinished daylight basement. Large private back yard with a treehouse and Spacious Decks off the Sun Room and Breakfast Area. All Appliances remain. Walk to Mt Park Park and Parkview/Camp Creek. Convenient to 78 and 85.
Active
Price cut: $20K (9/26)
$399,900
5104 Onawa Ct SW, Lilburn, GA 30047
4beds
2,337sqft
Single Family Residence
Built in 1979
0.68 Acres Lot
$383,300 Zestimate®
$171/sqft
$-- HOA
What's special
Large sunroomSpacious eat in kitchenFamily room with fireplaceWelcoming front porchSeparate dining roomLeaf guard guttersQuiet culdesac street
- 420 days
- 625
- 63
Zillow last checked:
Listing updated:
Listed by:
Judy Narde 770-833-7464,
HomeSmart
Source: GAMLS,MLS#: 10590122
Facts & features
Interior
Bedrooms & bathrooms
- Bedrooms: 4
- Bathrooms: 4
- Full bathrooms: 3
- 1/2 bathrooms: 1
- Main level bathrooms: 1
- Main level bedrooms: 1
Rooms
- Room types: Bonus Room, Family Room, Foyer, Laundry, Other, Sun Room
Dining room
- Features: Separate Room
Kitchen
- Features: Breakfast Area, Pantry
Heating
- Electric
Cooling
- Electric, Heat Pump
Appliances
- Included: Cooktop, Dishwasher, Dryer, Gas Water Heater, Microwave, Oven, Refrigerator, Washer
- Laundry: Other
Features
- Master On Main Level, Split Bedroom Plan
- Flooring: Carpet, Hardwood, Tile
- Basement: Daylight,Exterior Entry,Full,Interior Entry,Unfinished
- Attic: Pull Down Stairs
- Number of fireplaces: 1
- Fireplace features: Family Room, Masonry
Interior area
- Total structure area: 2,337
- Total interior livable area: 2,337 sqft
- Finished area above ground: 2,337
- Finished area below ground: 0
Property
Parking
- Total spaces: 4
- Parking features: Detached, Garage, Garage Door Opener, Off Street, Parking Pad
- Has garage: Yes
- Has uncovered spaces: Yes
Features
- Levels: Two
- Stories: 2
- Fencing: Back Yard
Lot
- Size: 0.68 Acres
- Features: Cul-De-Sac, Level, Private
Details
- Additional structures: Other
- Parcel number: R6099 107
Construction
Type & style
- Home type: SingleFamily
- Architectural style: Traditional
- Property subtype: Single Family Residence
Materials
- Concrete
- Roof: Composition
Condition
- Resale
- New construction: No
- Year built: 1979
Utilities & green energy
- Sewer: Septic Tank
- Water: Public
- Utilities for property: Cable Available, Electricity Available, High Speed Internet, Natural Gas Available, Phone Available, Water Available
Community & HOA
Community
- Features: None
- Subdivision: Onawa Court
HOA
- Has HOA: No
- Services included: None
Location
- Region: Lilburn
Financial & listing details
- Price per square foot: $171/sqft
- Annual tax amount: $1,125
- Date on market: 8/22/2025
- Cumulative days on market: 342 days
- Listing agreement: Exclusive Right To Sell
- Electric utility on property: Yes
Estimated market value
$383,300
$364,000 - $402,000
$2,512/mo
Price history
| Date | Event | Price |
|---|---|---|
| 9/26/2026 | Price change | $399,900-4.8%$171/sqft |
Source:  GAMLS #10590122 Report a problem GAMLS #10590122 Report a problem | ||
| 7/7/2026 | Listed for sale | $419,900$180/sqft |
Source: GAMLS #10590122 Report a problem | ||
| 7/7/2026 | Pending sale | $419,900$180/sqft |
Source: GAMLS #10590122 Report a problem | ||
| 6/11/2026 | Listed for sale | $419,900$180/sqft |
Source: GAMLS #10590122 Report a problem | ||
| 5/9/2026 | Pending sale | $419,900$180/sqft |
Source: GAMLS #10590122 Report a problem | ||
| 4/9/2026 | Listed for sale | $419,900$180/sqft |
Source: GAMLS #10590122 Report a problem | ||
| 3/10/2026 | Listing removed | $419,900$180/sqft |
Source: GAMLS #10590122 Report a problem | ||
| 8/22/2025 | Listed for sale | $419,900$180/sqft |
Source: GAMLS #10590122 Report a problem | ||
Public tax history
Tax history is unavailable.
Monthly payment
Est. payment
Payment breakdown
Explore the cost of this home by adjusting the details. Changes won't be saved.Climate risks
Neighborhood: 30047
Nearby schools
Schools provided by the listing agent
- Elementary: Camp Creek
- Middle: Trickum
- High: Parkview
Source: GAMLS. This data may not be complete. We recommend contacting the local school district to confirm school assignments for this home.
Similar homes
- $399,9004 bd4 ba3.2k sqft5104 Onawa Ct, Lilburn, GA 30047For Sale
 MLS ID #7637462, JUDY NARDE, HomeSmart. FMLS GA
 - $385,0004 bd3 ba2.1k sqft4378 Shady Dr NW, Lilburn, GA 30047Active
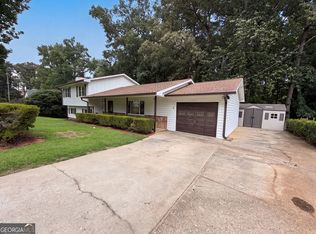
 MLS ID #10803004, Tanya Pickens, Opendoor Brokerage. GAMLS
 - $365,0005 bd3 ba3k sqft1966 Kensington High St SW, Lilburn, GA 30047Active
 MLS ID #10807868, Michele Parrish, CrossPointe Realty Inc.. GAMLS
 - $357,9504 bd3 ba2.5k sqft2674 Hickory Valley Dr, Snellville, GA 30078Active
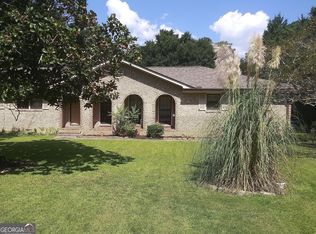 MLS ID #10872047, Steven T Koleno, Beycome Brokerage Realty LLC. GAMLS
 - $329,0003 bd2 ba2.3k sqft177 Old Rosser Rd, Lilburn, GA 30047ActiveMLS ID #10799177, Dao Tran, Simply Homes ATL. GAMLS
- $385,9004 bd3 ba2.1k sqft692 Talemwood Ct, Lawrenceville, GA 30044ActiveMLS ID #10833645, Monica Tillman Partlow, Century 21 Results. GAMLS
- $520,0004 bd3 ba2.4k sqft1393 Crooked Tree Ct SW, Lilburn, GA 30047ActiveMLS ID #10841203, Charles Dyer, Dwayne Walker Realty. GAMLS
- $425,0004 bd3 ba2.6k sqft903 Coach House Dr, Tucker, GA 30084ActiveMLS ID #10830639, Armin Mehmedovic, Realty Professionals of Georgia. GAMLS
- $300,0003 bd2 ba1.1k sqft1420 Indian Way NW, Lilburn, GA 30047ActiveMLS ID #10858223, Kamey Leon, Harry Norman Realtors. GAMLS
- $379,0003 bd2 ba1.7k sqft3429 Lake Dr, Lawrenceville, GA 30044For SaleMLS ID #7837240, DINO KRGO, Virtual Properties Realty. Biz. FMLS GA
- $399,9004 bd2 ba1.9k sqft2214 Oakland Farm Dr, Lawrenceville, GA 30044ActiveMLS ID #10858356, Maricruz Montiel Cardenas, La Rosa Realty Georgia LLC. GAMLS
- $420,0005 bd3 ba2.3k sqft1326 Williamsburg Ln, Norcross, GA 30093ActiveMLS ID #10819684, Marilis Garcia Velasquez, La Rosa Realty Georgia LLC. GAMLS
- $429,0004 bd3 ba2.7k sqft2982 Moorings Pkwy SW, Snellville, GA 30039ActiveMLS ID #10833455, Jacqueline C Cranston, Virtual Properties Realty.Net. GAMLS
- $360,0004 bd3 ba1.9k sqft1289 Otello Ave, Clarkston, GA 30021ActiveMLS ID #10825926, Kathryn Parr, eXp Realty. GAMLS
- $374,9903 bd2 ba1.3k sqft1456 Oak Rd, Snellville, GA 30078ActiveMLS ID #10836912, Paula Giraldo, La Rosa Realty Georgia LLC. GAMLS
- $450,0005 bd3 ba2.6k sqft3887 Menlo Dr, Atlanta, GA 30340ActiveMLS ID #10825073, TEAM LYON, HomeSmart. GAMLS
- $365,0003 bd2 ba2k sqft768 Swan Lake Rd, Stockbridge, GA 30281ActiveMLS ID #10871443, Tabitha Ariza, Century 21 Results. GAMLS
- $400,0004 bd2 ba1.6k sqft305 Birch Rill Dr, Alpharetta, GA 30022ActiveMLS ID #10866663, TEAM LYON, HomeSmart. GAMLS
- $390,0004 bd3 ba1.8k sqft1769 Brandi Ln, Loganville, GA 30052ActiveMLS ID #10756211, Kathy E Walker, Front Gate Homes. GAMLS
- $420,0004 bd4 ba2.7k sqft3151 Hurst Rd SW, Conyers, GA 30094ActiveMLS ID #10833682, Bridget K Benito, Integrity Professionals Realty. GAMLS
